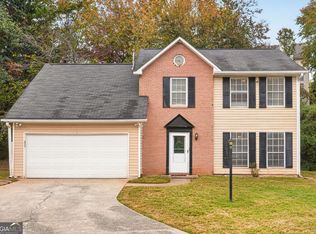
Discover the perfect blend of comfort, space, and versatility in this inviting 4-bedroom, 3-bathroom split-level home! The upper level features three bedrooms and two full bathrooms, while the lower level offers a private fourth bedroom, full bathroom, and a cozy family room with a fireplace-perfect for relaxing evenings or accommodating extended family. The kitchen features stainless steel appliances and scenic backyard views, while the elevated deck and lower-level patio provide inviting spaces for outdoor entertaining. Additional highlights include a dedicated laundry room and two-car garage. Conveniently located just moments from shopping, dining, and everyday essentials, with easy access to the airport, this home offers both comfort and convenience. An exceptional opportunity for first-time homebuyers, growing households, or those seeking the flexibility of multigenerational living!
Pending
$254,900
357 Summit Ln, Riverdale, GA 30274
4beds
2,014sqft
Single Family Residence
Built in 2004
-- sqft lot
$250,900 Zestimate®
$127/sqft
$-- HOA
What's special
Two-car garageLower-level patioElevated deckScenic backyard viewsDedicated laundry roomPrivate fourth bedroom
- 34 days
- 569
- 63
Zillow last checked:
Listing updated:
Listed by:
April Hunter 404-908-3418,
Hunter International Realty
Source: GAMLS,MLS#: 10874975
Facts & features
Interior
Bedrooms & bathrooms
- Bedrooms: 4
- Bathrooms: 3
- Full bathrooms: 3
- Main level bathrooms: 2
- Main level bedrooms: 3
Rooms
- Room types: Den, Family Room, Laundry
Heating
- Central, Forced Air
Cooling
- Ceiling Fan(s), Central Air
Appliances
- Included: Microwave, Oven/Range (Combo), Refrigerator, Stainless Steel Appliance(s)
- Laundry: In Hall, Laundry Closet
Features
- Master On Main Level
- Flooring: Carpet, Hardwood
- Basement: None
- Number of fireplaces: 1
Interior area
- Total structure area: 2,014
- Total interior livable area: 2,014 sqft
- Finished area above ground: 2,014
- Finished area below ground: 0
Property
Parking
- Parking features: Garage, Garage Door Opener
- Has garage: Yes
Features
- Levels: Two
- Stories: 2
Lot
- Features: Level
Details
- Parcel number: 13203B D015
Construction
Type & style
- Home type: SingleFamily
- Architectural style: Brick Front
- Property subtype: Single Family Residence
Materials
- Vinyl Siding
- Roof: Composition
Condition
- Resale
- New construction: No
- Year built: 2004
Utilities & green energy
- Sewer: Public Sewer
- Water: Public
- Utilities for property: Cable Available, Electricity Available, High Speed Internet, Natural Gas Available
Community & HOA
Community
- Features: None
- Subdivision: Summit Village
HOA
- Has HOA: No
- Services included: None
Location
- Region: Riverdale
Financial & listing details
- Price per square foot: $127/sqft
- Tax assessed value: $248,700
- Annual tax amount: $4,540
- Date on market: 10/18/2026
- Cumulative days on market: 34 days
- Listing agreement: Exclusive Right To Sell
- Electric utility on property: Yes
Estimated market value
$250,900
$238,000 - $263,000
$2,042/mo
Price history
| Date | Event | Price |
|---|---|---|
| 11/14/2026 | Pending sale | $254,900$127/sqft |
Source:  GAMLS #10874975 Report a problem | ||
| 10/19/2026 | Listed for sale | $254,900+74.7%$127/sqft |
Source: GAMLS #10874975 Report a problem | ||
| 7/15/2003 | Sold | $145,900$72/sqft |
Source: Public Record Report a problem | ||
Public tax history
| Year | Property taxes | Tax assessment |
|---|---|---|
| 2025 | $1,673 -8.9% | $99,480 -4.9% |
| 2024 | $1,836 +94% | $104,560 |
| 2023 | $946 +23.6% | $104,560 +66.5% |
| 2022 | $765 -2.3% | $62,800 -0.5% |
| 2021 | $783 -1% | $63,120 +1.1% |
| 2020 | $791 -48% | $62,448 -52.7% |
| 2019 | $1,523 +11.7% | $131,953 +173.2% |
| 2018 | $1,363 +4.4% | $48,295 +3.7% |
| 2017 | $1,305 +78.4% | $46,576 -0.8% |
| 2016 | $732 | $46,966 |
| 2015 | $732 -40.2% | -- |
| 2014 | $1,223 -1.2% | $45,155 |
| 2013 | $1,238 -0.9% | -- |
| 2012 | $1,249 -31.6% | -- |
| 2011 | $1,826 +13% | -- |
| 2010 | $1,615 -2.6% | -- |
| 2009 | $1,658 +28.8% | -- |
| 2008 | $1,288 +10.2% | -- |
| 2007 | $1,168 -31.5% | -- |
| 2006 | $1,705 +11% | -- |
| 2005 | $1,536 +718.9% | -- |
| 2003 | $188 | -- |
Find assessor info on the county website
Monthly payment
Est. payment
Payment breakdown
Explore the cost of this home by adjusting the details. Changes won't be saved.Climate risks
Neighborhood: 30274
Nearby schools
Schools provided by the listing agent
- Elementary: Callaway
- Middle: Kendrick
- High: Riverdale
Source: GAMLS. This data may not be complete. We recommend contacting the local school district to confirm school assignments for this home.
Similar homes
- $237,0003 bd2 ba1.4k sqft1135 Briar Cove Ct, Riverdale, GA 30296Active

 MLS ID #10892402, Tabitha Hippolyte, Coldwell Banker Realty. GAMLS
- $275,0004 bd3 ba1.8k sqft1108 W Shore Dr, Riverdale, GA 30296Active
 MLS ID #10885049, Tonya Spruill, Joe Stockdale Real Estate. GAMLS
- $262,9003 bd3 ba2k sqft1117 W Shore Dr, Riverdale, GA 30296Active
 MLS ID #10858276, Tia J Rosser, Redfin Corporation. GAMLS
- $255,0004 bd3 ba1.8k sqft2805 Robinson Wood Dr, Riverdale, GA 30296Active
 MLS ID #10827178, Mark Spain, Mark Spain Real Estate. GAMLS
- $240,0004 bd2 ba1.8k sqft6547 Annette Ct, Riverdale, GA 30296ActiveMLS ID #10853500, Charlette Graham, Keller Williams Realty Atl. Partners. GAMLS
- $225,0003 bd3 ba1.3k sqft946 Fox Chase Ln, Riverdale, GA 30296ActiveMLS ID #10892748, Tabitha Daniel, SouthOwens Realty. GAMLS
- $284,9994 bd3 ba2.2k sqft5556 Hosea Ct, Ellenwood, GA 30294ActiveMLS ID #10893580, Kaneshi Hart, Your Home Sold Guaranteed Realty HOR. GAMLS
- $255,0003 bd2 ba1.9k sqft8847 Wellston Ct, Jonesboro, GA 30238ActiveMLS ID #10808442, Stacey Thompson, STR Legacy Group. GAMLS
- $240,0003 bd2 ba2.2k sqft9256 Raven Dr, Jonesboro, GA 30238ActiveMLS ID #10838988, Michieva Atkins, The Atkins Realty Group. GAMLS
- $259,0003 bd2 ba1.6k sqft504A Locke St, Palmetto, GA 30268ActiveMLS ID #10887946, Mark Spain, Mark Spain Real Estate. GAMLS
- $255,0003 bd2 ba1.7k sqft218 River Trace Ct, McDonough, GA 30253ActiveMLS ID #10888684, Alexis Longmire, Market South Properties Inc.. GAMLS
- $249,9003 bd2 ba1.2k sqft6324 Amberly Rd, Rex, GA 30273ActiveMLS ID #10882995, Meyaka Burke, SouthSide, REALTORS. GAMLS
- $264,9003 bd2 ba1.5k sqft2735 Austin Ln, Jonesboro, GA 30236ActiveMLS ID #10853438, Terri Whitlock, Watkins Real Estate Associates. GAMLS
- $265,0003 bd2 ba1.6k sqft1870 Sandgate Cir, Atlanta, GA 30349ActiveMLS ID #10858031, Christina-Jane DeLong, Redfin Corporation. GAMLS
- $246,0004 bd2 ba2k sqft11553 Matthews Trl, Hampton, GA 30228ActiveMLS ID #10806617, Janice Brown, JF Brown's Realty Group LLC. GAMLS
- $325,0004 bd3 ba2.4k sqft1487 Bogota Way, Jonesboro, GA 30236ActiveMLS ID #10885047, Waji Latif, Chapman Hall Realtors. GAMLS
- $227,0003 bd2 ba1.2k sqft418 Sir Winston Ct, Jonesboro, GA 30238ActiveMLS ID #10785561, Ben Herring, eXp Realty. GAMLS
- $255,0003 bd2 ba1.7k sqft140 Greenleaf Dr, Hampton, GA 30228ActiveMLS ID #10875670, Shae Poole, BHGRE Metro Brokers. GAMLS
- $250,0003 bd3 ba2.2k sqft200 Brookview Dr, McDonough, GA 30252ActiveMLS ID #10872263, Kristal Elam, Elated Real Estate. GAMLS
