Welcome home to this beautifully updated ranch with a fully finished basement, offering exceptional versatility for multigenerational living, a private teen suite, or potential rental income! The main level features new laminate flooring and new carpet, creating a fresh and inviting atmosphere throughout. The finished basement provides additional living space complete with a kitchen and flexible bonus room, which could easily be converted into two separate rooms to accommodate an office, recreation space, or additional living areas. The possibilities are endless! Nestled in a peaceful cul-de-sac, this home offers both privacy and convenience. Enjoy relaxing or entertaining on the deck overlooking the private backyard, providing a comfortable outdoor retreat. Conveniently located near major interstates, shopping, dining, and everyday amenities, this home offers easy access to everything you need while providing a quiet place to call home. With its updated interior, spacious finished basement, second kitchen, flexible floor plan, and private outdoor space, this home is an excellent opportunity for buyers seeking space, versatility, multigenerational living, or potential rental income. Don't miss the opportunity to make this one yours!
Active
Price cut: $10K (10/16)
$319,500
112 Trestle Ct, Stockbridge, GA 30281
4beds
3,048sqft
Single Family Residence
Built in 1995
0.5 Acres Lot
$316,700 Zestimate®
$105/sqft
$-- HOA
What's special
Private backyardPrivate outdoor spaceSecond kitchenFlexible floor planSpacious finished basementFlexible bonus roomNew carpet
- 25 days
- 1,568
- 219
Likely to sell faster than
Zillow last checked:
Listing updated:
Listed by:
Laura A Evans 678-300-8616,
AREA
Source: GAMLS,MLS#: 10853796
Facts & features
Interior
Bedrooms & bathrooms
- Bedrooms: 4
- Bathrooms: 3
- Full bathrooms: 3
- Main level bathrooms: 2
- Main level bedrooms: 3
Rooms
- Room types: Den, Exercise Room, Family Room, Foyer, Game Room, Great Room, Laundry, Other
Dining room
- Features: Separate Room
Kitchen
- Features: Breakfast Area, Second Kitchen
Heating
- Central, Forced Air
Cooling
- Ceiling Fan(s), Central Air, Electric
Appliances
- Included: Dishwasher, Oven/Range (Combo)
- Laundry: Common Area, Mud Room
Features
- Master On Main Level, Roommate Plan
- Flooring: Carpet, Laminate
- Basement: Bath Finished,Daylight,Exterior Entry,Finished,Full,Interior Entry
- Number of fireplaces: 1
- Fireplace features: Family Room
Interior area
- Total structure area: 3,048
- Total interior livable area: 3,048 sqft
- Finished area above ground: 1,524
- Finished area below ground: 1,524
Property
Parking
- Parking features: Attached, Garage, Garage Door Opener, Kitchen Level, Parking Pad
- Has attached garage: Yes
- Has uncovered spaces: Yes
Features
- Levels: One
- Stories: 1
- Patio & porch: Deck
- Exterior features: Balcony, Garden
Lot
- Size: 0.5 Acres
- Features: Cul-De-Sac, Private
Details
- Parcel number: 029A01106000
Construction
Type & style
- Home type: SingleFamily
- Architectural style: Ranch
- Property subtype: Single Family Residence
Materials
- Brick, Vinyl Siding
- Foundation: Block
- Roof: Composition
Condition
- Updated/Remodeled
- New construction: No
- Year built: 1995
Utilities & green energy
- Sewer: Public Sewer
- Water: Public
- Utilities for property: Cable Available, Electricity Available, High Speed Internet, Natural Gas Available, Phone Available, Sewer Available, Sewer Connected, Water Available
Community & HOA
Community
- Features: Street Lights
- Subdivision: Valley Hill Station
HOA
- Has HOA: No
- Services included: None
Location
- Region: Stockbridge
Financial & listing details
- Price per square foot: $105/sqft
- Tax assessed value: $294,200
- Annual tax amount: $5,061
- Date on market: 9/26/2026
- Cumulative days on market: 25 days
- Listing agreement: Exclusive Right To Sell
- Electric utility on property: Yes
Estimated market value
$316,700
$301,000 - $333,000
$2,730/mo
Price history
| Date | Event | Price |
|---|---|---|
| 10/16/2026 | Price change | $319,500-3%$105/sqft |
Source:  GAMLS #10853796 Report a problem | ||
| 9/26/2026 | Listed for sale | $329,500+191.6%$108/sqft |
Source: GAMLS #10853796 Report a problem | ||
| 11/16/2016 | Sold | $113,000-6.4%$37/sqft |
Source: Public Record Report a problem | ||
| 9/14/2016 | Pending sale | $120,750$40/sqft |
Source: CONNECT ONE REALTY GROUP LLC #8003440 Report a problem | ||
| 8/9/2016 | Listed for sale | $120,750$40/sqft |
Source: CONNECT ONE REALTY GROUP LLC #8003440 Report a problem | ||
| 8/4/2016 | Pending sale | $120,750$40/sqft |
Source: CONNECT ONE REALTY GROUP LLC #8003440 Report a problem | ||
| 7/25/2016 | Listed for sale | $120,750$40/sqft |
Source: CONNECT ONE REALTY GROUP LLC #8003440 Report a problem | ||
| 7/11/2016 | Pending sale | $120,750$40/sqft |
Source: CONNECT ONE REALTY GROUP LLC #8003440 Report a problem | ||
| 6/7/2016 | Listed for sale | $120,750$40/sqft |
Source: CONNECT ONE REALTY GROUP LLC #8003440 Report a problem | ||
| 6/1/2016 | Pending sale | $120,750$40/sqft |
Source: CONNECT ONE REALTY GROUP LLC #8003440 Report a problem | ||
| 5/20/2016 | Listed for sale | $120,750-36.4%$40/sqft |
Source: CONNECT ONE REALTY GROUP LLC #8003440 Report a problem | ||
| 3/3/2016 | Sold | $189,943$62/sqft |
Source: Public Record Report a problem | ||
| 3/3/2015 | Listing removed | -- |
Source: Auction.com Report a problem | ||
| 3/3/2015 | Price change | $189,943+245.4%$62/sqft |
Source: Auction.com Report a problem | ||
| 2/25/2015 | Price change | $55,000-70.4%$18/sqft |
Source: Auction.com Report a problem | ||
| 2/18/2015 | Listed for sale | -- |
Source: Auction.com Report a problem | ||
| 10/7/2014 | Listing removed | -- |
Source: Auction.com Report a problem | ||
| 10/3/2014 | Price change | $185,710+1.7%$61/sqft |
Source: Auction.com Report a problem | ||
| 9/12/2014 | Listed for sale | -- |
Source: Auction.com Report a problem | ||
| 7/1/2014 | Listing removed | -- |
Source: Auction.com Report a problem | ||
| 6/21/2014 | Price change | $182,547+25.5%$60/sqft |
Source: Auction.com Report a problem | ||
| 6/19/2014 | Listed for sale | -- |
Source: Auction.com Report a problem | ||
| 3/22/2014 | Listing removed | -- |
Source: Auction.com Report a problem | ||
| 3/12/2014 | Listed for sale | -- |
Source: Auction.com Report a problem | ||
| 2/25/2010 | Sold | $145,432+19.2%$48/sqft |
Source: Public Record Report a problem | ||
| 5/13/2008 | Sold | $122,000-14.5%$40/sqft |
Source: Public Record Report a problem | ||
| 7/19/2007 | Sold | $142,645+7.3%$47/sqft |
Source: Public Record Report a problem | ||
| 1/19/2007 | Sold | $132,954-13.4%$44/sqft |
Source: Public Record Report a problem | ||
| 9/1/2005 | Sold | $153,500+37.7%$50/sqft |
Source: Public Record Report a problem | ||
| 8/11/1997 | Sold | $111,500$37/sqft |
Source: Public Record Report a problem | ||
Public tax history
| Year | Property taxes | Tax assessment |
|---|---|---|
| 2025 | $3,721 +2.3% | $117,680 +6.8% |
| 2024 | $3,637 +12.8% | $110,160 -0.7% |
| 2023 | $3,225 +12.5% | $110,920 +12.9% |
| 2022 | $2,868 +19% | $98,240 +23.7% |
| 2021 | $2,409 +7.5% | $79,400 +9.6% |
| 2020 | $2,241 +7.2% | $72,440 +9.3% |
| 2019 | $2,091 +8.6% | $66,280 +11.5% |
| 2018 | $1,925 +25.4% | $59,440 +28.1% |
| 2016 | $1,535 -17.1% | $46,400 +7% |
| 2015 | $1,852 +3.6% | $43,360 +11% |
| 2014 | $1,787 | $39,080 |
| 2013 | -- | -- |
| 2012 | -- | -- |
| 2011 | -- | -- |
| 2010 | -- | -- |
| 2009 | -- | -- |
| 2008 | $2,285 -2.9% | -- |
| 2007 | $2,354 +41.9% | $61,120 |
| 2005 | $1,660 | $61,120 +4.8% |
| 2004 | $1,660 +3.7% | $58,320 +3% |
| 2003 | $1,600 +7.3% | $56,640 +3.4% |
| 2002 | $1,491 +14.7% | $54,800 +14.6% |
| 2001 | $1,300 -8.2% | $47,800 +4.6% |
| 2000 | $1,417 | $45,680 |
Find assessor info on the county website
Monthly payment
Est. payment
Payment breakdown
Explore the cost of this home by adjusting the details. Changes won't be saved.Climate risks
Neighborhood: 30281
Nearby schools
Schools provided by the listing agent
- Elementary: Stockbridge
- Middle: Stockbridge
- High: Stockbridge
Source: GAMLS. This data may not be complete. We recommend contacting the local school district to confirm school assignments for this home.


Similar homes
- $310,0004 bd3 ba2.3k sqft572 Sprayberry Dr, Stockbridge, GA 30281Active
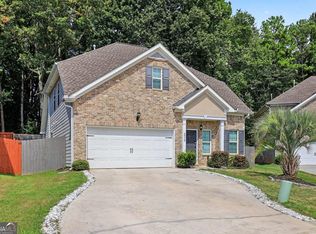
 MLS ID #10851033, Mark Spain, Mark Spain Real Estate. GAMLS
- $350,0004 bd3 ba2.7k sqft412 Lakefront Ct, Stockbridge, GA 30281Active
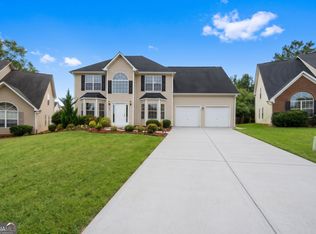 MLS ID #10854910, Kevin Tran, Simply Homes ATL. GAMLS
- $295,0004 bd3 ba1.9k sqft115 Woodhaven Dr, Stockbridge, GA 30281Active
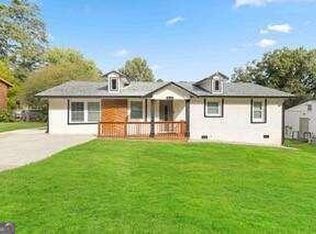 MLS ID #10785554, Taherali N Dhanani, Virtual Properties Realty.Net. GAMLS
- $324,0004 bd3 ba2.1k sqft3398 Mosswood Ln, Rex, GA 30273Active
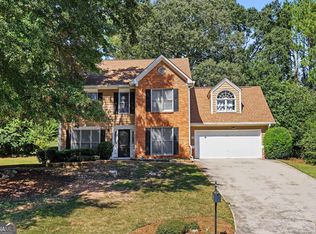 MLS ID #10854226, Mark Spain, Mark Spain Real Estate. GAMLS
- $235,0005 bd3 ba1.8k sqft4001 Angels Dr, Stockbridge, GA 30281ActiveMLS ID #10875102, Patricia Watson, Keller Williams Realty Atl. Partners. GAMLS
- $275,0004 bd2 ba2.1k sqft1921 Fisher Dr, Stockbridge, GA 30281ActiveMLS ID #10854722, Dionte Shaw, eXp Realty. GAMLS
- $310,0003 bd2 ba3.1k sqft80 Stagecoach Cir, Stockbridge, GA 30281ActiveMLS ID #10858072, Halthea Hill-Latty, Keller Williams Realty Atl. Partners. GAMLS
- $269,9004 bd3 ba2.1k sqft50 Carrera Rd, Stockbridge, GA 30281ActiveMLS ID #10876535, Sonja Liholm, Property Services of Atlanta. GAMLS
- $312,4004 bd3 ba2k sqft173 Addy Ln, Stockbridge, GA 30281ActiveMLS ID #10841067, Andrea Wariner, GTR Brokerage. GAMLS
- $325,0004 bd3 ba2k sqft140 Creek Cir, Stockbridge, GA 30281ActiveMLS ID #10787725, Diamond Wiggins, eXp Realty. GAMLS
- $279,9004 bd3 ba2k sqft185 Addy Ln, Stockbridge, GA 30281ActiveMLS ID #10855651, Kerry Kretchmer, Mainstay Brokerage. GAMLS
- $265,0003 bd2 ba2.2k sqft118 Cotton Indian Trl, Stockbridge, GA 30281ActiveMLS ID #10850842, Marsha Cash, RE/MAX SOUTHERN. GAMLS
- $289,9003 bd3 ba1.8k sqft110 Carriage Lake Dr, Stockbridge, GA 30281ActiveMLS ID #10853122, Yolanda Stoynov, Sanders Real Estate. GAMLS
- $289,5005 bd3 ba2.8k sqft1581 Gallup Dr, Stockbridge, GA 30281ActiveMLS ID #10687890, Don Montilla, Ascending Realty. GAMLS
- $379,9005 bd3 ba2.9k sqft1605 Gallup Dr, Stockbridge, GA 30281ActiveMLS ID #10771409, April Dunn, eXp Realty. GAMLS
- $269,9003 bd3 ba1.6k sqft4024 Angels Dr, Stockbridge, GA 30281ActiveMLS ID #10855972, Modern Traditions Realty Group, RE/MAX Center. GAMLS
- $274,9003 bd3 ba1.8k sqft103 Cotton Indian Trl, Stockbridge, GA 30281ActiveMLS ID #10721923, Charlene Lewis, Regal Realty Group LLC. GAMLS
- $285,0003 bd4 ba4.4k sqft7216 Mountain Laurel Way, Stockbridge, GA 30281ActiveMLS ID #10851043, Hazel Henderson, Keller Williams Realty Atl. Partners. GAMLS
