Welcome home to 7216 Mountain Laurel Way, beautifully nestled in a charming Stockbridge subdivision where comfort, style, and outdoor living come together. This inviting 3-bedroom, 2.5-bath home offers a wonderful opportunity for comfortable everyday living with thoughtful updates throughout. Step inside to discover a home designed for both functionality and enjoyment. The kitchen features a NEW backsplash that adds a fresh, updated touch, while the upgraded guest bathroom provides an additional modern finish. Enjoy added comfort and peace of mind with a NEW HVAC system approximately 1 year old, along with a SMART thermostat for convenient temperature control. Step outside and discover a beautifully landscaped, fenced-in backyard-an ideal space for relaxing, entertaining, gardening, or simply enjoying your own private outdoor retreat. The fenced backyard adds both charm and versatility to the property. With its desirable location, inviting floor plan, recent updates, and beautiful outdoor space, 7216 Mountain Laurel Way is ready to welcome its next owner. Don't miss the opportunity to make this Stockbridge home your own! If Buyer using preferred Lender ( Southeast Mortgage ) buyer may receive 5,000 down payment sellers concession.
Active
$285,000
7216 Mountain Laurel Way, Stockbridge, GA 30281
3beds
4,460sqft
Single Family Residence
Built in 2005
435 Square Feet Lot
$282,500 Zestimate®
$64/sqft
$25/mo HOA
What's special
Beautifully landscaped fenced-in backyardThoughtful updates throughoutInviting floor planBeautiful outdoor spaceUpgraded guest bathroom
- 26 days
- 341
- 22
Zillow last checked:
Listing updated:
Listed by:
Hazel Henderson 678-758-5991,
Keller Williams Realty Atl. Partners
Source: GAMLS,MLS#: 10851043
Facts & features
Interior
Bedrooms & bathrooms
- Bedrooms: 3
- Bathrooms: 4
- Full bathrooms: 2
- 1/2 bathrooms: 2
Rooms
- Room types: Loft
Dining room
- Features: Seats 12+
Heating
- Other
Cooling
- Central Air
Appliances
- Included: Dishwasher, Dryer, Gas Water Heater, Microwave
- Laundry: In Hall, Common Area
Features
- Double Vanity, Walk-In Closet(s)
- Flooring: Laminate
- Windows: Double Pane Windows
- Basement: None
- Number of fireplaces: 1
- Common walls with other units/homes: No Common Walls
Interior area
- Total structure area: 4,460
- Total interior livable area: 4,460 sqft
- Finished area above ground: 2,230
- Finished area below ground: 2,230
Property
Parking
- Total spaces: 2
- Parking features: Garage
- Has garage: Yes
Features
- Levels: Two
- Stories: 2
- Patio & porch: Patio
- Fencing: Fenced
Lot
- Size: 435 Square Feet
- Features: Private
Details
- Parcel number: 12074A A051
Construction
Type & style
- Home type: SingleFamily
- Architectural style: Traditional
- Property subtype: Single Family Residence
Materials
- Aluminum Siding
- Foundation: Slab
- Roof: Other
Condition
- Resale
- New construction: No
- Year built: 2005
Utilities & green energy
- Sewer: Public Sewer
- Water: Public
- Utilities for property: Underground Utilities
Green energy
- Energy efficient items: Thermostat
Community & HOA
Community
- Features: Street Lights
- Security: Carbon Monoxide Detector(s), Security System, Smoke Detector(s)
- Subdivision: THE LAURELS
HOA
- Has HOA: Yes
- Services included: Maintenance Grounds
- HOA fee: $300 annually
Location
- Region: Stockbridge
Financial & listing details
- Price per square foot: $64/sqft
- Tax assessed value: $278,000
- Annual tax amount: $3,914
- Date on market: 9/21/2026
- Cumulative days on market: 26 days
- Listing agreement: Exclusive Right To Sell
Estimated market value
$282,500
$268,000 - $297,000
$2,793/mo
Price history
| Date | Event | Price |
|---|---|---|
| 9/22/2026 | Listed for sale | $285,000+83.2%$64/sqft |
Source:  GAMLS #10851043 Report a problem GAMLS #10851043 Report a problem | ||
| 5/11/2005 | Sold | $155,600$35/sqft |
Source: Public Record Report a problem | ||
Public tax history
| Year | Property taxes | Tax assessment |
|---|---|---|
| 2025 | $3,914 -0.4% | $111,200 +1.3% |
| 2024 | $3,931 +60.1% | $109,800 +15.6% |
| 2023 | $2,456 +3% | $94,960 +36.1% |
| 2022 | $2,383 +3.2% | $69,760 +3.3% |
| 2021 | $2,310 +13.4% | $67,520 +12.5% |
| 2020 | $2,038 +23.5% | $60,000 -51.7% |
| 2019 | $1,650 -2.6% | $124,255 +144.6% |
| 2018 | $1,694 +8.3% | $50,797 +7% |
| 2017 | $1,564 +37.4% | $47,495 +28.3% |
| 2016 | $1,138 | $37,025 |
| 2015 | $1,138 +15.8% | -- |
| 2014 | $982 +45.2% | $26,080 |
| 2013 | $676 -0.8% | -- |
| 2012 | $682 -30.4% | -- |
| 2011 | $980 +7.5% | -- |
| 2010 | $911 -50.8% | -- |
| 2009 | $1,850 +16.8% | -- |
| 2008 | $1,584 +8.6% | -- |
| 2007 | $1,459 +1% | -- |
| 2006 | $1,445 +262.9% | -- |
| 2005 | $398 | -- |
Find assessor info on the county website
Monthly payment
Est. payment
Payment breakdown
Explore the cost of this home by adjusting the details. Changes won't be saved.Climate risks
Neighborhood: 30281
Nearby schools
Schools provided by the listing agent
- Elementary: Mount Zion
- Middle: Rex Mill
- High: Morrow
Source: GAMLS. This data may not be complete. We recommend contacting the local school district to confirm school assignments for this home.
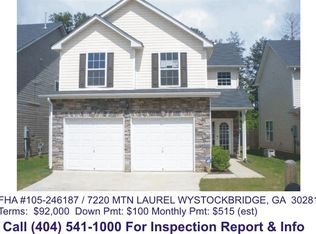
- $241,5003 bd2 ba1.9k sqft7220 Mountain Laurel Way, Stockbridge, GA 30281Off Market
- $263,1003 bd3 ba1.2k sqft5054 Laurel Creek Dr, Stockbridge, GA 30281Off Market
- $223,8003 bd2 ba1.5k sqft7147 Laurel Creek Dr, Stockbridge, GA 30281Off Market
- $274,6004 bd2 ba2k sqft7224 Mountain Laurel Way, Stockbridge, GA 30281Off Market
Similar homes
- $255,0005 bd3 ba2.2k sqft3193 Medina Dr, Jonesboro, GA 30236Active
 MLS ID #10874042, Carol Reimer, Keller Williams Realty. GAMLS
 - $319,5004 bd3 ba3k sqft112 Trestle Ct, Stockbridge, GA 30281Active
 MLS ID #10853796, Laura A Evans, AREA. GAMLS
 - $265,0003 bd2 ba2.2k sqft118 Cotton Indian Trl, Stockbridge, GA 30281Active
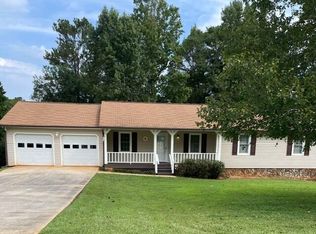 MLS ID #10850842, Marsha Cash, RE/MAX SOUTHERN. GAMLS
 - $269,9003 bd3 ba2.2k sqft2772 Arctic Ct, Morrow, GA 30260Active
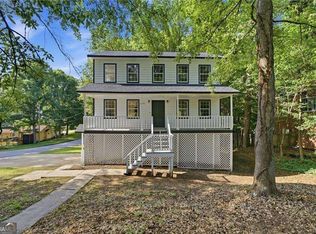 MLS ID #10854156, Brooke Watson, Century 21 Results. GAMLS
 - $350,0004 bd3 ba2.7k sqft412 Lakefront Ct, Stockbridge, GA 30281ActiveMLS ID #10854910, Kevin Tran, Simply Homes ATL. GAMLS
- $304,9003 bd2 ba2.9k sqft156 Brentwood Way, Stockbridge, GA 30281ActiveMLS ID #10855527, Beau J Kelley, Buddy Kelley Properties. GAMLS
- $250,0006 bd3 ba3.4k sqft2759 Cedar Tree Ln, Ellenwood, GA 30294ActiveMLS ID #10874405, MP M Vo, First United Realty, Inc.. GAMLS
- $310,0003 bd3 ba2.3k sqft3794 Parnell Way, Ellenwood, GA 30294ActiveMLS ID #10873456, Mykah N Richards, M. Lux Realty. GAMLS
- $310,0004 bd3 ba2.3k sqft572 Sprayberry Dr, Stockbridge, GA 30281ActiveMLS ID #10851033, Mark Spain, Mark Spain Real Estate. GAMLS
- $310,0003 bd2 ba3.1k sqft80 Stagecoach Cir, Stockbridge, GA 30281ActiveMLS ID #10858072, Halthea Hill-Latty, Keller Williams Realty Atl. Partners. GAMLS
- $299,9003 bd3 ba2.5k sqft6089 Evans Dr, Rex, GA 30273ActiveMLS ID #10866731, Max Chavez, Your Home Sold Guaranteed. GAMLS
- $289,5005 bd3 ba2.8k sqft1581 Gallup Dr, Stockbridge, GA 30281ActiveMLS ID #10687890, Don Montilla, Ascending Realty. GAMLS
- $270,7003 bd3 ba2.4k sqft7584 Teton Ct, Jonesboro, GA 30236ActiveMLS ID #10835585, Arthur Chung, EveryState. GAMLS
- $356,0004 bd3 ba3.2k sqft9078 Prospect Ct, Jonesboro, GA 30236ActiveMLS ID #10874599, Tanya Pickens, Opendoor Brokerage. GAMLS
- $285,0005 bd5 ba4.2k sqft2010 Kunuga Dr, Jonesboro, GA 30236ActiveMLS ID #10819931, Zechariah Troy Seitz, Watkins Real Estate Associates. GAMLS
- $340,0004 bd2 ba2.2k sqft104 Ashland Grv, Stockbridge, GA 30281ActiveMLS ID #10874628, Blake Keathley, EveryState. GAMLS
- $293,0004 bd3 ba2.3k sqft2734 Noahs Ark Rd, Jonesboro, GA 30236ActiveMLS ID #10850988, Jewell Frey, Rock River Realty LLC. GAMLS
- $279,5004 bd3 ba2.3k sqft7461 Page Ct, Jonesboro, GA 30236ActiveMLS ID #10776519, LaVonda Gilchrest, Coldwell Banker Realty. GAMLS
