Don't miss this exceptional value-add opportunity on approximately one acre in the established Kunuga Hills community. This spacious 5-bedroom, 4.5-bath home offers a flexible floor plan and endless potential. The property features multiple living areas, soaring ceilings, a finished basement with a separate studio/in-law suite, an attached two-car garage, and expansive decks overlooking a private wooded lot. With the right vision and updates, this property could be transformed into a stunning primary residence, multigenerational home, or investment property. Conveniently located near shopping, dining, schools, and major commuter routes, this property offers a rare chance to add value in an established neighborhood. Bring your contractor, your vision, and your imagination-opportunities with this much square footage, a one-acre lot, and versatile layout don't come along often.
Active
$285,000
2010 Kunuga Dr, Jonesboro, GA 30236
5beds
4,290sqft
Single Family Residence
Built in 1973
1.02 Acres Lot
$281,500 Zestimate®
$66/sqft
$-- HOA
What's special
Soaring ceilingsAttached two-car garageFlexible floor plan
- 35 days
- 736
- 53
Zillow last checked:
Listing updated:
Listed by:
Zechariah Troy Seitz 520-678-7637,
Watkins Real Estate Associates,
Addison J Corbin 678-817-8167,
Watkins Real Estate Associates
Source: GAMLS,MLS#: 10819931
Facts & features
Interior
Bedrooms & bathrooms
- Bedrooms: 5
- Bathrooms: 5
- Full bathrooms: 5
- Main level bathrooms: 2
- Main level bedrooms: 2
Rooms
- Room types: Family Room, Foyer, Library, Office
Dining room
- Features: Dining Rm/Living Rm Combo
Kitchen
- Features: Breakfast Area, Breakfast Room, Second Kitchen
Heating
- Forced Air, Natural Gas
Cooling
- Central Air, Electric
Appliances
- Included: Convection Oven, Dishwasher, Microwave, Refrigerator, Stainless Steel Appliance(s)
- Laundry: In Kitchen
Features
- Beamed Ceilings, In-Law Floorplan, Master On Main Level, Separate Shower, Split Bedroom Plan, Tile Bath, Vaulted Ceiling(s), Walk-In Closet(s)
- Flooring: Carpet, Hardwood, Tile
- Basement: Bath Finished,Daylight,Exterior Entry,Finished,Full,Interior Entry
- Has fireplace: No
Interior area
- Total structure area: 4,290
- Total interior livable area: 4,290 sqft
- Finished area above ground: 2,860
- Finished area below ground: 1,430
Property
Parking
- Total spaces: 2
- Parking features: Garage, Garage Door Opener, Side/Rear Entrance, Storage
- Has garage: Yes
Features
- Levels: Two
- Stories: 2
- Patio & porch: Deck
- Exterior features: Balcony
- Has view: Yes
- View description: Seasonal View
Lot
- Size: 1.02 Acres
- Features: Cul-De-Sac, Private
- Residential vegetation: Wooded
Details
- Parcel number: 06003B B013
- Special conditions: As Is
Construction
Type & style
- Home type: SingleFamily
- Architectural style: Traditional
- Property subtype: Single Family Residence
Materials
- Aluminum Siding, Vinyl Siding
- Foundation: Slab
- Roof: Composition
Condition
- Resale
- New construction: No
- Year built: 1973
Utilities & green energy
- Electric: 220 Volts
- Sewer: Septic Tank
- Water: Public
- Utilities for property: Cable Available
Community & HOA
Community
- Features: None
- Subdivision: Kunuga Hills
HOA
- Has HOA: No
- Services included: None
Location
- Region: Jonesboro
Financial & listing details
- Price per square foot: $66/sqft
- Tax assessed value: $275,800
- Annual tax amount: $4,225
- Date on market: 8/5/2026
- Cumulative days on market: 35 days
- Listing agreement: Exclusive Right To Sell
- Listing terms: Cash,Conventional,FHA
Estimated market value
$281,500
$267,000 - $296,000
$2,873/mo
Price history
| Date | Event | Price |
|---|---|---|
| 8/5/2026 | Listed for sale | $285,000-5%$66/sqft |
Source:  GAMLS #10819931 Report a problem GAMLS #10819931 Report a problem | ||
| 6/18/2021 | Sold | $300,000-1.6%$70/sqft |
Source:  GAMLS #8943273 Report a problem GAMLS #8943273 Report a problem | ||
| 6/8/2021 | Pending sale | $304,900$71/sqft |
Source: GAMLS #8943273 Report a problem | ||
| 5/10/2021 | Price change | $304,900-1.5%$71/sqft |
Source: GAMLS #8943273 Report a problem | ||
| 4/3/2021 | Price change | $309,500-1.9%$72/sqft |
Source: GAMLS #8943273 Report a problem | ||
| 3/15/2021 | Price change | $315,500+9.2%$74/sqft |
Source: GAMLS #8943273 Report a problem | ||
| 6/3/2020 | Price change | $289,000-3%$67/sqft |
Source: William E Johnson #6708868 Report a problem | ||
| 4/16/2020 | Price change | $298,000-0.6%$69/sqft |
Source: William E Johnson #6708868 Report a problem | ||
| 4/2/2020 | Listed for sale | $299,900+114.2%$70/sqft |
Source: Owner Report a problem | ||
| 1/12/2020 | Listing removed | $2,000 |
Source: Owner Report a problem | ||
| 11/11/2019 | Listed for rent | $2,000+135.3% |
Source: Owner Report a problem | ||
| 8/14/2019 | Listing removed | $850 |
Source: Owner Report a problem | ||
| 8/3/2019 | Listed for rent | $850-5.6% |
Source: Owner Report a problem | ||
| 5/6/2019 | Listing removed | $900 |
Source: Owner Report a problem | ||
| 4/14/2019 | Listed for rent | $900-9.5% |
Source: Owner Report a problem | ||
| 8/18/2017 | Sold | $140,000-6.7%$33/sqft |
Source: Public Record Report a problem | ||
| 7/27/2017 | Pending sale | $150,000$35/sqft |
Source: TARA PROPERTIES, INC. #8215688 Report a problem | ||
| 6/29/2017 | Listed for sale | $150,000+25.1%$35/sqft |
Source: TARA PROPERTIES, INC. #8215688 Report a problem | ||
| 7/2/2015 | Listing removed | $119,900$28/sqft |
Source: KELLER WILLIAMS RLTY ATL. PART #07432958 Report a problem | ||
| 6/2/2015 | Price change | $119,900-5.1%$28/sqft |
Source: KELLER WILLIAMS RLTY ATL. PAR #07432958 Report a problem | ||
| 5/24/2015 | Price change | $126,400-0.1%$29/sqft |
Source: KELLER WILLIAMS RLTY ATL. PAR #07432958 Report a problem | ||
| 5/1/2015 | Price change | $126,500-1.2%$29/sqft |
Source: KELLER WILLIAMS RLTY ATL. PAR #07432958 Report a problem | ||
| 4/28/2015 | Price change | $128,000-0.8%$30/sqft |
Source: KELLER WILLIAMS RLTY ATL. PAR #07432958 Report a problem | ||
| 4/3/2015 | Listed for sale | $129,000+49.5%$30/sqft |
Source: KELLER WILLIAMS RLTY ATL. PAR #07429434 Report a problem | ||
| 3/5/2013 | Listing removed | $995 |
Source: Academy Properties #07020703 Report a problem | ||
| 8/7/2012 | Sold | $86,300-33.1%$20/sqft |
Source: Public Record Report a problem | ||
| 5/1/2008 | Sold | $129,000$30/sqft |
Source: Public Record Report a problem | ||
Public tax history
| Year | Property taxes | Tax assessment |
|---|---|---|
| 2025 | $4,225 -3.2% | $110,320 -1.4% |
| 2024 | $4,366 +15.5% | $111,920 +6.9% |
| 2023 | $3,781 +1.8% | $104,720 +10.7% |
| 2022 | $3,713 +40.5% | $94,600 +41.4% |
| 2021 | $2,643 +1% | $66,920 +2.3% |
| 2020 | $2,617 -6.2% | $65,436 -61.9% |
| 2019 | $2,790 +25.7% | $171,845 +214.1% |
| 2018 | $2,221 -1.3% | $54,702 -1.1% |
| 2017 | $2,251 -1.1% | $55,317 -1.1% |
| 2016 | $2,276 | $55,933 |
| 2015 | $2,276 +0.6% | -- |
| 2014 | $2,262 +2.9% | $55,517 |
| 2013 | $2,199 -8.6% | -- |
| 2012 | $2,406 -8.1% | -- |
| 2011 | $2,619 +12.9% | -- |
| 2010 | $2,319 -23.5% | -- |
| 2009 | $3,030 +3.9% | -- |
| 2008 | $2,918 +9.4% | -- |
| 2007 | $2,667 +26.2% | -- |
| 2006 | $2,113 +23% | -- |
| 2005 | $1,718 -22.1% | -- |
| 2003 | $2,206 +8.6% | -- |
| 2002 | $2,032 +12.2% | -- |
| 2001 | $1,811 +4% | -- |
| 2000 | $1,742 | -- |
Find assessor info on the county website
Monthly payment
Est. payment
Payment breakdown
Explore the cost of this home by adjusting the details. Changes won't be saved.Climate risks
Neighborhood: 30236
Nearby schools
Schools provided by the listing agent
- Elementary: Suder
- Middle: Roberts
- High: Jonesboro
Source: GAMLS. This data may not be complete. We recommend contacting the local school district to confirm school assignments for this home.
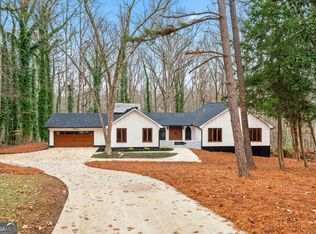
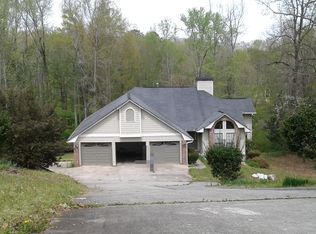

Similar homes
- $260,0004 bd3 ba3.2k sqft8806 Twin Oaks Dr, Jonesboro, GA 30236Active
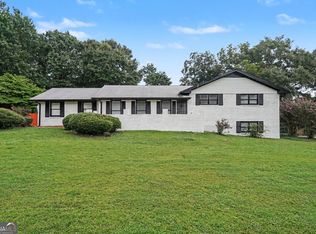
 MLS ID #10805745, Keisha McQueen, BHGRE Metro Brokers. GAMLS
 - $309,0003 bd3 ba2.2k sqft9278 Seminole Rd, Jonesboro, GA 30236Active
 MLS ID #10839456, Katiti Mwebe, Harry Norman Realtors. GAMLS
 - $279,5004 bd3 ba2.3k sqft7461 Page Ct, Jonesboro, GA 30236Active
 MLS ID #10776519, LaVonda Gilchrest, Coldwell Banker Realty. GAMLS
 - $285,0003 bd3 ba2.4k sqft7541 Raleigh Ln, Jonesboro, GA 30236Active Under Contract
 MLS ID #10802701, Ranada Royal, Asia Realty by Mo'Land Group. GAMLS
 - $299,0003 bd3 ba2.5k sqft7649 Ciboney Dr, Jonesboro, GA 30236ActiveMLS ID #10812296, Shareen Hicks, BHGRE Metro Brokers. GAMLS
- $320,9005 bd3 ba2.7k sqft1380 Interlaken Pass, Jonesboro, GA 30238ActiveMLS ID #10818765, Clarissa Saucier, Maximum One Realtor Partners. GAMLS
- $219,0003 bd3 ba2.3k sqft9734 Dixon Industrial Blvd, Jonesboro, GA 30236ActiveMLS ID #10829151, Katrina Wynn, eXp Realty. GAMLS
- $334,9004 bd3 ba3.2k sqft45 North Dr, Hampton, GA 30228ActiveMLS ID #10839378, Denise M Clements, Keller Williams Realty Atl. Partners. GAMLS
- $265,0004 bd2 ba2.4k sqft8087 Flamingo Dr, Jonesboro, GA 30238ActiveMLS ID #10733329, Sabrina Tyler, BHGRE Metro Brokers. GAMLS
- $319,9003 bd2 ba2.9k sqft156 Brentwood Way, Stockbridge, GA 30281ActiveMLS ID #10842231, Beau J Kelley, Buddy Kelley Properties. GAMLS
- $279,9004 bd3 ba3.6k sqft3760 Sulene Dr, College Park, GA 30349ActiveMLS ID #10835942, Jocelyn Stripling, HomeSmart. GAMLS
- $334,5004 bd4 ba3.3k sqft440 Longwood Ct #440, Jonesboro, GA 30236ActiveMLS ID #10637257, Don Montilla, Ascending Realty. GAMLS
- $299,9954 bd3 ba4k sqft1885 Connally Dr, East Pt, GA 30344Active Under ContractMLS ID #10830448, Kimar Vernon, Boardwalk Realty Associates. GAMLS
- $289,0004 bd3 ba2.9k sqft6735 Marlborough Cir S, Atlanta, GA 30349Active Under ContractMLS ID #10793536, Martin T Rothman, Chapman Hall Realtors. GAMLS
- $314,9004 bd4 ba2.6k sqft265 Winding Stream Trl, Hampton, GA 30228ActiveMLS ID #10733140, Jeanette Franklin, Virtual Properties Realty.com. GAMLS
- $265,0005 bd4 ba2.6k sqft5806 Windermere Ct, Lithonia, GA 30038Active Under ContractMLS ID #10827464, Mauricio Paulin, Virtual Properties Realty.com. GAMLS
- $249,9005 bd2 ba2.2k sqft927 Slash Pine Rd, Forest Park, GA 30297ActiveMLS ID #10837331, Shawntell Carter, Living Out Loud Real Estate Solution. GAMLS
- $329,0004 bd4 ba2.3k sqft498 Millers Mill Rd, Stockbridge, GA 30281ActiveMLS ID #10827326, Ericka A Parrott, Virtual Properties Realty.Net. GAMLS
- $325,0004 bd2 ba2.1k sqft3100 Old Jonesboro Rd, Fairburn, GA 30213ActiveMLS ID #10829464, John M Cook, BHHS Georgia Properties. GAMLS
- $355,0006 bd4 ba3.2k sqft145 White Rd, Fayetteville, GA 30214ActiveMLS ID #10812443, Benjamin Snowden, Century 21 Results. GAMLS
