Classic curb appeal, inviting spaces, and a half-acre setting give 3794 Parnell Way a distinctive sense of place. A brick-accented facade, manicured landscaping, and covered front porch create a gracious welcome. Inside, the living room's fireplace brings warmth and character to the main gathering space, while the kitchen offers generous cabinetry and room to prepare, serve, and connect. Just off the living room, a dedicated office adds a polished, practical retreat for working from home, studying, or creative pursuits. The home's most memorable feature may be the enclosed rear sunroom: retractable glass panels let you enjoy it as a bright, sheltered lounge or open it to create a screened porch with a fresh-air feel. Step out to the rear patio for relaxed dining and entertaining, then take in the spacious backyard, complete with two additional storage sheds. With flexible spaces and inviting options for enjoying the outdoors, 3794 Parnell Way offers a comfortable setting for both everyday living and special gatherings. Come experience its warmth and versatility in person.
Active
$310,000
3794 Parnell Way, Ellenwood, GA 30294
3beds
2,300sqft
Single Family Residence
Built in 2004
0.5 Acres Lot
$306,700 Zestimate®
$135/sqft
$-- HOA
What's special
Spacious backyardManicured landscapingCovered front porchDedicated officeFlexible spacesEnclosed rear sunroomRetractable glass panels
- 6 days
- 78
- 6
Zillow last checked:
Listing updated:
Listed by:
Mykah N Richards 678-994-2366,
M. Lux Realty
Source: GAMLS,MLS#: 10873456
Facts & features
Interior
Bedrooms & bathrooms
- Bedrooms: 3
- Bathrooms: 3
- Full bathrooms: 2
- 1/2 bathrooms: 1
Rooms
- Room types: Bonus Room, Great Room, Office, Sun Room
Dining room
- Features: Separate Room
Kitchen
- Features: Breakfast Bar, Pantry
Heating
- Central
Cooling
- Ceiling Fan(s), Central Air, Electric
Appliances
- Included: Dishwasher, Microwave, Oven/Range (Combo), Refrigerator
- Laundry: Laundry Closet
Features
- Double Vanity, Separate Shower, Soaking Tub, Split Foyer, Walk-In Closet(s)
- Flooring: Carpet, Hardwood, Tile
- Basement: Concrete
- Number of fireplaces: 1
- Fireplace features: Gas Log
Interior area
- Total structure area: 2,300
- Total interior livable area: 2,300 sqft
- Finished area above ground: 2,300
- Finished area below ground: 0
Video & virtual tour
Property
Parking
- Parking features: Attached, Garage, Garage Door Opener, Parking Pad
- Has attached garage: Yes
- Has uncovered spaces: Yes
Features
- Levels: Multi/Split
- Patio & porch: Deck, Patio, Porch, Screened
Lot
- Size: 0.5 Acres
- Features: Level, Open Lot
Details
- Additional structures: Shed(s)
- Parcel number: 12185B D015
- Special conditions: As Is
Construction
Type & style
- Home type: SingleFamily
- Architectural style: Traditional
- Property subtype: Single Family Residence
Materials
- Brick, Vinyl Siding
- Foundation: Slab
- Roof: Composition
Condition
- Resale
- New construction: No
- Year built: 2004
Utilities & green energy
- Sewer: Public Sewer
- Water: Private
- Utilities for property: Cable Available, Electricity Available, High Speed Internet, Natural Gas Available, Phone Available
Community & HOA
Community
- Features: None
- Subdivision: Falcon Crest
HOA
- Has HOA: No
- Services included: None
Location
- Region: Ellenwood
Financial & listing details
- Price per square foot: $135/sqft
- Tax assessed value: $263,000
- Annual tax amount: $4,029
- Date on market: 10/13/2026
- Cumulative days on market: 6 days
- Listing agreement: Exclusive Right To Sell
- Listing terms: Cash,Conventional,FHA,VA Loan
- Electric utility on property: Yes
Estimated market value
$306,700
$291,000 - $322,000
$2,093/mo
Price history
| Date | Event | Price |
|---|---|---|
| 10/15/2026 | Listed for sale | $310,000+101.4%$135/sqft |
Source:  GAMLS #10873456 Report a problem | ||
| 9/8/2003 | Sold | $153,900$67/sqft |
Source: Public Record Report a problem | ||
Public tax history
| Year | Property taxes | Tax assessment |
|---|---|---|
| 2025 | $44 | $105,200 |
| 2024 | $44 | $105,200 |
| 2023 | $44 | $105,200 +21.9% |
| 2022 | $44 | $86,320 +11.9% |
| 2021 | -- | $77,160 +7.4% |
| 2020 | $44 | $71,874 -57.9% |
| 2019 | $44 | $170,599 +195.1% |
| 2018 | $44 | $57,814 +10.6% |
| 2017 | $44 | $52,274 +43.1% |
| 2016 | $44 | $36,530 |
| 2015 | $44 | -- |
| 2014 | $44 | $31,795 |
| 2013 | $44 -96.5% | -- |
| 2012 | $1,276 -22.5% | -- |
| 2011 | $1,646 -16.2% | -- |
| 2010 | $1,964 -4.6% | -- |
| 2009 | $2,059 +19.4% | -- |
| 2008 | $1,724 +3.8% | -- |
| 2007 | $1,662 +3.6% | -- |
| 2006 | $1,604 +11.6% | -- |
| 2005 | $1,437 +478.4% | -- |
| 2003 | $248 | -- |
Find assessor info on the county website
Monthly payment
Est. payment
Payment breakdown
Explore the cost of this home by adjusting the details. Changes won't be saved.Climate risks
Neighborhood: 30294
Nearby schools
Schools provided by the listing agent
- Elementary: East Clayton
- Middle: Adamson
- High: Morrow
Source: GAMLS. This data may not be complete. We recommend contacting the local school district to confirm school assignments for this home.
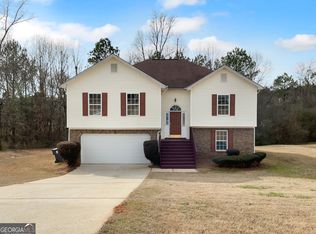
Similar homes
- $300,0003 bd3 ba2.2k sqft4260 Northridge Trl, Ellenwood, GA 30294For SaleMLS ID #7855274, AMELIA CARTER, EXP Realty, LLC.. FMLS GA
- $320,0003 bd2 ba2.1k sqft5482 Swanson Rd, Ellenwood, GA 30294Active

 MLS ID #10857494, Tanya Pickens, Opendoor Brokerage. GAMLS
- $299,9993 bd2 ba1.6k sqft3537 Saddle Creek Ln, Ellenwood, GA 30294Active
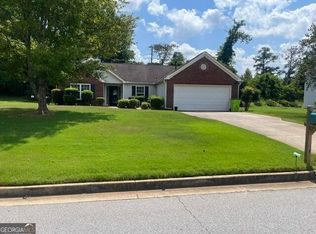 MLS ID #10833895, Cathey Davenport, The Brinkley Realty Group LLC. GAMLS
- $290,0003 bd3 ba1.9k sqft208 Fairview Point, Ellenwood, GA 30294Active
 MLS ID #10853754, Joseph Torres, South Atlanta Realty. GAMLS
- $305,0004 bd3 ba2.1k sqft3806 Clayton Crossing Way, Ellenwood, GA 30294ActiveMLS ID #10858308, Maurice Hill, All Properties Professionals Realty. GAMLS
- $305,0004 bd3 ba1.7k sqft4374 Northridge Trl, Ellenwood, GA 30294ActiveMLS ID #10775505, Christopher Geiger, Excalibur Homes, LLC. GAMLS
- $325,0003 bd3 ba2.3k sqft4400 Mortons Way, Ellenwood, GA 30294ActiveMLS ID #10858216, Felicia Moore, Coldwell Banker Realty. GAMLS
- $299,9005 bd3 ba2k sqft5867 Amerson Ln, Ellenwood, GA 30294ActiveMLS ID #10844896, Theresa F Thomas, Homesmart Realty Partners. GAMLS
- $329,9004 bd3 ba2.6k sqft136 Peachtree Glen Dr, Ellenwood, GA 30294ActiveMLS ID #10831812, Edward Harper, Bush Real Estate Group. GAMLS
- $315,0003 bd2 ba1.5k sqft3960 Caleb Ct, Ellenwood, GA 30294ActiveMLS ID #10762232, Dean Symister, Keller Williams Atlanta Classic. GAMLS
- $309,0004 bd3 ba2.3k sqft4748 Mitchells Ridge Dr, Ellenwood, GA 30294ActiveMLS ID #10823438, Jacqueline Belton, Indigo Park Realty LLC. GAMLS
- $349,9994 bd3 ba2.1k sqft5083 Flakes Mill Rd, Ellenwood, GA 30294ActiveMLS ID #10854045, Walter Aguirre, RE/MAX Center. GAMLS
- $298,0003 bd3 ba2k sqft6320 Headwaters Way, Rex, GA 30273For Sale
 MLS ID #7855278, ADAM CHANCE, Atlanta Community Real Estate In. FMLS GA
- $275,0003 bd3 ba1.8k sqft221 Lariat Ln, Ellenwood, GA 30294ActiveMLS ID #10852801, Mark Spain, Mark Spain Real Estate. GAMLS
- $279,0005 bd3 ba2.6k sqft4678 Tara Woods Dr, Ellenwood, GA 30294ActiveMLS ID #10798313, Andrea Bobb, Best Realty, LLC. GAMLS
- $220,0004 bd3 ba1.8k sqft2760 Pattie Ct, Ellenwood, GA 30294ActiveMLS ID #10873880, Basil McIntosh, Ramzee Realty Group, Inc.. GAMLS
- $289,0004 bd3 ba2.2k sqft915 Strawberry Ct, Ellenwood, GA 30294Active Under ContractMLS ID #10832935, Melissa Agosto, South Gate Realty. GAMLS
- $280,0003 bd3 ba1.8k sqft5849 Amerson Ln, Ellenwood, GA 30294ActiveMLS ID #10707472, Kim Tran Le CCIM, Kim Tran Le Realty, LLC. GAMLS
- $299,9003 bd3 ba2.5k sqft6089 Evans Dr, Rex, GA 30273ActiveMLS ID #10866731, Max Chavez, Your Home Sold Guaranteed. GAMLS
