Beautiful and spacious home in sought after Mitchell's Meadow subdivision. Flooring, paint and a few minor touchups will make this home an amazing transition into home ownership
Active
$309,000
4748 Mitchells Ridge Dr, Ellenwood, GA 30294
4beds
2,313sqft
Single Family Residence
Built in 2003
-- sqft lot
$305,900 Zestimate®
$134/sqft
$-- HOA
What's special
Spacious home
- 49 days
- 184
- 7
Zillow last checked:
Listing updated:
Listed by:
Jacqueline Belton 404-441-6190,
Indigo Park Realty LLC
Source: GAMLS,MLS#: 10823438
Facts & features
Interior
Bedrooms & bathrooms
- Bedrooms: 4
- Bathrooms: 3
- Full bathrooms: 3
Rooms
- Room types: Den, Family Room, Laundry, Office
Dining room
- Features: Separate Room
Kitchen
- Features: Breakfast Area, Pantry
Heating
- Electric
Cooling
- Electric
Appliances
- Included: Dishwasher, Microwave, Oven/Range (Combo), Refrigerator
- Laundry: In Hall, Laundry Closet
Features
- High Ceilings, Roommate Plan, Split Bedroom Plan, Split Foyer, Tray Ceiling(s), Vaulted Ceiling(s), Walk-In Closet(s)
- Flooring: Hardwood, Laminate
- Basement: None
- Number of fireplaces: 1
- Fireplace features: Factory Built, Living Room
Interior area
- Total structure area: 2,313
- Total interior livable area: 2,313 sqft
- Finished area above ground: 2,313
- Finished area below ground: 0
Property
Parking
- Parking features: Garage, Parking Pad
- Has garage: Yes
- Has uncovered spaces: Yes
Features
- Levels: Two
- Stories: 2
Lot
- Features: Level
Details
- Parcel number: 011E01003000
- Special conditions: As Is
Construction
Type & style
- Home type: SingleFamily
- Architectural style: Traditional
- Property subtype: Single Family Residence
Materials
- Other
- Roof: Composition
Condition
- Resale
- New construction: No
- Year built: 2003
Utilities & green energy
- Sewer: Septic Tank
- Water: Public
- Utilities for property: Cable Available, Electricity Available, High Speed Internet, Phone Available, Underground Utilities
Community & HOA
Community
- Features: None
- Subdivision: Mitchell's Meadow
HOA
- Has HOA: Yes
- Services included: Other
Location
- Region: Ellenwood
Financial & listing details
- Price per square foot: $134/sqft
- Tax assessed value: $318,500
- Annual tax amount: $5,036
- Date on market: 8/11/2026
- Cumulative days on market: 49 days
- Listing agreement: Exclusive Right To Sell
- Listing terms: Cash,Conventional,FHA,VA Loan
- Electric utility on property: Yes
Estimated market value
$305,900
$291,000 - $321,000
$2,289/mo
Price history
| Date | Event | Price |
|---|---|---|
| 8/11/2026 | Listed for sale | $309,000+89.9%$134/sqft |
Source:  GAMLS #10823438 Report a problem GAMLS #10823438 Report a problem | ||
| 8/21/2003 | Sold | $162,700$70/sqft |
Source: Public Record Report a problem | ||
Public tax history
| Year | Property taxes | Tax assessment |
|---|---|---|
| 2025 | $2,021 +13.6% | $127,400 +9.9% |
| 2024 | $1,780 +50.4% | $115,960 0% |
| 2023 | $1,183 -51.8% | $116,000 +33% |
| 2022 | $2,455 -6% | $87,200 +13% |
| 2021 | $2,611 +8.1% | $77,160 +12% |
| 2020 | $2,416 +3.5% | $68,920 +5.3% |
| 2019 | $2,335 +6.1% | $65,480 +5.7% |
| 2018 | $2,200 +11.9% | $61,920 +20.3% |
| 2016 | $1,967 +9.3% | $51,480 +24.8% |
| 2015 | $1,799 +25.1% | $41,240 +10.5% |
| 2014 | $1,438 | $37,320 |
| 2013 | -- | -- |
| 2012 | -- | -- |
| 2011 | -- | -- |
| 2010 | -- | -- |
| 2009 | -- | -- |
| 2008 | $1,944 -1.9% | -- |
| 2007 | $1,982 +3.6% | $64,720 |
| 2005 | $1,912 | $64,720 |
| 2004 | $1,912 | $64,720 |
Find assessor info on the county website
Monthly payment
Est. payment
Payment breakdown
Explore the cost of this home by adjusting the details. Changes won't be saved.Climate risks
Neighborhood: 30294
Nearby schools
Schools provided by the listing agent
- Elementary: Fairview
- Middle: Austin Road
- High: Stockbridge
Source: GAMLS. This data may not be complete. We recommend contacting the local school district to confirm school assignments for this home.
- $274,7003 bd2 ba1.6k sqft4752 Mitchells Ridge Dr, Ellenwood, GA 30294Off Market
- $320,9003 bd2 ba2.4k sqft4744 Mitchells Ridge Dr, Ellenwood, GA 30294Off Market
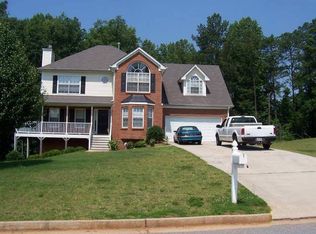
- $275,4003 bd2 ba1.8k sqft4756 Mitchells Ridge Dr, Ellenwood, GA 30294Off Market
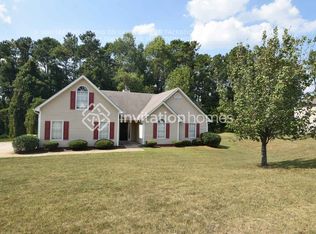
- $280,0004 bd3 ba2.3k sqft4745 Mitchells Ridge Dr, Ellenwood, GA 30294Off Market
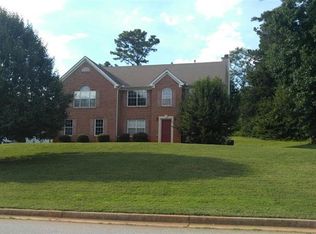
Similar homes
- $309,0005 bd3 ba2.5k sqft5943 Rex Ridge Ct, Rex, GA 30273Active
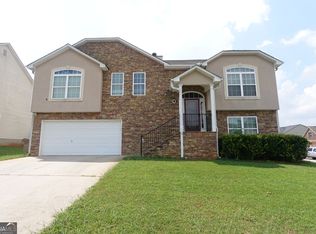
 MLS ID #10837157, Alison McCarden, First United Realty, Inc.. GAMLS
 - $285,0004 bd3 ba1.6k sqft3536 Stonefield Ct, Rex, GA 30273Active
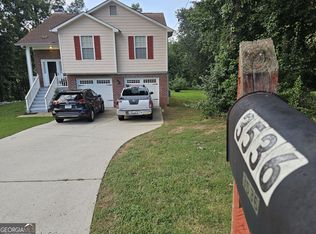 MLS ID #10811908, Rodney J Tookes, Vylla Home. GAMLS
 - $270,0003 bd3 ba1.6k sqft3117 Noahs Ln, Ellenwood, GA 30294Active
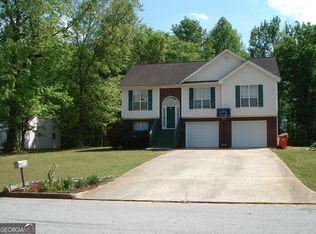 MLS ID #10730519, Audrey D Milam, The Brinkley Realty Group LLC. GAMLS
 - $273,9003 bd2 ba1.3k sqft3335 Rock Creek Dr, Rex, GA 30273Active
 MLS ID #10841005, Regina Snow, 1st Classic Realty. GAMLS
 - $295,0003 bd3 ba2.4k sqft3576 River Birch Trl, Decatur, GA 30034ActiveMLS ID #10800374, LaTrece Dash, Dwelli. GAMLS
- $330,0003 bd3 ba1.8k sqft1352 Fairview Rd, Stockbridge, GA 30281ActiveMLS ID #10802783, Jan D Williams, eXp Realty. GAMLS
- $344,9004 bd3 ba2.4k sqft2612 Buccanneers Cv, Decatur, GA 30035ActiveMLS ID #10782410, Ernest Martin, HomeSmart. GAMLS
- $285,0003 bd3 ba2.4k sqft7541 Raleigh Ln, Jonesboro, GA 30236ActiveMLS ID #10802701, Ranada Royal, Asia Realty by Mo'Land Group. GAMLS
- $295,0004 bd3 ba1.9k sqft7379 Dexter Dr, Riverdale, GA 30296ActiveMLS ID #10841825, Carla J Morton, Keller Williams Realty Atl. Partners. GAMLS
- $300,0004 bd3 ba2k sqft2837 Pebble Dr, Decatur, GA 30034ActiveMLS ID #10764053, Steven T Koleno, Beycome Brokerage Realty LLC. GAMLS
- $299,0004 bd3 ba2k sqft4202 Wesley Hall Ln, Decatur, GA 30035ActiveMLS ID #10785657, Bridgette Fennell, Platinum Realty Group, Inc.. GAMLS
- $300,0004 bd3 ba2k sqft1393 Amaryllis Way, Riverdale, GA 30296ActiveMLS ID #10832898, Ayana Youmans, Keller Williams Realty Atl. Partners. GAMLS
- $345,0004 bd3 ba2.5k sqft2005 Amherst Ln SE, Conyers, GA 30094ActiveMLS ID #10835356, Carolyn A Hoyte, MNP LLC. GAMLS
- $235,0003 bd2 ba1.2k sqft6195 Green Wing Way, Morrow, GA 30260ActiveMLS ID #10854137, Hoa T Truong, JQRH Property Management, LLC. GAMLS
- $339,0004 bd3 ba2.5k sqft6807 Hill Creek Cv, Lithonia, GA 30058ActiveMLS ID #10817709, Susie Porter, Virtual Properties Realty.Net. GAMLS
- $308,9903 bd3 ba2.1k sqft4791 Longview Run, Decatur, GA 30035ActiveMLS ID #10797001, TAMISHA THOMAS, Keller Williams West Atlanta. GAMLS
- $329,9004 bd3 ba2.2k sqft2160 Pinewood Dr, Covington, GA 30016ActiveMLS ID #10842144, Kelly DeRosa, Crye-Leike, Realtors. GAMLS
- $320,0004 bd3 ba2.6k sqft235 Vaness Dr, McDonough, GA 30253ActiveMLS ID #10840998, Henry Rose, NorthGroup Realty. GAMLS
- $330,0004 bd3 ba2.4k sqft1667 Rolling Stone Dr, Lithonia, GA 30058ActiveMLS ID #10825864, Adonnis Mack, Macks Group. GAMLS
