Gorgeous Two-Story Home in Peachtree Glenn Welcome to this gorgeous, spacious home in the desirable Peachtree Glenn subdivision in Ellenwood, GA! Situated on a large lot, this beautiful two-story home offers plenty of room for comfortable living, entertaining, and enjoying the outdoors, with a large fenced backyard featuring a privacy fence. Step inside to a welcoming main level featuring a formal living room with mirrored walls and sliding doors, along with an oversized formal dining room perfect for gatherings and special occasions. The spacious kitchen offers abundant cabinet space, a breakfast bar, and a dedicated breakfast area, providing plenty of room for everyday meals and entertaining. The oversized den is a true gathering space, featuring a beautiful brick-surround fireplace and plenty of wall space for furniture, decor, or entertainment. The den overlooks the kitchen and provides easy access to the powder room and the large, private backyard. Upstairs, you'll find four generously sized bedrooms and two full bathrooms. The oversized primary suite offers an abundance of space and includes an additional area that can easily be customized as a home office, library, small gym, yoga studio, or cozy sitting area. The spacious walk-in primary closet provides plenty of storage. Three additional large bedrooms offer flexibility for family, guests, or work-from-home needs. With its generous room sizes, versatile floor plan, large lot, and private backyard, this home offers space, comfort, and endless possibilities. Don't miss the opportunity to make this beautiful Peachtree Glenn home your own!
Active
$369,900
136 Peachtree Glen Dr, Ellenwood, GA 30294
4beds
2,663sqft
Single Family Residence
Built in 2005
-- sqft lot
$368,300 Zestimate®
$139/sqft
$9/mo HOA
What's special
Large private backyardBreakfast barLarge lotSpacious walk-in primary closetDen overlooks the kitchenGenerous room sizesThree additional large bedrooms
- 10 days
- 415
- 33
Likely to sell faster than
Zillow last checked:
Listing updated:
Listed by:
Edward Harper 678-850-0054,
Bush Real Estate Group
Source: GAMLS,MLS#: 10831812
Facts & features
Interior
Bedrooms & bathrooms
- Bedrooms: 4
- Bathrooms: 3
- Full bathrooms: 2
- 1/2 bathrooms: 1
Rooms
- Room types: Family Room, Foyer, Keeping Room
Dining room
- Features: Separate Room
Kitchen
- Features: Breakfast Area, Breakfast Bar
Heating
- Central
Cooling
- Ceiling Fan(s), Central Air, Electric
Appliances
- Included: Dishwasher, Microwave
- Laundry: Laundry Closet, Upper Level
Features
- Separate Shower
- Flooring: Carpet, Vinyl
- Basement: None
- Attic: Pull Down Stairs
- Number of fireplaces: 1
- Fireplace features: Factory Built, Family Room, Gas Log, Gas Starter
Interior area
- Total structure area: 2,663
- Total interior livable area: 2,663 sqft
- Finished area above ground: 2,663
- Finished area below ground: 0
Property
Parking
- Parking features: Garage, Garage Door Opener
- Has garage: Yes
Features
- Levels: Two
- Stories: 2
- Patio & porch: Porch
- Exterior features: Other
- Fencing: Back Yard,Privacy,Wood
Lot
- Features: Greenbelt, Open Lot, Sloped
- Residential vegetation: Grassed
Details
- Parcel number: 026F01056000
Construction
Type & style
- Home type: SingleFamily
- Architectural style: Traditional
- Property subtype: Single Family Residence
Materials
- Brick, Vinyl Siding
- Foundation: Slab
- Roof: Composition
Condition
- Resale
- New construction: No
- Year built: 2005
Utilities & green energy
- Sewer: Public Sewer
- Water: Public
- Utilities for property: High Speed Internet, Phone Available
Community & HOA
Community
- Features: Sidewalks, Near Shopping
- Subdivision: Peachtree Glenn
HOA
- Has HOA: Yes
- Services included: Management Fee
- HOA fee: $110 annually
Location
- Region: Ellenwood
Financial & listing details
- Price per square foot: $139/sqft
- Tax assessed value: $366,300
- Annual tax amount: $5,868
- Date on market: 8/24/2026
- Cumulative days on market: 10 days
- Listing agreement: Exclusive Right To Sell
Estimated market value
$368,300
$350,000 - $387,000
$2,453/mo
Price history
| Date | Event | Price |
|---|---|---|
| 8/24/2026 | Listed for sale | $369,900+111.5%$139/sqft |
Source:  GAMLS #10831812 Report a problem GAMLS #10831812 Report a problem | ||
| 9/9/2005 | Sold | $174,900+360.3%$66/sqft |
Source: Public Record Report a problem | ||
| 8/3/2005 | Sold | $38,000$14/sqft |
Source: Public Record Report a problem | ||
Public tax history
| Year | Property taxes | Tax assessment |
|---|---|---|
| 2025 | $5,868 +4.6% | $146,520 +5.2% |
| 2024 | $5,608 +20.6% | $139,240 +16.7% |
| 2023 | $4,651 +15.7% | $119,280 +16% |
| 2022 | $4,020 +346.6% | $102,840 +18.4% |
| 2021 | $900 | $86,840 +11.4% |
| 2020 | $900 +2.3% | $77,920 +12% |
| 2019 | $880 +7% | $69,600 +5.9% |
| 2018 | $822 +18.4% | $65,720 +17.8% |
| 2016 | $695 +2.7% | $55,800 +11.1% |
| 2015 | $676 +6.6% | $50,240 +16.4% |
| 2014 | $635 | $43,160 |
| 2013 | -- | -- |
| 2012 | -- | -- |
| 2011 | -- | -- |
| 2010 | -- | -- |
| 2009 | -- | -- |
| 2008 | $726 -1.5% | -- |
| 2007 | $737 +66.3% | $71,000 |
| 2005 | $443 | $71,000 +491.7% |
| 2004 | $443 | $12,000 |
Find assessor info on the county website
Monthly payment
Est. payment
Payment breakdown
Explore the cost of this home by adjusting the details. Changes won't be saved.Climate risks
Neighborhood: 30294
Nearby schools
Schools provided by the listing agent
- Elementary: Fairview
- Middle: Austin Road
- High: Stockbridge
Source: GAMLS. This data may not be complete. We recommend contacting the local school district to confirm school assignments for this home.
Similar homes
- $365,0005 bd3 ba3.1k sqft3415 Ashford Loop, Ellenwood, GA 30294Active
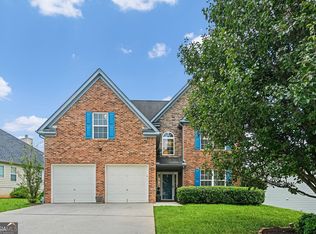
 MLS ID #10835791, Michael A Nolan, eXp Realty. GAMLS
 - $380,0004 bd3 ba2.7k sqft856 Haydens Rdg, Ellenwood, GA 30294Active
 MLS ID #10837824, Michelle Lee, 14th & Luxe Realty. GAMLS
 - $--3 bd3 ba1.8k sqft3831 Brookstone Way, Ellenwood, GA 30294Auction
 Xome
Xome - $295,0004 bd2 ba1.8k sqft365 Cook Dr, Ellenwood, GA 30294Active
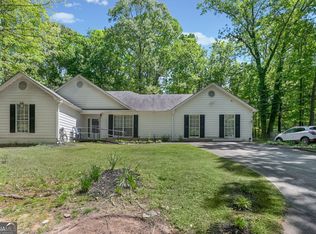 MLS ID #10837075, Tona ByrdHoward, Kolt Christopher Homes Inc.. GAMLS
 - $365,0005 bd3 ba3.3k sqft3719 Big Horn Ct, Ellenwood, GA 30294ActiveMLS ID #10828389, Janine Reedy, Keller Williams West Atlanta. GAMLS
- $355,0004 bd3 ba2.7k sqft3707 Fremont Dr, Ellenwood, GA 30294ActiveMLS ID #10782850, Ervin Polite, Dwelli. GAMLS
- $325,0005 bd3 ba2.8k sqft5355 Queen Ester Ct, Ellenwood, GA 30294ActiveMLS ID #10789889, Tanya Pickens, Opendoor Brokerage. GAMLS
- $370,0004 bd3 ba2.4k sqft204 Expedition Dr, Ellenwood, GA 30294ActiveMLS ID #10795941, Shernette Sibblies, Coldwell Banker Realty. GAMLS
- $299,9993 bd2 ba1.6k sqft3537 Saddle Creek Ln, Ellenwood, GA 30294ActiveMLS ID #10833895, Cathey Davenport, The Brinkley Realty Group LLC. GAMLS
- $350,0004 bd3 ba2.9k sqft5870 Sunflower Ct, Ellenwood, GA 30294ActiveMLS ID #10763974, David Bascoe, Compass. GAMLS
- $289,0004 bd3 ba2.2k sqft915 Strawberry Ct, Ellenwood, GA 30294Active Under ContractMLS ID #10832935, Melissa Agosto, South Gate Realty. GAMLS
- $320,0005 bd3 ba2.5k sqft2759 Cedar Tree Ln, Ellenwood, GA 30294For Sale
 MLS ID #7799898, Sara Vo, First United Realty of Ga, Inc.. FMLS GA
 - $375,0003 bd2 ba2.2k sqft204 Huntwood Ct, Ellenwood, GA 30294Active Under ContractMLS ID #10804890, Tyger Simmons, Keller Williams Atlanta Perimeter. GAMLS
- $419,0004 bd3 ba2.8k sqft3402 Ashford Loop, Ellenwood, GA 30294ActiveMLS ID #10833293, Lisa Simpson, I Heart Atlanta Brokerage. GAMLS
- $419,0004 bd3 ba2.8k sqft3408 Ashford Loop, Ellenwood, GA 30294ActiveMLS ID #10832793, Lisa Simpson, I Heart Atlanta Brokerage. GAMLS
- $309,0004 bd3 ba2.3k sqft4748 Mitchells Ridge Dr, Ellenwood, GA 30294ActiveMLS ID #10823438, Jacqueline Belton, Indigo Park Realty LLC. GAMLS
- $412,0004 bd3 ba2.2k sqft3414 Ashford Loop, Ellenwood, GA 30294ActiveMLS ID #10833641, Lisa Simpson, I Heart Atlanta Brokerage. GAMLS
- $412,0004 bd3 ba2.2k sqft3396 Ashford Loop, Ellenwood, GA 30294ActiveMLS ID #10833616, Lisa Simpson, I Heart Atlanta Brokerage. GAMLS
- $399,0004 bd4 ba2.8k sqft3357 Bonnes Ct, Ellenwood, GA 30294ActiveMLS ID #10828069, Shamika Jaudon, Virtual Properties Realty.com. GAMLS
- $419,5005 bd3 ba2.6k sqft160 Amelia Way, Ellenwood, GA 30294ActiveMLS ID #10733149, Mark Spain, Mark Spain Real Estate. GAMLS
