Nestled on a peaceful cul-de-sac in sought-after Henry County, this beautifully maintained four-sided brick ranch offers timeless elegance and everyday comfort. Step inside to discover soaring vaulted ceilings, abundant natural light, luxury vinyl plank flooring, and an inviting open-concept layout designed for effortless living and entertaining. The spacious kitchen flows seamlessly into the living and dining areas, while the generous owner's suite provides a private retreat. Situated on an oversized lot with a sprawling backyard, this home offers endless possibilities for outdoor entertaining, recreation, or simply enjoying the tranquility of your surroundings. Conveniently located near shopping, dining, parks, and major commuter routes, this exceptional residence perfectly blends comfort, style, and convenience.
Active under contract
$375,000
204 Huntwood Ct, Ellenwood, GA 30294
3beds
2,299sqft
:
Get pre-qualified$2,498/mo
Single Family Residence
Built in 1999
-- sqft lot
$368,300 Zestimate®
$163/sqft
$25/mo HOA
What's special
Four-sided brick ranchInviting open-concept layoutAbundant natural lightLuxury vinyl plank flooringSpacious kitchenSoaring vaulted ceilings
- 27 days |
- 194 |
- 15 |
Zillow last checked:
Listing updated:
Listed by:
Tyger Simmons 678-756-4771,
Keller Williams Atlanta Perimeter
Source: GAMLS,MLS#: 10804890
Facts & features
Interior
Bedrooms & bathrooms
- Bedrooms: 3
- Bathrooms: 2
- Full bathrooms: 2
- Main level bathrooms: 2
- Main level bedrooms: 3
Rooms
- Room types: Family Room, Laundry
Heating
- Natural Gas
Cooling
- Ceiling Fan(s), Central Air
Appliances
- Included: Dishwasher, Oven/Range (Combo), Refrigerator, Stainless Steel Appliance(s)
- Laundry: Laundry Closet
Features
- Double Vanity, High Ceilings, Master On Main Level, Separate Shower
- Flooring: Vinyl
- Basement: None
- Number of fireplaces: 1
Interior area
- Total structure area: 2,299
- Total interior livable area: 2,299 sqft
- Finished area above ground: 2,299
- Finished area below ground: 0
Property
Parking
- Parking features: Garage
- Has garage: Yes
Features
- Levels: One
- Stories: 1
Lot
- Features: Cul-De-Sac
Details
- Parcel number: 011C01002000
Construction
Type & style
- Home type: SingleFamily
- Architectural style: Brick Front
- Property subtype: Single Family Residence
Materials
- Brick, Vinyl Siding
- Roof: Other
Condition
- Resale
- New construction: No
- Year built: 1999
Utilities & green energy
- Sewer: Public Sewer
- Water: Public
- Utilities for property: Sewer Available, Water Available
Community & HOA
Community
- Features: Street Lights
- Subdivision: Huntcliff
HOA
- Has HOA: Yes
- Services included: Other
- HOA fee: $300 annually
Location
- Region: Ellenwood
Financial & listing details
- Price per square foot: $163/sqft
- Tax assessed value: $321,500
- Annual tax amount: $5,083
- Date on market: 7/13/2026
- Cumulative days on market: 27 days
- Listing agreement: Exclusive Right To Sell
Estimated market value
$368,300
$350,000 - $387,000
$2,164/mo
Price history
| Date | Event | Price |
|---|---|---|
| 7/14/2026 | Listed for sale | $375,000+131.5%$163/sqft |
Source:  FMLS GA #7804357 Report a problem FMLS GA #7804357 Report a problem | ||
| 1/9/2003 | Sold | $162,000+6.6%$70/sqft |
Source: Public Record Report a problem | ||
| 6/29/1999 | Sold | $151,900$66/sqft |
Source: Public Record Report a problem | ||
Public tax history
| Year | Property taxes | Tax assessment |
|---|---|---|
| 2025 | $1,194 +11.9% | $128,600 +4.8% |
| 2024 | $1,067 -30.1% | $122,760 -5.5% |
| 2023 | $1,527 +32.7% | $129,920 +40.2% |
| 2022 | $1,151 +35.1% | $92,640 +18.2% |
| 2021 | $852 -65.1% | $78,360 +12.7% |
| 2020 | $2,445 +4% | $69,520 +5.5% |
| 2019 | $2,350 +7.3% | $65,880 +6.7% |
| 2018 | $2,190 +25.4% | $61,720 +8.7% |
| 2016 | $1,746 -12.7% | $56,760 +21% |
| 2015 | $2,000 +20.4% | $46,920 +15.7% |
| 2014 | $1,661 | $40,560 |
| 2013 | -- | -- |
| 2012 | -- | -- |
| 2011 | -- | -- |
| 2010 | -- | -- |
| 2009 | -- | -- |
| 2008 | $2,170 +0.2% | -- |
| 2007 | $2,165 +8.7% | $70,880 |
| 2005 | $1,992 | $70,880 +6.6% |
| 2004 | $1,992 -2.1% | $66,480 -2.1% |
| 2003 | $2,034 +7.3% | $67,920 +3.5% |
| 2002 | $1,896 +4% | $65,640 +5.6% |
| 2001 | $1,822 -7.1% | $62,160 +2.8% |
| 2000 | $1,962 | $60,480 |
Find assessor info on the county website
Monthly payment
Est. payment
Payment breakdown
Explore the cost of this home by adjusting the details. Changes won't be saved.Climate risks
Neighborhood: 30294
Nearby schools
GreatSchools rating
- 4/10Fairview Elementary SchoolGrades: PK-5Distance: 3 mi
- 7/10Austin Road Middle SchoolGrades: 6-8Distance: 5.1 mi
- 2/10Stockbridge High SchoolGrades: 9-12Distance: 6.4 mi
Schools provided by the listing agent
- Elementary: Fairview
- Middle: Austin Road
- High: Stockbridge
Source: GAMLS. This data may not be complete. We recommend contacting the local school district to confirm school assignments for this home.
- $301,1004 bd3 ba2.2k sqft208 Huntwood Ct, Ellenwood, GA 30294Off Market
- $334,0004 bd3 ba2.8k sqft100 Huntcliff Trl, Ellenwood, GA 30294Off Market
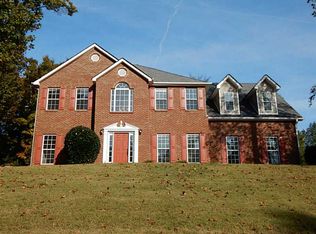
- $301,1003 bd2 ba2.8k sqft212 Huntwood Ct, Ellenwood, GA 30294Off Market
- $280,2003 bd2 ba2.2k sqft201 Huntwood Ct, Ellenwood, GA 30294Off Market
- $319,0004 bd3 ba2.8k sqft205 Huntwood Ct, Ellenwood, GA 30294Sold
- $233,1003 bd2 ba1.2k sqft1408 Fairview Rd, Ellenwood, GA 30294Off Market
- $291,4003 bd3 ba2.1k sqft209 Huntwood Ct, Ellenwood, GA 30294Off Market
- $212,7003 bd2 ba1.2k sqft1380 Fairview Rd, Ellenwood, GA 30294Off Market
A local agent can set up tours, give advice and negotiate with sellers.
Similar homes
- $295,0004 bd2 ba1.8k sqft365 Cook Dr, Ellenwood, GA 30294Active
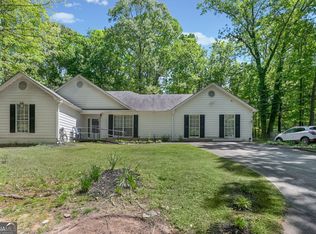
 MLS ID #10796605, Tona ByrdHoward, Kolt Christopher Homes Inc.. GAMLS
 - $264,9003 bd3 ba1.7k sqft2836 Amerson Trl, Ellenwood, GA 30294Active
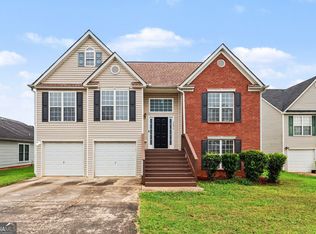 MLS ID #10816814, Terrell Pasley, BHGRE Metro Brokers. GAMLS
 - $374,9003 bd3 ba2.5k sqft8409 Waverly Dr, Jonesboro, GA 30236Active
 MLS ID #10787304, Letrissa B Frieson, Keller Williams West Atlanta. GAMLS
 - $389,0004 bd3 ba2.8k sqft3567 Hancock Vw, Decatur, GA 30034Active
 MLS ID #10811101, Brenda Dollar, Keller Williams Atlanta Classic. GAMLS
 - $370,0004 bd2 ba2.3k sqft600 Turner Rd, McDonough, GA 30252ActiveMLS ID #10819455, Amy Scott, The Legacy Real Estate Group. GAMLS
- $400,0004 bd3 ba2.3k sqft120 Heritage Ct, Fayetteville, GA 30214ActiveMLS ID #10821534, Tiana Artis, Redfin Corporation. GAMLS
- $355,9004 bd2 ba2.2k sqft4821 Camden Dr SW, Conyers, GA 30094Active Under ContractMLS ID #10803356, Lauren Brake, Keller Williams Premier. GAMLS
- $349,9004 bd4 ba2.2k sqft145 Stratford Cir, Stockbridge, GA 30281ActiveMLS ID #10789873, Stacy A Morris, Market South Properties Inc.. GAMLS
- $349,0004 bd3 ba3.1k sqft230 Margarets Ct, Stockbridge, GA 30281ActiveMLS ID #10792608, Amber Kovzel, Prosperity Real Estate Group. GAMLS
- $384,9003 bd3 ba2.6k sqft190 Timber Ridge Dr, McDonough, GA 30252ActiveMLS ID #10804080, Laury & Vic Down South, Living Down South Realty. GAMLS
- $350,0004 bd3 ba2.6k sqft120 Saint Margrit Cir, Stockbridge, GA 30281Active Under ContractMLS ID #10808159, Rashida Russell, Realty One Group Edge. GAMLS
- $374,0003 bd3 ba2.3k sqft170 Alexander Dr, McDonough, GA 30252ActiveMLS ID #10722075, LaWanda Floyd, BHHS Georgia Properties. GAMLS
- $360,0003 bd2 ba1.8k sqft1405 Lake Dow Rd, McDonough, GA 30252ActiveMLS ID #10790328, Melissa Pou, Ansley Real Estate | Christie's Int. GAMLS
- $399,9903 bd3 ba2.1k sqft178 Ashley Dr, McDonough, GA 30252ActiveMLS ID #10803681, Raquel Lavender, Keller Williams Realty Atl. Partners. GAMLS
- $335,0005 bd3 ba2.2k sqft132 McKenzie Ct, Stockbridge, GA 30281ActiveMLS ID #10781606, Christie Thornton, Chapman Group Realty, Inc.. GAMLS
- $384,9005 bd3 ba2.3k sqft300 Pilgrim Way, Fayetteville, GA 30214ActiveMLS ID #10812808, Neal Nelson, BHHS Georgia Properties. GAMLS
- $309,9006 bd3 ba2.3k sqft2917 Duncan Pl, Decatur, GA 30034ActiveMLS ID #10759821, Steven T Koleno, Beycome Brokerage Realty LLC. GAMLS
- $405,0004 bd4 ba3.1k sqft3408 Lakeview Lndg, Lithonia, GA 30038ActiveMLS ID #10765902, Tammie Lowe, Virtual Properties Realty.com. GAMLS
- $350,0003 bd3 ba1.8k sqft2019 Amherst Ln SE, Conyers, GA 30094ActiveMLS ID #10798841, Brenda Conley, Keller Williams Realty Atl. Partners. GAMLS
- $369,0003 bd2 ba1.5k sqft105 Flowers Dr, Covington, GA 30016ActiveMLS ID #10758029, Becky A Parker, Southern Classic Realtors. GAMLS
