5355 Queen Ester Ct is a one-story Ellenwood home with a functional layout and modern finishes throughout.5355 Queen Ester Ct is a one-story Ellenwood home with a functional layout and modern finishes throughout. The kitchen features ample counter space, creating a well-equipped area for cooking and meal preparation. The primary bedroom includes a walk-in closet for convenient storage and organization, while the primary bathroom features double sinks alongside a separate tub and shower for everyday convenience. A deck extends the living space outdoors, creating ample room for relaxation and entertaining. A two-car garage completes this well-maintained residence with practical amenities and comfortable living spaces throughout every room.. Included 100-Day Home Warranty with buyer activation
Pending
Price cut: $6K (7/10)
$325,000
5355 Queen Ester Ct, Ellenwood, GA 30294
5beds
2,867sqft
:
Get pre-qualified$2,144/mo
Single Family Residence
Built in 2000
0.51 Acres Lot
$328,700 Zestimate®
$113/sqft
$-- HOA
What's special
- 42 days |
- 686 |
- 63 |
Zillow last checked:
Listing updated:
Listed by:
Tanya Pickens 404-796-8789,
Opendoor Brokerage,
Lance Stadler 678-866-0311,
Opendoor Brokerage
Source: GAMLS,MLS#: 10789889
Facts & features
Interior
Bedrooms & bathrooms
- Bedrooms: 5
- Bathrooms: 3
- Full bathrooms: 3
Rooms
- Room types: Family Room
Heating
- Central
Cooling
- Central Air
Appliances
- Included: Dishwasher
- Laundry: Other
Features
- Other
- Flooring: Vinyl
- Basement: Full
- Number of fireplaces: 1
Interior area
- Total structure area: 2,867
- Total interior livable area: 2,867 sqft
- Finished area above ground: 1,757
- Finished area below ground: 1,110
Property
Parking
- Total spaces: 2
- Parking features: Garage, Attached
- Has attached garage: Yes
Features
- Levels: One
- Stories: 1
- Fencing: Fenced
Lot
- Size: 0.51 Acres
- Features: None
Details
- Parcel number: 12185C B039
Construction
Type & style
- Home type: SingleFamily
- Architectural style: Other
- Property subtype: Single Family Residence
Materials
- Vinyl Siding
- Foundation: Slab
- Roof: Composition
Condition
- Resale
- New construction: No
- Year built: 2000
Utilities & green energy
- Sewer: Septic Tank
- Water: Public
- Utilities for property: Water Available, Electricity Available
Community & HOA
Community
- Features: None
- Subdivision: KINGS RIDGE
HOA
- Has HOA: No
- Services included: None
Location
- Region: Ellenwood
Financial & listing details
- Price per square foot: $113/sqft
- Tax assessed value: $288,900
- Annual tax amount: $4,425
- Date on market: 6/19/2026
- Cumulative days on market: 42 days
- Listing agreement: Exclusive Agency
- Listing terms: Cash,Conventional,VA Loan
- Electric utility on property: Yes
Estimated market value
$328,700
$312,000 - $345,000
$2,476/mo
Price history
| Date | Event | Price |
|---|---|---|
| 7/21/2026 | Pending sale | $325,000$113/sqft |
Source:  GAMLS #10789889 Report a problem GAMLS #10789889 Report a problem | ||
| 7/10/2026 | Price change | $325,000-1.8%$113/sqft |
Source:  FMLS GA #7791710 Report a problem FMLS GA #7791710 Report a problem | ||
| 6/20/2026 | Listed for sale | $331,000+12.4%$115/sqft |
Source: FMLS GA #7791710 Report a problem | ||
| 5/27/2026 | Sold | $294,600+90.7%$103/sqft |
Source: Public Record Report a problem | ||
| 5/31/2016 | Listing removed | -- |
Source: Auction.com Report a problem | ||
| 5/23/2016 | Listed for sale | -- |
Source: Auction.com Report a problem | ||
| 5/14/2003 | Sold | $154,444+4.4%$54/sqft |
Source: Public Record Report a problem | ||
| 7/14/2000 | Sold | $148,000$52/sqft |
Source: Public Record Report a problem | ||
Public tax history
| Year | Property taxes | Tax assessment |
|---|---|---|
| 2025 | $4,081 -1.8% | $115,560 |
| 2024 | $4,156 +104.5% | $115,560 +38.8% |
| 2023 | $2,032 -27.3% | $83,240 +3.7% |
| 2022 | $2,795 +5.4% | $80,240 +5.3% |
| 2021 | $2,653 +13.8% | $76,200 +13.1% |
| 2020 | $2,332 +15.8% | $67,353 -54.1% |
| 2019 | $2,013 +20.8% | $146,614 +192.5% |
| 2018 | $1,667 +5.4% | $50,125 +4.6% |
| 2017 | $1,581 | $47,925 |
| 2016 | $1,581 | $47,925 |
| 2015 | $1,581 +0.6% | -- |
| 2014 | $1,572 +6.8% | $46,542 |
| 2013 | $1,472 -10.9% | -- |
| 2012 | $1,652 -13.6% | -- |
| 2011 | $1,912 -3.3% | -- |
| 2010 | $1,976 -2.6% | -- |
| 2009 | $2,028 +20.6% | -- |
| 2008 | $1,683 +1.3% | -- |
| 2007 | $1,661 +0% | -- |
| 2006 | $1,661 +12.7% | -- |
| 2005 | $1,474 -22.5% | -- |
| 2003 | $1,903 +11.6% | -- |
| 2002 | $1,705 +9.1% | -- |
| 2001 | $1,562 | -- |
Find assessor info on the county website
Monthly payment
Est. payment
Payment breakdown
Explore the cost of this home by adjusting the details. Changes won't be saved.Climate risks
Neighborhood: 30294
Nearby schools
GreatSchools rating
- 4/10East Clayton Elementary SchoolGrades: PK-5Distance: 0.5 mi
- 6/10Adamson Middle SchoolGrades: 6-8Distance: 1.5 mi
- 3/10Morrow High SchoolGrades: 9-12Distance: 0.9 mi
Schools provided by the listing agent
- Elementary: East Clayton
- Middle: Adamson
- High: Morrow
Source: GAMLS. This data may not be complete. We recommend contacting the local school district to confirm school assignments for this home.
- $295,5003 bd1 ba2.1k sqft5347 Queen Ester Ct, Ellenwood, GA 30294Off Market
- $263,0003 bd2 ba2.1k sqft5363 Queen Ester Ct, Ellenwood, GA 30294Off Market

- $280,8005 bd3 ba1.6k sqft5380 Katherine Village Dr, Ellenwood, GA 30294Off Market
- $303,6004 bd3 ba2.8k sqft5371 Queen Ester Ct, Ellenwood, GA 30294Off Market
- $245,3003 bd2 ba1.9k sqft5354 Queen Ester Ct, Ellenwood, GA 30294Off Market
- $233,5003 bd3 ba1.5k sqft5372 Katherine Village Dr, Ellenwood, GA 30294Off Market
- $267,2004 bd3 ba2.8k sqft5339 Queen Ester Ct, Ellenwood, GA 30294Off Market
- $279,1003 bd2 ba2.8k sqft5362 Queen Ester Ct, Ellenwood, GA 30294Off Market
A local agent can set up tours, give advice and negotiate with sellers.
Similar homes
- $283,0004 bd2 ba2.2k sqft2213 Pineview Trl, Ellenwood, GA 30294Active
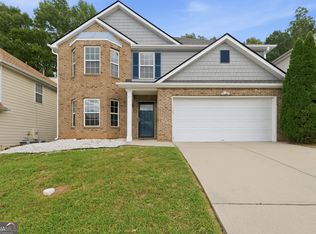
 MLS ID #10812984, Tanya Pickens, Opendoor Brokerage. GAMLS
 - $300,0003 bd3 ba1.8k sqft5849 Amerson Ln, Ellenwood, GA 30294Active
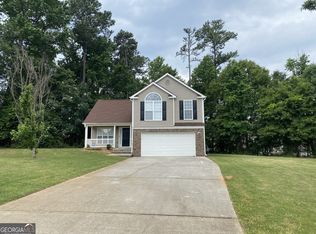 MLS ID #10707472, Kim Tran Le CCIM, Kim Tran Le Realty, LLC. GAMLS
 - $249,9004 bd3 ba2.2k sqft180 Palisade Point Dr, Ellenwood, GA 30294Active
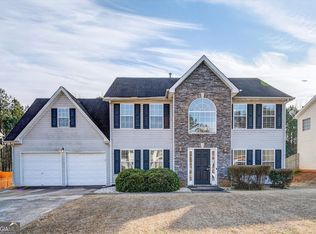 MLS ID #10694681, Shontay Rose, Trelora Realty, Inc.. GAMLS
 - $234,9003 bd2 ba1.5k sqft221 Fairview Point, Ellenwood, GA 30294Active
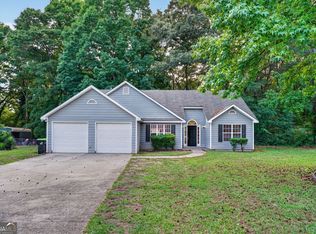 MLS ID #10763799, Shontay Rose, Trelora Realty, Inc.. GAMLS
 - $304,0004 bd3 ba2.5k sqft6257 Polar Fox Ct, Riverdale, GA 30296ActiveMLS ID #10799700, Tanya Pickens, Opendoor Brokerage. GAMLS
- $231,0004 bd2 ba1.9k sqft3808 Shane Ct, Ellenwood, GA 30294ActiveMLS ID #10809438, Tanya Pickens, Opendoor Brokerage. GAMLS
- $329,0003 bd2 ba1.8k sqft130 White Acres Dr, Stockbridge, GA 30281ActiveMLS ID #10738709, Tanya Pickens, Opendoor Brokerage. GAMLS
- $320,0004 bd3 ba2.4k sqft3012 River Garden Rd, Covington, GA 30016ActiveMLS ID #10795829, Stacy Sugarman, RE/MAX Center. GAMLS
- $328,9004 bd3 ba2.8k sqft8931 Crestview Cir, Union City, GA 30291ActiveMLS ID #10791440, Arthur Chung, EveryState. GAMLS
- $219,9003 bd2 ba2.1k sqft4442 Lombard Rd, Ellenwood, GA 30294ActiveMLS ID #10810004, Mary Askew, Trelora Realty, Inc.. GAMLS
- $239,0003 bd3 ba2.5k sqft3821 Rex Mill Sq, Rex, GA 30273ActiveMLS ID #10772371, Sherry Li, C-Star Realty GA. GAMLS
- $332,5004 bd3 ba2.3k sqft6675 Princeton Park Ct, Lithonia, GA 30058ActiveMLS ID #10798618, Luco Pierre, HomeSmart. GAMLS
- $329,0003 bd2 ba1.9k sqft125 Wedgefield Dr, McDonough, GA 30252ActiveMLS ID #10812200, Amy M Jackson Climie, Virtual Properties Realty.com. GAMLS
- $339,0004 bd3 ba2.3k sqft110 Turner Creek Dr, Hampton, GA 30228ActiveMLS ID #10794651, Amy Folsom, BHHS Georgia Properties. GAMLS
- $220,0004 bd2 ba2.2k sqft3604 Cameron Hills Pl, Ellenwood, GA 30294ActiveMLS ID #10556461, Teresa Homan, Mainstay Brokerage. GAMLS
- $349,9005 bd3 ba2.4k sqft4665 Ruby Rd, Stone Mountain, GA 30083ActiveMLS ID #10805949, Roman Chhetri, Virtual Properties Realty.com. GAMLS
- $344,0004 bd3 ba2.9k sqft1672 Bennett Dr, McDonough, GA 30253ActiveMLS ID #10799710, Tanya Pickens, Opendoor Brokerage. GAMLS
- $329,0004 bd2 ba2.4k sqft1622 Spaniel Ct SW, Conyers, GA 30094ActiveMLS ID #10729549, Mark Spain, Mark Spain Real Estate. GAMLS
- $330,0004 bd3 ba2.3k sqft6827 Hill Creek Cv, Lithonia, GA 30058ActiveMLS ID #10772355, Viola Hardy, Keller Williams West Atlanta. GAMLS
- $397,7005 bd3 ba3.2k sqft3807 Button Gate Ct, Lithonia, GA 30038ActiveMLS ID #10785839, Blake Keathley, EveryState. GAMLS
