3099 Ashbury Lane in Rex, GA, presents an exceptional opportunity to acquire a move-in-ready residential property. Originally constructed in 1988, this inviting home encompasses 2,340 square feet of well-proportioned living space, offering a functional layout designed for modern comfort and effortless daily transitions. The heart of the home is a thoughtfully appointed kitchen, featuring high-quality stainless steel appliances and durable stone counters. The inclusion of a central peninsula provides both a sophisticated aesthetic and a practical surface for culinary preparation and casual dining. Adjacent to the culinary center, the living room serves as a refined gathering space. The room is anchored by a fireplace, which provides a cohesive focal point and creates a welcoming atmosphere for relaxation during the cooler months. Complementing the interior living areas, the residence includes three bedrooms and two bathrooms, providing ample space for personal retreat. The property also incorporates a built-in garage, ensuring secure parking and additional convenience for the homeowner. This thoughtfully maintained residence offers a unique blend of comfort and utility, making it an ideal choice for those seeking a primary home in a well-established setting. We invite you to contact our team today to schedule your private tour of this distinguished property.
Active
$240,000
3099 Ashbury Ln, Rex, GA 30273
3beds
2,340sqft
Single Family Residence
Built in 1988
0.31 Acres Lot
$233,500 Zestimate®
$103/sqft
$42/mo HOA
What's special
High-quality stainless steel appliancesDurable stone countersThoughtfully appointed kitchenThree bedroomsTwo bathrooms
- 18 days
- 271
- 23
Zillow last checked:
Listing updated:
Listed by:
Alcides Figueira Gonzalez alcides@alshomedeals.com,
Virtual Properties Realty.com
Source: GAMLS,MLS#: 10878431
Facts & features
Interior
Bedrooms & bathrooms
- Bedrooms: 3
- Bathrooms: 2
- Full bathrooms: 2
- Main level bathrooms: 2
- Main level bedrooms: 3
Rooms
- Room types: Great Room
Kitchen
- Features: Breakfast Room
Heating
- None
Cooling
- Ceiling Fan(s)
Appliances
- Included: Dishwasher, Dryer, Gas Water Heater, Microwave, Refrigerator, Stainless Steel Appliance(s), Washer
- Laundry: Laundry Closet
Features
- Double Vanity, High Ceilings, Vaulted Ceiling(s), Walk-In Closet(s)
- Flooring: Carpet, Tile
- Basement: Partial
- Number of fireplaces: 1
- Fireplace features: Living Room, Masonry
- Common walls with other units/homes: No Common Walls
Interior area
- Total structure area: 2,340
- Total interior livable area: 2,340 sqft
- Finished area above ground: 2,052
- Finished area below ground: 288
Property
Parking
- Parking features: Attached, Basement, Garage, Garage Door Opener
- Has attached garage: Yes
Features
- Levels: Multi/Split
- Patio & porch: Deck
- Fencing: Fenced
- On waterfront: Yes
- Waterfront features: No Dock Rights, No Dock Or Boathouse
Lot
- Size: 0.31 Acres
- Features: Sloped
- Residential vegetation: Cleared
Details
- Parcel number: 12106C C006
- Special conditions: In Foreclosure
Construction
Type & style
- Home type: SingleFamily
- Architectural style: Traditional
- Property subtype: Single Family Residence
Materials
- Stucco
- Roof: Composition
Condition
- Fixer
- New construction: No
- Year built: 1988
Utilities & green energy
- Electric: 220 Volts
- Sewer: Public Sewer
- Water: Public
- Utilities for property: Natural Gas Available, Electricity Available, Sewer Available
Community & HOA
Community
- Features: None
- Security: Smoke Detector(s)
- Subdivision: ROCK CREEK
HOA
- Has HOA: Yes
- Services included: Tennis
- HOA fee: $500 annually
Location
- Region: Rex
Financial & listing details
- Price per square foot: $103/sqft
- Tax assessed value: $306,000
- Annual tax amount: $4,340
- Date on market: 10/24/2026
- Cumulative days on market: 18 days
- Listing agreement: Exclusive Agency
- Listing terms: Cash,Conventional
- Electric utility on property: Yes
Estimated market value
$233,500
$222,000 - $245,000
$1,882/mo
Price history
| Date | Event | Price |
|---|---|---|
| 6/1/2023 | Sold | $293,000+3.5%$125/sqft |
Source: Public Record Report a problem | ||
| 4/26/2023 | Pending sale | $283,000$121/sqft |
Source:  GAMLS #20114617 Report a problem | ||
| 4/19/2023 | Listed for sale | $283,000$121/sqft |
Source: GAMLS #20114617 Report a problem | ||
| 4/12/2023 | Pending sale | $283,000$121/sqft |
Source: GAMLS #20114617 Report a problem | ||
| 4/6/2023 | Listed for sale | $283,000+169.5%$121/sqft |
Source: GAMLS #20114617 Report a problem | ||
| 12/26/2018 | Sold | $105,000-4.4%$45/sqft |
Source: Public Record Report a problem | ||
| 11/9/2018 | Pending sale | $109,888$47/sqft |
Source: Virtual Properties Realty.Com #6089392 Report a problem | ||
| 10/27/2018 | Listed for sale | $109,888$47/sqft |
Source: Virtual Properties Realty.com #6089392 Report a problem | ||
| 10/23/2018 | Pending sale | $109,888$47/sqft |
Source: Virtual Properties Realty.com #6089392 Report a problem | ||
| 10/20/2018 | Listed for sale | $109,888+1.3%$47/sqft |
Source: Virtual Properties Realty.com #6089392 Report a problem | ||
| 10/3/2013 | Listing removed | $895 |
Source: iHOUSEWeb Solutions, Inc Report a problem | ||
| 7/30/2013 | Price change | $895-0.6% |
Source: iHOUSEWeb Solutions, Inc Report a problem | ||
| 6/20/2013 | Price change | $900-2.7% |
Source: Zillow Rental Network Report a problem | ||
| 6/3/2013 | Price change | $925-2.6% |
Source: Zillow Rental Network Report a problem | ||
| 4/18/2013 | Price change | $950-2.6% |
Source: Zillow Rental Network Report a problem | ||
| 4/17/2013 | Listed for rent | $975 |
Source: Zillow Rental Network Report a problem | ||
| 5/6/2004 | Sold | $108,466-14.5%$46/sqft |
Source: Public Record Report a problem | ||
| 4/5/2000 | Sold | $126,900+32.9%$54/sqft |
Source: Public Record Report a problem | ||
| 11/21/1994 | Sold | $95,500$41/sqft |
Source: Public Record Report a problem | ||
Public tax history
| Year | Property taxes | Tax assessment |
|---|---|---|
| 2025 | $4,340 +2.9% | $122,400 +4.4% |
| 2024 | $4,217 +22.5% | $117,200 +24.2% |
| 2023 | $3,442 +8.9% | $94,360 +18.4% |
| 2022 | $3,162 +28.9% | $79,680 +30.1% |
| 2021 | $2,454 -8.8% | $61,240 -7.7% |
| 2020 | $2,689 +54.6% | $66,365 -36.8% |
| 2019 | $1,740 -21.6% | $105,000 +95.2% |
| 2018 | $2,219 +9.7% | $53,794 +10.1% |
| 2017 | $2,023 +12.3% | $48,852 +12.6% |
| 2016 | $1,801 | $43,403 |
| 2015 | $1,801 +16.4% | -- |
| 2014 | $1,548 +52.1% | $24,867 |
| 2013 | $1,018 -20.1% | -- |
| 2012 | $1,275 -9.7% | -- |
| 2011 | $1,411 +13.6% | -- |
| 2010 | $1,242 -42.8% | -- |
| 2009 | $2,172 +0.7% | -- |
| 2008 | $2,156 +1.3% | -- |
| 2007 | $2,128 +0.5% | -- |
| 2006 | $2,118 +17.2% | -- |
| 2005 | $1,807 +316.4% | -- |
| 2003 | $434 -61.1% | -- |
| 2002 | $1,116 +8.1% | -- |
| 2001 | $1,033 +13.5% | -- |
| 2000 | $910 | -- |
Find assessor info on the county website
Monthly payment
Est. payment
Payment breakdown
Explore the cost of this home by adjusting the details. Changes won't be saved.Climate risks
Neighborhood: 30273
Nearby schools
Schools provided by the listing agent
- Elementary: Roberta Smith
- Middle: Rex Mill
- High: Mount Zion
Source: GAMLS. This data may not be complete. We recommend contacting the local school district to confirm school assignments for this home.


Similar homes
- $--3 bd2 ba1.9k sqft3065 Rex Rd, Rex, GA 30273Auction
 Xome
- $--4 bd3 ba2.1k sqft100 Ventura Trl, Stockbridge, GA 30281Auction
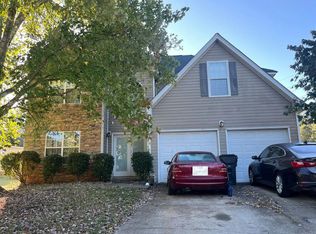 Auction.com 2
- $--4 bd3 ba2.5k sqft208 Palisade Point Dr, Ellenwood, GA 30294Auction
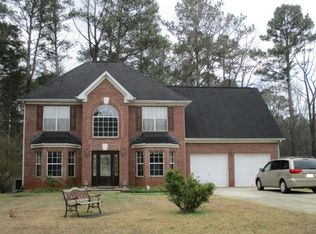 Auction.com 2
- $--3 bd3 ba2.4k sqft6170 Graceland Cir, Morrow, GA 30260Auction
 Auction.com 2
- $275,0003 bd2 ba2.1k sqft4160 Lindbergh Way, Rex, GA 30273Active Under Contract
 MLS ID #10851203, Grace Love, eXp Realty. GAMLS
- $298,0003 bd3 ba2k sqft6320 Headwaters Way, Rex, GA 30273For Sale
 MLS ID #7855278, ADAM CHANCE, Atlanta Community Real Estate In. FMLS GA
