Charming 1970"s home surrounded by nature. Don't miss the opportunity to own this beautiful, high-end 1970's home nestled in a peacefull natural setting. Surrounded by mature trees, beautiful flowering plants, winding paths, and plenty of space for your own little Garden of Eden. This property offers a rare blend of character, comfort, and potential. Inside, you'll find gorgeous natural wood floors and wood trim, spacious lighted closets, beautifully finished granite countertops, and an abundance of ornate wood cabinetry throughout the kitchen & bathrooms. The warmth and craftsmanship of the home creates an inviting atmosphere that's perfect for relaxing and enjoying everyday living. Take in the the peaceful surroundings from the sunroom or step outside and enjoy the landscaped yard.The unfinished basement offers potential for recreation, workshop, guest area or additional living quarters and includes a toilet, sink and woodburning fireplace. The detached building is perfect for hobbies, projects, storage or parking vintage cars. Conveniently located just off Jodeco Rd the home is close to shopping, restaurants, and interstate while remaining tranquil and private.
Active
$357,400
65 Cook Ln, Stockbridge, GA 30281
3beds
2,808sqft
Single Family Residence
Built in 1971
1.43 Acres Lot
$348,600 Zestimate®
$127/sqft
$-- HOA
What's special
Gorgeous natural wood floorsWinding pathsWood trimBeautiful flowering plantsLandscaped yardSpacious lighted closetsSurrounded by mature trees
- 41 days
- 288
- 22
Zillow last checked:
Listing updated:
Listed by:
Mahria Berkshire 770-713-8862,
BHHS Georgia Properties
Source: GAMLS,MLS#: 10829097
Facts & features
Interior
Bedrooms & bathrooms
- Bedrooms: 3
- Bathrooms: 3
- Full bathrooms: 2
- 1/2 bathrooms: 1
- Main level bathrooms: 2
- Main level bedrooms: 3
Rooms
- Room types: Family Room, Laundry, Sun Room
Dining room
- Features: Separate Room
Kitchen
- Features: Breakfast Room
Heating
- Central, Natural Gas, Wood
Cooling
- Attic Fan, Ceiling Fan(s), Central Air
Appliances
- Included: Convection Oven, Dishwasher, Gas Water Heater, Ice Maker, Refrigerator
- Laundry: In Kitchen
Features
- Master On Main Level, Tile Bath, Walk-In Closet(s)
- Flooring: Carpet, Hardwood, Tile
- Basement: Bath/Stubbed,Exterior Entry,Full,Interior Entry,Unfinished
- Attic: Pull Down Stairs
- Number of fireplaces: 2
- Fireplace features: Basement, Family Room, Gas Log, Wood Burning Stove
- Common walls with other units/homes: No Common Walls
Interior area
- Total structure area: 2,808
- Total interior livable area: 2,808 sqft
- Finished area above ground: 1,923
- Finished area below ground: 885
Property
Parking
- Total spaces: 8
- Parking features: Attached
- Has attached garage: Yes
Features
- Levels: One
- Stories: 1
- Patio & porch: Porch
- Has spa: Yes
- Spa features: Bath
Lot
- Size: 1.43 Acres
- Features: Greenbelt, Private, Sloped
- Residential vegetation: Partially Wooded
Details
- Additional structures: Second Garage
- Parcel number: 03401006000
Construction
Type & style
- Home type: SingleFamily
- Architectural style: Traditional
- Property subtype: Single Family Residence
Materials
- Brick
- Foundation: Slab
- Roof: Composition
Condition
- Resale
- New construction: No
- Year built: 1971
Utilities & green energy
- Sewer: Septic Tank
- Water: Public, Well
- Utilities for property: Electricity Available, Natural Gas Available
Community & HOA
Community
- Features: None
- Subdivision: H E Cook
HOA
- Has HOA: No
- Services included: None
Location
- Region: Stockbridge
Financial & listing details
- Price per square foot: $127/sqft
- Tax assessed value: $299,407
- Annual tax amount: $4,734
- Date on market: 8/19/2026
- Cumulative days on market: 41 days
- Listing agreement: Exclusive Right To Sell
- Electric utility on property: Yes
Estimated market value
$348,600
$331,000 - $366,000
$2,400/mo
Price history
| Date | Event | Price |
|---|---|---|
| 8/19/2026 | Listed for sale | $357,400$127/sqft |
Source:  GAMLS #10829097 Report a problem GAMLS #10829097 Report a problem | ||
Public tax history
| Year | Property taxes | Tax assessment |
|---|---|---|
| 2025 | $746 | $119,763 +4.5% |
| 2024 | $746 +54.9% | $114,560 +4.3% |
| 2023 | $481 -23.2% | $109,800 +11.5% |
| 2022 | $626 +0% | $98,440 +17% |
| 2021 | $626 | $84,160 +16.8% |
| 2020 | $626 | $72,080 +9% |
| 2019 | $626 | $66,120 +10.4% |
| 2018 | $626 | $59,880 +10.4% |
| 2016 | $626 +1.3% | $54,240 +4.5% |
| 2015 | $618 -1.2% | $51,880 +4.4% |
| 2014 | $625 | $49,680 |
| 2013 | -- | -- |
| 2012 | -- | -- |
| 2011 | -- | -- |
| 2010 | -- | -- |
| 2009 | -- | -- |
| 2008 | $500 -1.4% | -- |
| 2007 | $507 +5.4% | $64,360 +3.9% |
| 2005 | $481 | $61,960 |
| 2004 | $481 -0.2% | $61,960 +12.7% |
| 2003 | $482 +6.8% | $55,000 +4% |
| 2002 | $452 -50.4% | $52,880 +1.5% |
| 2001 | $911 | $52,080 |
Find assessor info on the county website
Monthly payment
Est. payment
Payment breakdown
Explore the cost of this home by adjusting the details. Changes won't be saved.Climate risks
Neighborhood: 30281
Nearby schools
Schools provided by the listing agent
- Elementary: Dutchtown
- Middle: Dutchtown
- High: Dutchtown
Source: GAMLS. This data may not be complete. We recommend contacting the local school district to confirm school assignments for this home.
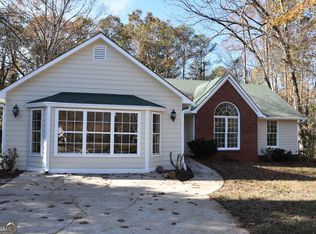
Similar homes
- $395,0005 bd4 ba3.2k sqft449 Walnut Creek Dr, Stockbridge, GA 30281Active
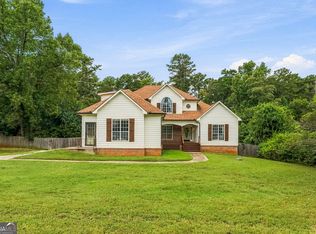
 MLS ID #10854783, Christy Davidson, eXp Realty. GAMLS
 - $365,0003 bd2 ba1.8k sqft1038 Jodeco Rd, Stockbridge, GA 30281Active
 MLS ID #10849980, James H Simmons, Apple Realty, Inc.. GAMLS
 - $345,0003 bd2 ba2.1k sqft122 Acadian Dr, Stockbridge, GA 30281Active
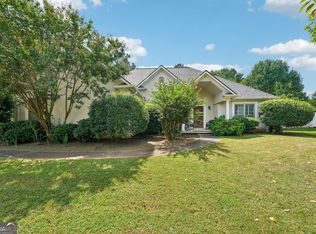 MLS ID #10849071, Tiana Artis, Redfin Corporation. GAMLS
 - $325,0004 bd2 ba2.9k sqft101 McCullough Rd, Stockbridge, GA 30281Active
 MLS ID #10839165, Joseph Willingham, Century 21 Results. GAMLS
 - $319,9003 bd2 ba2.9k sqft156 Brentwood Way, Stockbridge, GA 30281ActiveMLS ID #10842231, Beau J Kelley, Buddy Kelley Properties. GAMLS
- $354,9003 bd2 ba2.8k sqft116 Fairbrook Ln, Stockbridge, GA 30281ActiveMLS ID #10841208, Kay Boyce, Zach Taylor Real Estate. GAMLS
- $286,5004 bd2 ba1.5k sqft160 Helen Ln, Stockbridge, GA 30281ActiveMLS ID #10848361, Jamie Ochoa, AUOR Properties. GAMLS
- $335,0004 bd3 ba2.1k sqft188 Pine Branch Dr, Stockbridge, GA 30281ActiveMLS ID #10848963, Carol Lawson, Chapman Hall Realtors. GAMLS
- $343,5004 bd3 ba2.2k sqft135 Woodson Ct, Stockbridge, GA 30281ActiveMLS ID #10845372, Katrina Wynn, eXp Realty. GAMLS
- $325,0003 bd2 ba1.7k sqft50 Ridge Point, Stockbridge, GA 30281ActiveMLS ID #10822547, Christy Barnard, Watkins Real Estate Associates. GAMLS
- $375,0005 bd4 ba2.7k sqft155 Summer Leigh Dr, Stockbridge, GA 30281ActiveMLS ID #10788142, Shanae Reece, Keller Williams Realty PeachtreeRoad. GAMLS
- $279,9003 bd2 ba1.5k sqft255 Helen Ln, Stockbridge, GA 30281ActiveMLS ID #10794920, Rhonda Ross, RE/MAX SOUTHERN. GAMLS
- $350,0003 bd4 ba2.4k sqft148 Brentwood Way, Stockbridge, GA 30281ActiveMLS ID #10778065, Sherry Bailey, Coldwell Banker Realty. GAMLS
- $319,0004 bd3 ba2k sqft40 Summer Leigh Dr, Stockbridge, GA 30281ActiveMLS ID #10853232, Dan Zachman, Crye-Leike, Realtors. GAMLS
- $309,9004 bd3 ba2.1k sqft464 Walnut Creek Dr, Stockbridge, GA 30281ActiveMLS ID #10851668, Michael Tally, Tally Real Estate Group LLC. GAMLS
- $316,0004 bd3 ba2.5k sqft330 Southmoor Cir, Stockbridge, GA 30281ActiveMLS ID #10840694, Mark Spain, Mark Spain Real Estate. GAMLS
- $305,0003 bd3 ba1.7k sqft509 Horseshoe Cir, Stockbridge, GA 30281ActiveMLS ID #10836075, Robert E Jones, Offerpad Brokerage. GAMLS
- $374,9004 bd3 ba3k sqft503 Horseshoe Cir, Stockbridge, GA 30281ActiveMLS ID #10812934, Lisa Thomas, Keller Williams Atlanta Classic. GAMLS
- $355,0004 bd3 ba2.5k sqft179 Summer Leigh Dr, Stockbridge, GA 30281ActiveMLS ID #10789903, Jenise Rayam, Virtual Properties Realty.com. GAMLS
