SPACIOUS STOCKBRIDGE RANCH WITH A POOL ON APPROXIMATELY HALF AN ACRE! Welcome to 122 Acadian Drive, a 3-BEDROOM, 2-BATH RANCH HOME offering more than 2,100 SQUARE FEET OF ONE-LEVEL LIVING in Stockbridge, GA. This spacious home offers multiple areas to gather, relax, and entertain, including a FAMILY ROOM WITH FIREPLACE, KEEPING ROOM WITH SECOND FIREPLACE, SEPARATE DINING ROOM, AND ALL-WEATHER SUNROOM. The sunroom features windows with screens, giving you the flexibility to enjoy the space enclosed or let the fresh air in when the weather is just right. The kitchen sits at the heart of the home with plenty of room for everyday living and entertaining. The PRIMARY SUITE ON THE MAIN LEVEL features a walk-in closet, double vanity, soaking tub, and separate shower, while two additional bedrooms and a full bath complete the convenient single-level floor plan. Outside is where this property really expands your living space. Enjoy an ABOVE-GROUND POOL AND EXPANSIVE BACKYARD on approximately half an acre, with plenty of room for summer gatherings, grilling, gardening, pets, play, or simply relaxing at home. An attached garage provides additional parking and storage. Conveniently located in STOCKBRIDGE, GA 30281, near shopping, dining, major roadways, and I-75. If you've been searching for a RANCH HOME IN STOCKBRIDGE WITH A POOL, SUNROOM, LARGE LOT, AND ONE-LEVEL LIVING, this one checks the boxes. SPACE TO LIVE, ROOM TO ENTERTAIN, AND A BACKYARD READY FOR SUMMER!
Active
$345,000
122 Acadian Dr, Stockbridge, GA 30281
3beds
2,163sqft
Single Family Residence
Built in 1994
0.51 Acres Lot
$338,900 Zestimate®
$160/sqft
$-- HOA
What's special
Above-ground poolFamily room with fireplaceSeparate dining room
- 25 days
- 833
- 83
Zillow last checked:
Listing updated:
Listed by:
Tiana Artis 404-400-9279,
Redfin Corporation
Source: GAMLS,MLS#: 10849071
Facts & features
Interior
Bedrooms & bathrooms
- Bedrooms: 3
- Bathrooms: 2
- Full bathrooms: 2
- Main level bathrooms: 2
- Main level bedrooms: 3
Rooms
- Room types: Other
Heating
- Central
Cooling
- Central Air
Appliances
- Included: Dishwasher, Disposal, Microwave, Oven/Range (Combo)
- Laundry: Other
Features
- Double Vanity, Master On Main Level, Separate Shower, Soaking Tub, Vaulted Ceiling(s), Walk-In Closet(s)
- Flooring: Other
- Basement: None
- Number of fireplaces: 2
Interior area
- Total structure area: 2,163
- Total interior livable area: 2,163 sqft
- Finished area above ground: 2,163
- Finished area below ground: 0
Video & virtual tour
Property
Parking
- Parking features: Garage
- Has garage: Yes
Features
- Levels: One
- Stories: 1
- Patio & porch: Deck, Patio
Lot
- Size: 0.51 Acres
- Features: Private
Details
- Parcel number: 033D01013000
Construction
Type & style
- Home type: SingleFamily
- Architectural style: Ranch
- Property subtype: Single Family Residence
Materials
- Stucco, Wood Siding
- Roof: Composition
Condition
- Resale
- New construction: No
- Year built: 1994
Utilities & green energy
- Sewer: Public Sewer
- Water: Public
- Utilities for property: Electricity Available, Sewer Available, Water Available
Community & HOA
Community
- Features: None
- Subdivision: Acadian Place
HOA
- Has HOA: No
- Services included: None
Location
- Region: Stockbridge
Financial & listing details
- Price per square foot: $160/sqft
- Tax assessed value: $349,100
- Annual tax amount: $1,171
- Date on market: 9/18/2026
- Cumulative days on market: 25 days
- Listing agreement: Exclusive Right To Sell
- Electric utility on property: Yes
Estimated market value
$338,900
$322,000 - $356,000
$2,135/mo
Price history
| Date | Event | Price |
|---|---|---|
| 9/18/2026 | Listed for sale | $345,000+168.5%$160/sqft |
Source:  FMLS GA #7839510 Report a problem FMLS GA #7839510 Report a problem | ||
| 7/30/2012 | Sold | $128,500-0.4%$59/sqft |
Source: Public Record Report a problem | ||
| 6/16/2012 | Price change | $129,000-0.7%$60/sqft |
Source: Homepath #03228778 Report a problem | ||
| 5/9/2012 | Listed for sale | $129,900+0.3%$60/sqft |
Source: foreclosure.com Report a problem | ||
| 4/3/2012 | Sold | $129,552-25.9%$60/sqft |
Source: Public Record Report a problem | ||
| 6/30/2003 | Sold | $174,900+20.7%$81/sqft |
Source: Public Record Report a problem | ||
| 6/30/1994 | Sold | $144,900$67/sqft |
Source: Public Record Report a problem | ||
Public tax history
| Year | Property taxes | Tax assessment |
|---|---|---|
| 2025 | $1,171 -40.8% | $139,640 +2.6% |
| 2024 | $1,978 +46.5% | $136,160 +3.3% |
| 2023 | $1,350 -2.7% | $131,840 +17.7% |
| 2022 | $1,387 -47.6% | $112,040 +28% |
| 2021 | $2,648 +5.4% | $87,520 +7% |
| 2020 | $2,513 +6.3% | $81,800 +8.3% |
| 2019 | $2,365 | $75,520 +13.4% |
| 2018 | -- | $66,600 +11.2% |
| 2016 | -- | $59,880 +13.9% |
| 2015 | $1,995 | $52,560 -23.2% |
| 2014 | -- | $68,480 |
| 2013 | -- | -- |
| 2012 | -- | -- |
| 2011 | -- | -- |
| 2010 | -- | -- |
| 2009 | -- | -- |
| 2008 | $2,754 -1.7% | -- |
| 2007 | $2,802 +8.9% | $72,840 |
| 2005 | $2,573 | $72,840 +5.8% |
| 2004 | $2,573 +32.8% | $68,840 +4.7% |
| 2003 | $1,938 +7.5% | $65,720 +3.6% |
| 2002 | $1,803 -2.6% | $63,440 |
| 2001 | $1,851 -4.4% | $63,440 +5% |
| 2000 | $1,936 | $60,400 |
Find assessor info on the county website
Monthly payment
Est. payment
Payment breakdown
Explore the cost of this home by adjusting the details. Changes won't be saved.Climate risks
Neighborhood: 30281
Nearby schools
Schools provided by the listing agent
- Elementary: Pates Creek
- Middle: Dutchtown
- High: Dutchtown
Source: GAMLS. This data may not be complete. We recommend contacting the local school district to confirm school assignments for this home.


Similar homes
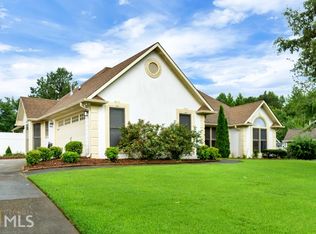
- $365,0003 bd2 ba1.8k sqft1038 Jodeco Rd, Stockbridge, GA 30281Active

 MLS ID #10849980, James H Simmons, Apple Realty, Inc.. GAMLS
 - $325,0003 bd2 ba1.7k sqft50 Ridge Point, Stockbridge, GA 30281Active
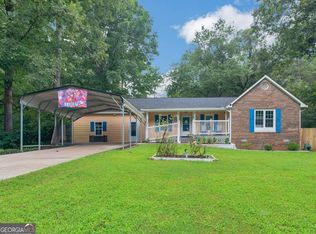 MLS ID #10855530, Christy Barnard, Watkins Real Estate Associates. GAMLS
 - $299,9003 bd2 ba1.9k sqft393 Victoria Ln, Stockbridge, GA 30281Active
 MLS ID #10852176, Carla B Thatch, Empress Realty Group. GAMLS
 - $335,0003 bd3 ba2.1k sqft188 Pine Branch Dr, Stockbridge, GA 30281Active
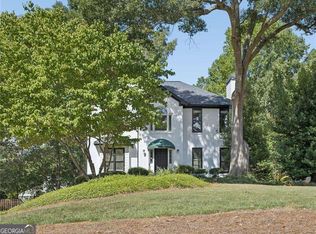 MLS ID #10848963, Carol Lawson, Chapman Hall Realtors. GAMLS
 - $354,9003 bd2 ba2.8k sqft116 Fairbrook Ln, Stockbridge, GA 30281ActiveMLS ID #10841208, Kay Boyce, Zach Taylor Real Estate. GAMLS
- $304,9003 bd2 ba2.9k sqft156 Brentwood Way, Stockbridge, GA 30281ActiveMLS ID #10855527, Beau J Kelley, Buddy Kelley Properties. GAMLS
- $325,0004 bd2 ba2.9k sqft101 McCullough Rd, Stockbridge, GA 30281ActiveMLS ID #10839165, Joseph Willingham, Century 21 Results. GAMLS
- $357,4003 bd3 ba2.8k sqft65 Cook Ln, Stockbridge, GA 30281ActiveMLS ID #10829097, Mahria Berkshire, BHHS Georgia Properties. GAMLS
- $343,5004 bd3 ba2.2k sqft135 Woodson Ct, Stockbridge, GA 30281ActiveMLS ID #10845372, Katrina Wynn, eXp Realty. GAMLS
- $302,5003 bd3 ba1.6k sqft509 Horseshoe Cir, Stockbridge, GA 30281ActiveMLS ID #10836075, Robert E Jones, Offerpad Brokerage. GAMLS
- $355,0004 bd3 ba2.5k sqft179 Summer Leigh Dr, Stockbridge, GA 30281ActiveMLS ID #10789903, Jenise Rayam, Virtual Properties Realty.com. GAMLS
- $350,0003 bd4 ba2.4k sqft148 Brentwood Way, Stockbridge, GA 30281ActiveMLS ID #10778065, Sherry Bailey, Coldwell Banker Realty. GAMLS
- $319,0004 bd3 ba2k sqft40 Summer Leigh Dr, Stockbridge, GA 30281ActiveMLS ID #10853232, Dan Zachman, Crye-Leike, Realtors. GAMLS
- $375,0005 bd4 ba2.7k sqft155 Summer Leigh Dr, Stockbridge, GA 30281ActiveMLS ID #10788142, Shanae Reece, Keller Williams Realty PeachtreeRoad. GAMLS
- $270,0003 bd2 ba1.8k sqft530 Country Club Dr, Stockbridge, GA 30281ActiveMLS ID #10868811, Marlene Henderson, Keller Williams Realty Atl. Partners. GAMLS
- $265,0003 bd3 ba1.6k sqft100 Overlook Heights Way, Stockbridge, GA 30281ActiveMLS ID #10810965, Michael McGee, Mainstay Brokerage. GAMLS
- $299,0004 bd3 ba1.9k sqft180 Oakwood Cir, Stockbridge, GA 30281ActiveMLS ID #10849001, Verronica Smith, Coldwell Banker Kennon & Parker. GAMLS
- $345,0003 bd3 ba1.9k sqft102 Carron Ln, Stockbridge, GA 30281ActiveMLS ID #10778934, Fenisha Patel, Watkins Real Estate Associates. GAMLS
- $251,0003 bd2 ba1.3k sqft105 Nanci Ct, Stockbridge, GA 30281ActiveMLS ID #10848862, Tanya Pickens, Opendoor Brokerage. GAMLS
- $395,0005 bd4 ba3.2k sqft449 Walnut Creek Dr, Stockbridge, GA 30281ActiveMLS ID #10854783, Christy Davidson, eXp Realty. GAMLS
