NEW LISTING! Four bedroom, 2 1/2 bath recently renovated home in the popular Summer Leigh swim/tennis community. Fresh interior paint and new carpet throughout the home. Two, high-efficiency Trane HVAC systems installed approximately one year ago. Washer & Dryer stay, as well. Large, level yard. Walk to pool and tennis courts. Close to shopping, dining, parks, schools and major roadways. This move-in ready home is priced for immediate sale. Call now!
Active
$319,000
40 Summer Leigh Dr, Stockbridge, GA 30281
4beds
2,036sqft
Single Family Residence
Built in 1997
871 Square Feet Lot
$316,500 Zestimate®
$157/sqft
$46/mo HOA
What's special
Large level yardFour bedroomWasher and dryer stayFresh interior paint
- 22 days
- 627
- 85
Zillow last checked:
Listing updated:
Listed by:
Dan Zachman zster99@gmail.com,
Crye-Leike, Realtors
Source: GAMLS,MLS#: 10853232
Facts & features
Interior
Bedrooms & bathrooms
- Bedrooms: 4
- Bathrooms: 3
- Full bathrooms: 2
- 1/2 bathrooms: 1
Rooms
- Room types: Family Room, Foyer
Kitchen
- Features: Breakfast Area, Breakfast Room, Pantry
Heating
- Electric
Cooling
- Ceiling Fan(s), Heat Pump
Appliances
- Included: Dishwasher, Disposal, Dryer, Electric Water Heater, Microwave, Refrigerator, Washer
- Laundry: In Kitchen
Features
- Double Vanity, Walk-In Closet(s)
- Flooring: Carpet, Hardwood, Vinyl
- Windows: Double Pane Windows
- Basement: Concrete,None
- Number of fireplaces: 1
- Fireplace features: Family Room, Gas Log
- Common walls with other units/homes: No Common Walls
Interior area
- Total structure area: 2,036
- Total interior livable area: 2,036 sqft
- Finished area above ground: 2,036
- Finished area below ground: 0
Video & virtual tour
Property
Parking
- Total spaces: 4
- Parking features: Attached, Garage, Garage Door Opener, Kitchen Level
- Has attached garage: Yes
Features
- Levels: Two
- Stories: 2
- Patio & porch: Porch
- Body of water: None
Lot
- Size: 871 Square Feet
- Features: Level, Open Lot
- Residential vegetation: Grassed, Partially Wooded
Details
- Additional structures: Outbuilding, Shed(s)
- Parcel number: 033F01065000
Construction
Type & style
- Home type: SingleFamily
- Architectural style: Traditional
- Property subtype: Single Family Residence
Materials
- Vinyl Siding
- Roof: Composition
Condition
- Resale
- New construction: No
- Year built: 1997
Utilities & green energy
- Electric: 220 Volts
- Sewer: Public Sewer
- Water: Public
- Utilities for property: Cable Available, Electricity Available, High Speed Internet, Natural Gas Available, Sewer Connected
Community & HOA
Community
- Features: Pool, Street Lights, Tennis Court(s)
- Subdivision: Summer Leigh
HOA
- Has HOA: Yes
- Services included: Maintenance Grounds, Swimming, Tennis
- HOA fee: $550 annually
Location
- Region: Stockbridge
Financial & listing details
- Price per square foot: $157/sqft
- Tax assessed value: $306,000
- Annual tax amount: $4,919
- Date on market: 9/25/2026
- Cumulative days on market: 22 days
- Listing agreement: Exclusive Right To Sell
- Listing terms: Cash,Conventional,FHA,VA Loan
- Electric utility on property: Yes
Estimated market value
$316,500
$301,000 - $332,000
$2,093/mo
Price history
| Date | Event | Price |
|---|---|---|
| 9/25/2026 | Listed for sale | $319,000+3090%$157/sqft |
Source:  GAMLS #10853232 Report a problem GAMLS #10853232 Report a problem | ||
| 9/21/1998 | Sold | $10,000-92.6%$5/sqft |
Source: Public Record Report a problem | ||
| 6/18/1998 | Sold | $136,000$67/sqft |
Source: Public Record Report a problem | ||
Public tax history
| Year | Property taxes | Tax assessment |
|---|---|---|
| 2025 | $4,919 +3.1% | $122,400 +3.7% |
| 2024 | $4,772 +6.4% | $118,080 +2.9% |
| 2023 | $4,484 +31.4% | $114,800 +32.2% |
| 2022 | $3,411 +15.9% | $86,840 +16.3% |
| 2021 | $2,943 +13.1% | $74,640 +13.5% |
| 2020 | $2,603 +9% | $65,760 +9.3% |
| 2019 | $2,388 +5.3% | $60,160 +5.5% |
| 2018 | $2,267 +3.1% | $57,000 +7.2% |
| 2016 | $2,198 +3.7% | $53,160 +20.6% |
| 2015 | $2,119 +38% | $44,080 +6.6% |
| 2014 | $1,535 | $41,360 |
| 2013 | -- | -- |
| 2012 | -- | -- |
| 2011 | -- | -- |
| 2010 | -- | -- |
| 2009 | -- | -- |
| 2008 | $1,728 -3.1% | -- |
| 2007 | $1,782 +3.9% | $60,560 |
| 2005 | $1,715 | $60,560 |
| 2004 | $1,715 +2.6% | $60,560 +3.4% |
| 2003 | $1,671 +7.4% | $58,560 +3.5% |
| 2002 | $1,556 -3.2% | $56,600 |
| 2001 | $1,608 -6.2% | $56,600 +4.5% |
| 2000 | $1,713 | $54,160 |
Find assessor info on the county website
Monthly payment
Est. payment
Payment breakdown
Explore the cost of this home by adjusting the details. Changes won't be saved.Climate risks
Neighborhood: 30281
Nearby schools
Schools provided by the listing agent
- Elementary: Pates Creek
- Middle: Dutchtown
- High: Dutchtown
Source: GAMLS. This data may not be complete. We recommend contacting the local school district to confirm school assignments for this home.
Similar homes
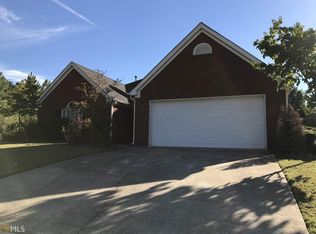
- $319,4003 bd2 ba1.8k sqft129 Meridian Dr, Stockbridge, GA 30281Active
 MLS ID #10874109, Megan Holland, Market South Properties Inc.. GAMLS
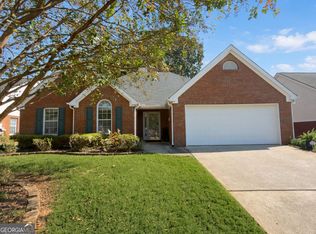
 - $325,0003 bd2 ba1.7k sqft50 Ridge Point, Stockbridge, GA 30281Active
 MLS ID #10855530, Christy Barnard, Watkins Real Estate Associates. GAMLS
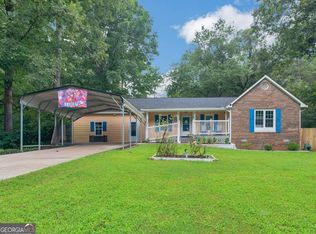
 - $299,9003 bd2 ba1.9k sqft393 Victoria Ln, Stockbridge, GA 30281Active
 MLS ID #10852176, Carla B Thatch, Empress Realty Group. GAMLS
 - $340,0004 bd2 ba2.2k sqft104 Ashland Grv, Stockbridge, GA 30281Active
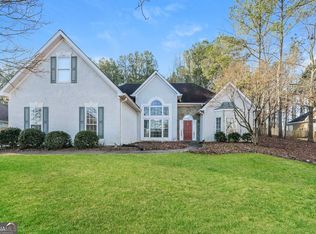 MLS ID #10874628, Blake Keathley, EveryState. GAMLS
 - $350,0004 bd3 ba2.7k sqft412 Lakefront Ct, Stockbridge, GA 30281ActiveMLS ID #10854910, Kevin Tran, Simply Homes ATL. GAMLS
- $299,0004 bd3 ba1.9k sqft180 Oakwood Cir, Stockbridge, GA 30281ActiveMLS ID #10849001, Verronica Smith, Coldwell Banker Kennon & Parker. GAMLS
- $365,0003 bd2 ba1.8k sqft1038 Jodeco Rd, Stockbridge, GA 30281ActiveMLS ID #10849980, James H Simmons, Apple Realty, Inc.. GAMLS
- $334,9004 bd3 ba2.2k sqft135 Woodson Ct, Stockbridge, GA 30281ActiveMLS ID #10845372, Katrina Wynn, eXp Realty. GAMLS
- $349,9004 bd3 ba2.5k sqft179 Summer Leigh Dr, Stockbridge, GA 30281ActiveMLS ID #10789903, Jenise Rayam, Virtual Properties Realty.com. GAMLS
- $345,0003 bd2 ba2.1k sqft122 Acadian Dr, Stockbridge, GA 30281ActiveMLS ID #10849071, Tiana Artis, Redfin Corporation. GAMLS
- $304,9003 bd2 ba2.9k sqft156 Brentwood Way, Stockbridge, GA 30281ActiveMLS ID #10855527, Beau J Kelley, Buddy Kelley Properties. GAMLS
- $314,9904 bd3 ba2.1k sqft100 Eagle Way, Stockbridge, GA 30281ActiveMLS ID #10828608, Esther Jackson, LPT Realty. GAMLS
- $325,0004 bd2 ba2.9k sqft101 McCullough Rd, Stockbridge, GA 30281ActiveMLS ID #10839165, Joseph Willingham, Century 21 Results. GAMLS
- $299,9004 bd3 ba2.1k sqft464 Walnut Creek Dr, Stockbridge, GA 30281ActiveMLS ID #10851668, Michael Tally, Tally Real Estate Group LLC. GAMLS
- $286,5004 bd2 ba1.6k sqft160 Helen Ln, Stockbridge, GA 30281ActiveMLS ID #10848361, Jamie Ochoa, AUOR Properties. GAMLS
- $285,0003 bd2 ba1.5k sqft95 Christophers Gallop, Stockbridge, GA 30281ActiveMLS ID #10818503, Tanya Pickens, Opendoor Brokerage. GAMLS
- $304,9002 bd2 ba1.5k sqft149 Meridian Dr, Stockbridge, GA 30281ActiveMLS ID #10841779, Victoria Brakefield, MOT-J. GAMLS
- $335,0003 bd3 ba2.1k sqft188 Pine Branch Dr, Stockbridge, GA 30281ActiveMLS ID #10848963, Carol Lawson, Chapman Hall Realtors. GAMLS
- $316,0004 bd3 ba2.5k sqft330 Southmoor Cir, Stockbridge, GA 30281ActiveMLS ID #10840694, Mark Spain, Mark Spain Real Estate. GAMLS
- $302,5003 bd3 ba1.6k sqft509 Horseshoe Cir, Stockbridge, GA 30281ActiveMLS ID #10836075, Robert E Jones, Offerpad Brokerage. GAMLS
