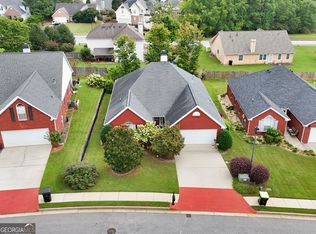
Welcome to a wonderful home located in a desirable 55+ community in Stockbridge! This inviting residence offers comfortable living with the convenience of an HOA community featuring a refreshing pool and clubhouse-perfect for relaxing, socializing, and enjoying an active lifestyle. The spacious primary suite offers an in-suite office area, providing the perfect space for working from home, reading, crafting, or creating your own private retreat. The thoughtfully designed layout offers comfortable living spaces and plenty of room to make this home your own. All while including a water heater that is approximately 1 year old. LVP that was replaced in 2023 throughout the entire home and a roof age of approximately 6 years old! Enjoy all of the benefits of a low-maintenance lifestyle while taking advantage of the community amenities and welcoming neighborhood atmosphere. Conveniently located in Stockbridge with easy access to shopping, dining, medical facilities, entertainment, and major roadways. Whether you're looking to simplify your lifestyle, enjoy community amenities, or have a comfortable place to call home, 149 Meridian Drive is ready to welcome you!
Active
$304,900
149 Meridian Dr, Stockbridge, GA 30281
2beds
1,585sqft
Single Family Residence
Built in 2002
-- sqft lot
$299,500 Zestimate®
$192/sqft
$130/mo HOA
What's special
Spacious primary suiteIn-suite office areaThoughtfully designed layout
- 35 days
- 156
- 7
Zillow last checked:
Listing updated:
Listed by:
Victoria Brakefield 678-544-3019,
MOT-J
Source: GAMLS,MLS#: 10841779
Facts & features
Interior
Bedrooms & bathrooms
- Bedrooms: 2
- Bathrooms: 2
- Full bathrooms: 2
- Main level bathrooms: 2
- Main level bedrooms: 2
Rooms
- Room types: Family Room, Laundry, Sun Room
Heating
- Central
Cooling
- Central Air
Appliances
- Included: Dishwasher, Microwave, Oven/Range (Combo), Refrigerator
- Laundry: Mud Room
Features
- High Ceilings, Master On Main Level, Other, Tile Bath, Tray Ceiling(s), Walk-In Closet(s)
- Flooring: Carpet, Tile, Vinyl
- Basement: None
- Attic: Pull Down Stairs
- Number of fireplaces: 1
Interior area
- Total structure area: 1,585
- Total interior livable area: 1,585 sqft
- Finished area above ground: 1,585
- Finished area below ground: 0
Property
Parking
- Parking features: Garage, Kitchen Level
- Has garage: Yes
Features
- Levels: One
- Stories: 1
- Patio & porch: Screened
Lot
- Features: Level
Details
- Parcel number: 033G01073000
- Special conditions: Covenants/Restrictions
Construction
Type & style
- Home type: SingleFamily
- Architectural style: Brick 4 Side
- Property subtype: Single Family Residence
Materials
- Brick
- Roof: Composition
Condition
- Updated/Remodeled
- New construction: No
- Year built: 2002
Utilities & green energy
- Sewer: Public Sewer
- Water: Public
- Utilities for property: Electricity Available, High Speed Internet, Sewer Connected, Water Available
Community & HOA
Community
- Features: Clubhouse, Pool, Sidewalks, Street Lights
- Subdivision: Meridian
HOA
- Has HOA: Yes
- Services included: Maintenance Structure, Maintenance Grounds, Swimming, Trash
- HOA fee: $1,560 annually
Location
- Region: Stockbridge
Financial & listing details
- Price per square foot: $192/sqft
- Tax assessed value: $299,900
- Annual tax amount: $988
- Date on market: 9/7/2026
- Cumulative days on market: 34 days
- Listing agreement: Exclusive Right To Sell
- Listing terms: Cash,Conventional,FHA,VA Loan
- Electric utility on property: Yes
Estimated market value
$299,500
$285,000 - $314,000
$1,915/mo
Price history
| Date | Event | Price |
|---|---|---|
| 9/8/2026 | Listed for sale | $304,900+76.2%$192/sqft |
Source:  GAMLS #10841779 Report a problem GAMLS #10841779 Report a problem | ||
| 9/10/2020 | Sold | $173,000+533.7%$109/sqft |
Source: Public Record Report a problem | ||
| 4/1/2002 | Sold | $27,300$17/sqft |
Source: Public Record Report a problem | ||
Public tax history
| Year | Property taxes | Tax assessment |
|---|---|---|
| 2025 | $988 | $119,960 +2.7% |
| 2024 | $988 +43.8% | $116,840 -0.7% |
| 2023 | $687 -17.4% | $117,720 +23.7% |
| 2022 | $832 0% | $95,200 +37.6% |
| 2021 | $832 +22.5% | $69,200 +3.3% |
| 2020 | $680 +0% | $66,960 +4.2% |
| 2019 | $680 | $64,280 +9.2% |
| 2018 | $680 +6% | $58,880 +9.9% |
| 2016 | $641 -69.8% | $53,600 -3.9% |
| 2015 | $2,123 +197.2% | $55,800 -1.1% |
| 2014 | $714 | $56,440 |
| 2013 | -- | -- |
| 2012 | -- | -- |
| 2011 | -- | -- |
| 2010 | -- | -- |
| 2009 | -- | -- |
| 2008 | $1,418 -1.8% | -- |
| 2007 | $1,445 -9.3% | $63,800 |
| 2005 | $1,593 | $63,800 +12.7% |
| 2004 | $1,593 -0.1% | $56,600 |
| 2003 | $1,595 +307% | $56,600 +434% |
| 2002 | $392 +9.1% | $10,600 +8.2% |
| 2001 | $359 +5.5% | $9,800 |
| 2000 | $341 | $9,800 |
Find assessor info on the county website
Monthly payment
Est. payment
Payment breakdown
Explore the cost of this home by adjusting the details. Changes won't be saved.Climate risks
Neighborhood: 30281
Nearby schools
Schools provided by the listing agent
- Elementary: Pates Creek
- Middle: Dutchtown
- High: Dutchtown
Source: GAMLS. This data may not be complete. We recommend contacting the local school district to confirm school assignments for this home.
Similar homes
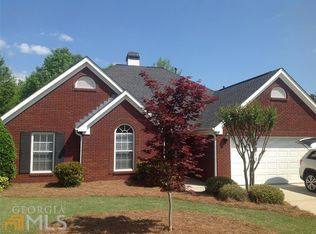
- $325,0003 bd2 ba1.7k sqft50 Ridge Point, Stockbridge, GA 30281Active
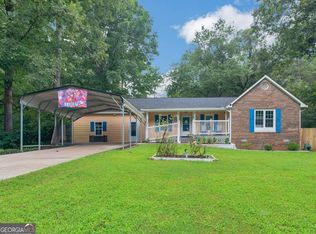
 MLS ID #10855530, Christy Barnard, Watkins Real Estate Associates. GAMLS
 - $251,0003 bd2 ba1.3k sqft105 Nanci Ct, Stockbridge, GA 30281Active
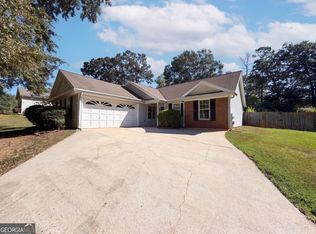 MLS ID #10848862, Tanya Pickens, Opendoor Brokerage. GAMLS
 - $309,0004 bd2 ba2.1k sqft118 Bradford Pl, Stockbridge, GA 30281Active
 MLS ID #10832634, Shelby Rawlings, Self Property Advisors. GAMLS
 - $245,0003 bd2 ba1.1k sqft119 Misty Ridge Trl, Stockbridge, GA 30281Active
 MLS ID #10822410, Thuy P Huynh, Ascend Realty Group. GAMLS
 - $289,0003 bd2 ba1.5k sqft316 Cobb Ct, Hampton, GA 30228ActiveMLS ID #10855275, Hope Shivers, Compass. GAMLS
- $310,0003 bd2 ba1.7k sqft80 Berkshire Keep, Covington, GA 30016ActiveMLS ID #10854726, Kasey Prince, Keller Williams Realty Atl. Partners. GAMLS
- $264,9003 bd2 ba1.4k sqft1126 Strath Clyde Way, McDonough, GA 30253ActiveMLS ID #10852944, David Pope, SouthSide Realty. GAMLS
- $214,0003 bd2 ba1.2k sqft212 Brandon Ridge Cir, Stockbridge, GA 30281ActiveMLS ID #10810134, Lane Farmer, Keller Williams Realty Atl. Partners. GAMLS
- $332,9003 bd2 ba1.8k sqft1002 Yorkshire Dr, Griffin, GA 30223ActiveMLS ID #10856175, Lori C Gray, Chapman Group Realty, Inc.. GAMLS
- $319,9003 bd2 ba1.6k sqft515 Creek View Pl, McDonough, GA 30252ActiveMLS ID #10817428, Adam Vadala, The Legacy Real Estate Group. GAMLS
- $324,5003 bd2 ba1.9k sqft112 Ashwood Trce, Hampton, GA 30228ActiveMLS ID #10826431, Marlene Henderson, Keller Williams Realty Atl. Partners. GAMLS
- $279,5003 bd2 ba1.4k sqft1130 Larkspur Dr, Locust Grove, GA 30248ActiveMLS ID #10856402, Megan S Cox, The Legacy Real Estate Group. GAMLS
- $340,0003 bd2 ba1.8k sqft1231 Snapping Shoals Rd, McDonough, GA 30252ActiveMLS ID #10856147, Amy Scott, The Legacy Real Estate Group. GAMLS
- $187,9902 bd2 ba1k sqft102 Turning Point, Stockbridge, GA 30281Active Under ContractMLS ID #10787242, Johnny Clay Jr., Vin & Rosh Realtors. GAMLS
- $305,0003 bd2 ba1.5k sqft275 Pine Tree Ln, McDonough, GA 30252ActiveMLS ID #10792422, Samantha Roach, SouthSide, REALTORS. GAMLS
- $318,9003 bd2 ba1.9k sqft333 Cascade Ct, Hampton, GA 30228ActiveMLS ID #10801932, Peggy Jackson, eXp Realty. GAMLS
- $305,0003 bd2 ba1.8k sqft140 Oaklake Dr, Covington, GA 30016ActiveMLS ID #10847679, Stephanye Combs, Watkins Real Estate Associates. GAMLS
- $309,0003 bd2 ba1.8k sqft323 Spring Rd, Covington, GA 30016ActiveMLS ID #10833750, Cindy Samagalsky, McGinnis Realty & Appraisals. GAMLS
- $309,0003 bd2 ba1.3k sqft145 Cloverwood Dr, Fayetteville, GA 30215ActiveMLS ID #10857496, Todd Miranda, eXp Realty. GAMLS
- $279,9004 bd2 ba1.7k sqft1003 Marsh Ct, Hampton, GA 30228ActiveMLS ID #10817936, Sherri J Carter, BHHS Georgia Properties. GAMLS
