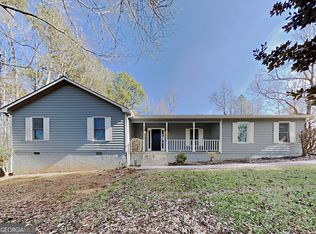
Welcome home to this inviting two-story residence featuring a charming front porch, extended driveway, and a convenient 2-car garage. Enjoy outdoor living with a spacious deck overlooking the large private backyard-perfect for entertaining or relaxing. Step inside to discover hardwood flooring throughout the main level, which offers a formal dining room, a comfortable family room with gas fireplace, a bright kitchen nook, and a convenient half bath. The kitchen boasts granite countertops and stainless steel appliances. Upstairs, the carpeted second floor provides four bedrooms, a laundry room, and two full baths with wood floors. This well-appointed home blends comfort, function, and style-schedule your showing today!
Active
Price cut: $10K (10/6)
$299,900
464 Walnut Creek Dr, Stockbridge, GA 30281
4beds
2,156sqft
Single Family Residence
Built in 1994
2,613 Square Feet Lot
$298,900 Zestimate®
$139/sqft
$-- HOA
What's special
Charming front porchStainless steel appliancesGranite countertopsBright kitchen nookExtended drivewayCarpeted second floorLaundry room
- 28 days
- 1,822
- 217
Zillow last checked:
Listing updated:
Listed by:
Michael Tally 770-217-0677,
Tally Real Estate Group LLC
Source: GAMLS,MLS#: 10851668
Facts & features
Interior
Bedrooms & bathrooms
- Bedrooms: 4
- Bathrooms: 3
- Full bathrooms: 2
- 1/2 bathrooms: 1
Rooms
- Room types: Foyer, Laundry
Dining room
- Features: Separate Room
Kitchen
- Features: Breakfast Room, Pantry
Heating
- Natural Gas, Central
Cooling
- Electric, Ceiling Fan(s), Central Air
Appliances
- Included: Gas Water Heater, Dryer, Washer, Dishwasher, Ice Maker, Oven/Range (Combo), Refrigerator, Stainless Steel Appliance(s)
- Laundry: Upper Level
Features
- Tray Ceiling(s), Double Vanity, Walk-In Closet(s)
- Flooring: Carpet, Laminate
- Basement: Crawl Space
- Attic: Pull Down Stairs
- Number of fireplaces: 1
- Fireplace features: Family Room, Factory Built, Gas Starter, Gas Log
Interior area
- Total structure area: 2,156
- Total interior livable area: 2,156 sqft
- Finished area above ground: 2,156
- Finished area below ground: 0
Property
Parking
- Parking features: Attached, Garage
- Has attached garage: Yes
Features
- Levels: Two
- Stories: 2
- Patio & porch: Deck, Patio, Porch
Lot
- Size: 2,613 Square Feet
- Features: Level
Details
- Parcel number: 053D01022000
Construction
Type & style
- Home type: SingleFamily
- Architectural style: Traditional
- Property subtype: Single Family Residence
Materials
- Wood Siding
- Roof: Composition
Condition
- Resale
- New construction: No
- Year built: 1994
Utilities & green energy
- Sewer: Septic Tank
- Water: Public
- Utilities for property: Electricity Available
Community & HOA
Community
- Features: Sidewalks, Street Lights
- Security: Security System, Smoke Detector(s)
- Subdivision: Crown Crossing
HOA
- Has HOA: No
- Services included: None
Location
- Region: Stockbridge
Financial & listing details
- Price per square foot: $139/sqft
- Tax assessed value: $332,100
- Annual tax amount: $5,339
- Date on market: 9/23/2026
- Cumulative days on market: 28 days
- Listing agreement: Exclusive Right To Sell
- Electric utility on property: Yes
Estimated market value
$298,900
$284,000 - $314,000
$2,231/mo
Price history
| Date | Event | Price |
|---|---|---|
| 10/6/2026 | Price change | $299,900-3.2%$139/sqft |
Source:  GAMLS #10851668 Report a problem GAMLS #10851668 Report a problem | ||
| 9/23/2026 | Listed for sale | $309,900+26.5%$144/sqft |
Source: GAMLS #10851668 Report a problem | ||
| 6/12/2025 | Listing removed | $2,149$1/sqft |
Source: Zillow Rentals Report a problem | ||
| 5/10/2025 | Listed for rent | $2,149$1/sqft |
Source: Zillow Rentals Report a problem | ||
| 4/8/2021 | Sold | $245,000+6.5%$114/sqft |
Source:  GAMLS #8933970 Report a problem GAMLS #8933970 Report a problem | ||
| 3/2/2021 | Pending sale | $230,000$107/sqft |
Source: GAMLS #8933970 Report a problem | ||
| 2/26/2021 | Listed for sale | $230,000+90.2%$107/sqft |
Source: GAMLS #8933970 Report a problem | ||
| 1/26/1995 | Sold | $120,900$56/sqft |
Source: Public Record Report a problem | ||
Public tax history
| Year | Property taxes | Tax assessment |
|---|---|---|
| 2025 | $5,339 -0.5% | $132,840 |
| 2024 | $5,366 +5.2% | $132,840 +1.7% |
| 2023 | $5,099 +34.3% | $130,640 +35.1% |
| 2022 | $3,797 +63.8% | $96,680 +45.1% |
| 2021 | $2,317 +7.9% | $66,640 +9.7% |
| 2020 | $2,148 +7.1% | $60,760 +6.5% |
| 2019 | $2,005 +6% | $57,040 +5.5% |
| 2018 | $1,891 +10.5% | $54,080 +11.6% |
| 2016 | $1,712 +2.2% | $48,440 -0.4% |
| 2015 | $1,675 -2.8% | $48,640 +18.2% |
| 2014 | $1,723 | $41,160 |
| 2013 | -- | -- |
| 2012 | -- | -- |
| 2011 | -- | -- |
| 2010 | -- | -- |
| 2009 | -- | -- |
| 2008 | $1,896 -4.8% | -- |
| 2007 | $1,992 +8.3% | $66,400 |
| 2005 | $1,839 | $66,400 +5.7% |
| 2004 | $1,839 -2.2% | $62,800 -1.6% |
| 2003 | $1,880 +18.6% | $63,800 +12.1% |
| 2002 | $1,586 +3% | $56,920 +5.2% |
| 2001 | $1,540 -2.4% | $54,120 +8.8% |
| 2000 | $1,577 | $49,720 |
Find assessor info on the county website
Monthly payment
Est. payment
Payment breakdown
Explore the cost of this home by adjusting the details. Changes won't be saved.Climate risks
Neighborhood: 30281
Nearby schools
Schools provided by the listing agent
- Elementary: Dutchtown
- Middle: Dutchtown
- High: Dutchtown
Source: GAMLS. This data may not be complete. We recommend contacting the local school district to confirm school assignments for this home.
- $324,3004 bd3 ba2k sqft456 Walnut Creek Dr, Stockbridge, GA 30281Off Market
- $322,4004 bd2 ba2.3k sqft472 Walnut Creek Dr, Stockbridge, GA 30281Off Market
- $408,6005 bd4 ba4.7k sqft465 Walnut Creek Dr, Stockbridge, GA 30281Off Market
- $318,5003 bd3 ba2.1k sqft448 Walnut Creek Dr, Stockbridge, GA 30281Off Market
Similar homes
- $325,0004 bd2 ba2.9k sqft101 McCullough Rd, Stockbridge, GA 30281Active

 MLS ID #10839165, Joseph Willingham, Century 21 Results. GAMLS
 - $316,0004 bd3 ba2.5k sqft330 Southmoor Cir, Stockbridge, GA 30281Active
 MLS ID #10840694, Mark Spain, Mark Spain Real Estate. GAMLS
 - $302,0004 bd2 ba1.4k sqft2158 Chambers Rd, Stockbridge, GA 30253Active
 MLS ID #10855233, Tanya Pickens, Opendoor Brokerage. GAMLS
 - $290,0003 bd2 ba1.6k sqft410 Southmoor Cir, Stockbridge, GA 30281Active
 MLS ID #10844569, Eric Baham, Sovereign Real Estate Group. GAMLS
 - $299,9003 bd2 ba1.9k sqft393 Victoria Ln, Stockbridge, GA 30281ActiveMLS ID #10852176, Carla B Thatch, Empress Realty Group. GAMLS
- $302,5003 bd3 ba1.6k sqft509 Horseshoe Cir, Stockbridge, GA 30281ActiveMLS ID #10836075, Robert E Jones, Offerpad Brokerage. GAMLS
- $304,9003 bd2 ba2.9k sqft156 Brentwood Way, Stockbridge, GA 30281ActiveMLS ID #10855527, Beau J Kelley, Buddy Kelley Properties. GAMLS
- $269,9003 bd2 ba1.5k sqft255 Helen Ln, Stockbridge, GA 30281ActiveMLS ID #10794920, Rhonda Ross, RE/MAX SOUTHERN. GAMLS
- $334,9004 bd3 ba2.2k sqft135 Woodson Ct, Stockbridge, GA 30281ActiveMLS ID #10845372, Katrina Wynn, eXp Realty. GAMLS
- $395,0005 bd4 ba3.2k sqft449 Walnut Creek Dr, Stockbridge, GA 30281For Sale
 MLS ID #7811967, Cristian Miller, EXP Realty, LLC.. FMLS GA
 - $339,9003 bd2 ba2.1k sqft122 Acadian Dr, Stockbridge, GA 30281ActiveMLS ID #10849071, Tiana Artis, Redfin Corporation. GAMLS
- $335,0003 bd3 ba2.1k sqft188 Pine Branch Dr, Stockbridge, GA 30281ActiveMLS ID #10848963, Carol Lawson, Chapman Hall Realtors. GAMLS
- $319,0004 bd2 ba1.8k sqft237 Grover Turner Way, McDonough, GA 30253ActiveMLS ID #10867307, Megan Mitchell, Market South Properties Inc.. GAMLS
- $265,0003 bd3 ba1.6k sqft100 Overlook Heights Way, Stockbridge, GA 30281ActiveMLS ID #10810965, Michael McGee, Mainstay Brokerage. GAMLS
- $328,0004 bd3 ba2.4k sqft115 Emerald Ln, Hampton, GA 30228ActiveMLS ID #10825784, Tanya Pickens, Opendoor Brokerage. GAMLS
- $269,9003 bd2 ba1.4k sqft320 Plantation Blvd, Stockbridge, GA 30281ActiveMLS ID #10803395, Brandy Tatum, REMAX Concierge. GAMLS
- $357,4003 bd3 ba2.8k sqft65 Cook Ln, Stockbridge, GA 30281ActiveMLS ID #10829097, Mahria Berkshire, BHHS Georgia Properties. GAMLS
- $251,0003 bd2 ba1.3k sqft105 Nanci Ct, Stockbridge, GA 30281ActiveMLS ID #10848862, Tanya Pickens, Opendoor Brokerage. GAMLS
- $294,0003 bd2 ba1.3k sqft625 Brents Cv, Stockbridge, GA 30281ActiveMLS ID #10754835, Aaliyah Williams, Ivy League Realty. GAMLS
- $299,0003 bd2 ba1.7k sqft421 Bedford Xing, McDonough, GA 30253ActiveMLS ID #10872146, Penny Brown, Orchard Brokerage, LLC. GAMLS
