INCREDIBLE BUYER INCENTIVES: $4,000 MORTGAGE CONCESSION. Opendoor Home Loans will contribute up to $4,000 towards a permanent interest rate buy-down if you finance with Opendoor Home Loans LLC. 2158 Chambers Rd is a one-story McDonough home built in 1991, with four bedrooms, two bathrooms and approximately 2,015 square feet of living area in the property details. White kitchen cabinetry and a dining nook face the rear doors. The living room has a fireplace and a broad window overlooking the wooded setting. The bedrooms are separate from the main gathering rooms, and the bathrooms provide both vanity and bathing space. An unfinished lower-level area appears in the photos and provides additional utility space. Outside, a deck runs along the rear, with a two-car garage and driveway for parking. Included 100-Day Home Warranty with buyer activation
Active
$302,000
2158 Chambers Rd, Stockbridge, GA 30253
4beds
1,422sqft
Single Family Residence
Built in 1991
0.69 Acres Lot
$295,800 Zestimate®
$212/sqft
$-- HOA
What's special
Two-car garageDriveway for parkingWhite kitchen cabinetryFour bedroomsTwo bathrooms
- 1 day
- 98
- 8
Zillow last checked:
Listing updated:
Listed by:
Tanya Pickens 404-796-8789,
Opendoor Brokerage,
Lance Stadler 678-866-0311,
Opendoor Brokerage
Source: GAMLS,MLS#: 10855233
Facts & features
Interior
Bedrooms & bathrooms
- Bedrooms: 4
- Bathrooms: 2
- Full bathrooms: 2
- Main level bathrooms: 2
- Main level bedrooms: 4
Rooms
- Room types: Laundry
Heating
- Central, Natural Gas
Cooling
- Central Air
Appliances
- Included: Dishwasher, Oven/Range (Combo)
- Laundry: In Hall, Laundry Closet, Other
Features
- Other
- Flooring: Carpet, Tile, Vinyl, Hardwood
- Basement: Exterior Entry,Full,Unfinished,Daylight
- Number of fireplaces: 1
Interior area
- Total structure area: 1,422
- Total interior livable area: 1,422 sqft
- Finished area above ground: 1,422
- Finished area below ground: 0
Property
Parking
- Total spaces: 2
- Parking features: Garage, Attached
- Has attached garage: Yes
Features
- Levels: One
- Stories: 1
Lot
- Size: 0.69 Acres
- Features: None
Details
- Parcel number: 053C01017000
Construction
Type & style
- Home type: SingleFamily
- Architectural style: Other
- Property subtype: Single Family Residence
Materials
- Vinyl Siding, Wood Siding, Brick
- Roof: Composition
Condition
- Resale
- New construction: No
- Year built: 1991
Utilities & green energy
- Sewer: Septic Tank
- Water: Public
- Utilities for property: Water Available, Electricity Available
Community & HOA
Community
- Features: None
- Subdivision: MORGANS POND
HOA
- Has HOA: No
- Services included: None
Location
- Region: Stockbridge
Financial & listing details
- Price per square foot: $212/sqft
- Tax assessed value: $333,400
- Annual tax amount: $4,909
- Date on market: 9/29/2026
- Cumulative days on market: 1 day
- Listing agreement: Exclusive Agency
- Listing terms: Cash,Conventional,VA Loan
- Electric utility on property: Yes
Estimated market value
$295,800
$281,000 - $311,000
$2,157/mo
Price history
| Date | Event | Price |
|---|---|---|
| 9/29/2026 | Listed for sale | $302,000+2.1%$212/sqft |
Source:  GAMLS #10855233 Report a problem GAMLS #10855233 Report a problem | ||
| 8/27/2026 | Sold | $295,900+59.9%$208/sqft |
Source: Public Record Report a problem | ||
| 12/4/2019 | Sold | $185,000$130/sqft |
Source:  GAMLS #8628831 Report a problem GAMLS #8628831 Report a problem | ||
| 10/15/2019 | Pending sale | $185,000$130/sqft |
Source: Keller Williams Rlty Atl. Part #8628831 Report a problem | ||
| 9/26/2019 | Price change | $185,000-2.6%$130/sqft |
Source: Keller Williams Rlty Atl. Part #8628831 Report a problem | ||
| 8/14/2019 | Price change | $189,900-2.6%$134/sqft |
Source: Keller Williams Realty - Atlanta Partners #8628831 Report a problem | ||
| 7/25/2019 | Listed for sale | $195,000+39.3%$137/sqft |
Source: Keller Williams Rlty Atl. Part #8628831 Report a problem | ||
| 8/11/2016 | Sold | $140,000$98/sqft |
Source: GAMLS #7623476 Report a problem | ||
| 5/25/2016 | Price change | $140,000-3.4%$98/sqft |
Source: Coldwell Banker Bullard Realty #07623476 Report a problem | ||
| 1/30/2016 | Price change | $145,000-3.3%$102/sqft |
Source: Owner Report a problem | ||
| 9/19/2015 | Listed for sale | $150,000$105/sqft |
Source: Owner Report a problem | ||
| 2/9/2014 | Listing removed | $150,000$105/sqft |
Source: Owner Report a problem | ||
| 12/10/2013 | Listed for sale | $150,000+5.6%$105/sqft |
Source: Owner Report a problem | ||
| 7/1/2010 | Sold | $142,000+184%$100/sqft |
Source: Public Record Report a problem | ||
| 1/23/2009 | Sold | $50,000-58%$35/sqft |
Source: Public Record Report a problem | ||
| 5/1/2007 | Sold | $119,000-24.6%$84/sqft |
Source: Public Record Report a problem | ||
| 8/15/2006 | Sold | $157,912$111/sqft |
Source: Public Record Report a problem | ||
Public tax history
| Year | Property taxes | Tax assessment |
|---|---|---|
| 2025 | $4,910 -3.8% | $133,360 -5.4% |
| 2024 | $5,104 +3.9% | $141,000 +12.2% |
| 2023 | $4,910 +24.4% | $125,680 +24.9% |
| 2022 | $3,948 +30.9% | $100,600 +31.9% |
| 2021 | $3,015 +3% | $76,280 +3.1% |
| 2020 | $2,928 +22.6% | $74,000 +5.1% |
| 2019 | $2,389 -2.6% | $70,400 +14.3% |
| 2018 | $2,452 +9.6% | $61,600 +6.1% |
| 2016 | $2,237 -3.4% | $58,080 +4.9% |
| 2015 | $2,317 +1.7% | $55,360 +19.9% |
| 2014 | $2,278 | $46,160 |
| 2013 | -- | -- |
| 2012 | -- | -- |
| 2011 | -- | -- |
| 2010 | -- | -- |
| 2009 | -- | -- |
| 2008 | $2,702 +5.5% | -- |
| 2007 | $2,560 +46.8% | $66,120 -2.1% |
| 2005 | $1,744 | $67,520 +6.3% |
| 2004 | $1,744 +16.8% | $63,520 +19.2% |
| 2003 | $1,493 +9% | $53,280 +4.7% |
| 2002 | $1,369 -3.8% | $50,880 |
| 2001 | $1,423 -7% | $50,880 +5% |
| 2000 | $1,530 | $48,480 |
Find assessor info on the county website
Monthly payment
Est. payment
Payment breakdown
Explore the cost of this home by adjusting the details. Changes won't be saved.Climate risks
Neighborhood: 30253
Nearby schools
Schools provided by the listing agent
- Elementary: Dutchtown
- Middle: Dutchtown
- High: Dutchtown
Source: GAMLS. This data may not be complete. We recommend contacting the local school district to confirm school assignments for this home.
Similar homes
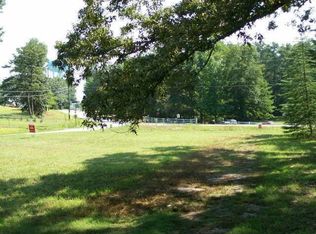
- $286,5004 bd2 ba1.5k sqft160 Helen Ln, Stockbridge, GA 30281Active

 MLS ID #10848361, Jamie Ochoa, AUOR Properties. GAMLS
 - $300,0003 bd2 ba1.6k sqft410 Southmoor Cir, Stockbridge, GA 30281Active
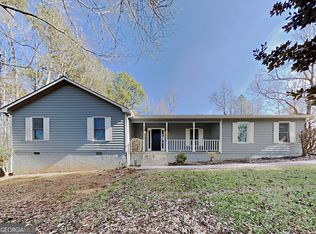 MLS ID #10844569, Eric Baham, Sovereign Real Estate Group. GAMLS
 - $305,0003 bd2 ba1.3k sqft109 Summerfield Dr, McDonough, GA 30253Active
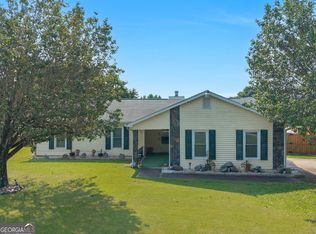 MLS ID #10820242, Christy Barnard, Watkins Real Estate Associates. GAMLS
 - $319,3004 bd2 ba1.8k sqft237 Grover Turner Way, McDonough, GA 30253Active
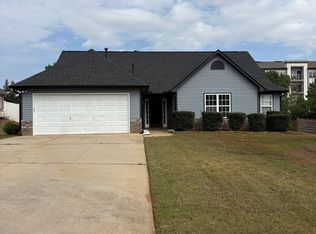 MLS ID #10809405, Lamar Dewberry, Georgia Real Estate Team. GAMLS
 - $265,0003 bd2 ba1.4k sqft205 Meadowbrook Dr, McDonough, GA 30253ActiveMLS ID #10834931, Diana Stowe, Georgia Life Realty. GAMLS
- $279,9003 bd2 ba1.5k sqft255 Helen Ln, Stockbridge, GA 30281ActiveMLS ID #10794920, Rhonda Ross, RE/MAX SOUTHERN. GAMLS
- $269,9994 bd2 ba1.7k sqft142 Summerfield Dr, McDonough, GA 30253ActiveMLS ID #10789021, Lateefa Mosley, Keller Williams Realty Atl. Partners. GAMLS
- $305,0003 bd3 ba1.7k sqft509 Horseshoe Cir, Stockbridge, GA 30281ActiveMLS ID #10836075, Robert E Jones, Offerpad Brokerage. GAMLS
- $310,0004 bd2 ba2k sqft65 Heritage Cir, McDonough, GA 30253ActiveMLS ID #10828523, Hunt DeShazo, Bolst. GAMLS
- $315,0004 bd2 ba2k sqft433 Concord Cir, McDonough, GA 30253ActiveMLS ID #10849029, Robert E Jones, Offerpad Brokerage. GAMLS
- $319,0004 bd3 ba2k sqft40 Summer Leigh Dr, Stockbridge, GA 30281ActiveMLS ID #10853232, Dan Zachman, Crye-Leike, Realtors. GAMLS
- $269,9003 bd2 ba1.7k sqft67 Ann Ct, McDonough, GA 30253ActiveMLS ID #10847885, Joshua Murphy, Crye-Leike, Realtors. GAMLS
- $249,0004 bd2 ba1.3k sqft125 Pleasant Valley Rd, McDonough, GA 30253ActiveMLS ID #10822181, Dung Tran, Virtual Properties Realty.Net. GAMLS
- $299,0004 bd3 ba1.9k sqft180 Oakwood Cir, Stockbridge, GA 30281ActiveMLS ID #10849001, Verronica Smith, Coldwell Banker Kennon & Parker. GAMLS
- $265,0003 bd2 ba1.4k sqft571 Oak Grove Rd, McDonough, GA 30253ActiveMLS ID #10830159, Aaron Beaver, Your Home Sold Guaranteed Realty HOR. GAMLS
- $285,0003 bd2 ba1.5k sqft95 Christophers Gallop, Stockbridge, GA 30281ActiveMLS ID #10818503, Tanya Pickens, Opendoor Brokerage. GAMLS
- $339,9003 bd2 ba1.8k sqft735 Chambers Rd, McDonough, GA 30253ActiveMLS ID #10832908, Esperanza Arteaga, Keller Williams Realty Atl. Partners. GAMLS
- $269,9003 bd2 ba1.4k sqft320 Plantation Blvd, Stockbridge, GA 30281ActiveMLS ID #10803395, Brandy Tatum, REMAX Concierge. GAMLS
- $319,9003 bd3 ba1.7k sqft1200 Park Place Dr, Jonesboro, GA 30236ActiveMLS ID #10849959, Nick P Craig, SouthSide, REALTORS. GAMLS
