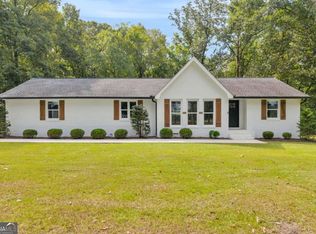
Great flip opportunity with instant equity! Please see the associated documents for the short sale exhibit. This home sits on an acre lot and includes 4 bedrooms and 3 bathrooms. There are new laminate floors in the family room! As you step inside, the main bedrooms are to the right. The primary suite includes a separate sitting room that could serve as a nursery or home office. The primary bath has a sunken tub and separate shower. To the left of the family room are the kitchen and separate dining room. The 4th bedroom could be an inlaw or teen suite and includes a bathroom. There is a covered back deck and a huge fenced in backyard. Professional photos coming soon!
Active
$316,000
330 Southmoor Cir, Stockbridge, GA 30281
4beds
2,586sqft
Single Family Residence
Built in 1985
4,356 Square Feet Lot
$311,300 Zestimate®
$122/sqft
$-- HOA
What's special
Huge fenced in backyardSeparate dining roomAcre lotCovered back deck
- 23 days
- 600
- 30
Zillow last checked:
Listing updated:
Listed by:
Mark Spain 770-886-9000,
Mark Spain Real Estate,
Teresa Renfroe 404-567-0018,
Mark Spain Real Estate
Source: GAMLS,MLS#: 10840694
Facts & features
Interior
Bedrooms & bathrooms
- Bedrooms: 4
- Bathrooms: 3
- Full bathrooms: 3
- Main level bathrooms: 3
- Main level bedrooms: 4
Rooms
- Room types: Foyer, Laundry
Kitchen
- Features: Pantry
Heating
- Natural Gas
Cooling
- Ceiling Fan(s)
Appliances
- Included: Dishwasher
- Laundry: Other
Features
- Master On Main Level, Walk-In Closet(s)
- Flooring: Carpet, Laminate
- Basement: None
- Number of fireplaces: 1
- Fireplace features: Family Room
- Common walls with other units/homes: No Common Walls
Interior area
- Total structure area: 2,586
- Total interior livable area: 2,586 sqft
- Finished area above ground: 2,586
- Finished area below ground: 0
Property
Parking
- Total spaces: 2
- Parking features: Attached, Garage
- Has attached garage: Yes
Features
- Levels: One
- Stories: 1
- Patio & porch: Deck
- Fencing: Chain Link,Fenced
- Waterfront features: No Dock Or Boathouse
- Body of water: None
Lot
- Size: 4,356 Square Feet
- Features: Level
Details
- Parcel number: 03401037000
- Special conditions: As Is,Short Sale
Construction
Type & style
- Home type: SingleFamily
- Architectural style: Traditional
- Property subtype: Single Family Residence
Materials
- Vinyl Siding
- Foundation: Block
- Roof: Other
Condition
- Resale
- New construction: No
- Year built: 1985
Utilities & green energy
- Sewer: Septic Tank
- Water: Public
- Utilities for property: Cable Available, Electricity Available, Natural Gas Available, Phone Available, Water Available
Community & HOA
Community
- Features: None
- Security: Smoke Detector(s)
- Subdivision: Southmoore
HOA
- Has HOA: No
- Services included: None
Location
- Region: Stockbridge
Financial & listing details
- Price per square foot: $122/sqft
- Tax assessed value: $352,000
- Annual tax amount: $5,644
- Date on market: 9/4/2026
- Cumulative days on market: 23 days
- Listing agreement: Exclusive Right To Sell
- Listing terms: Cash,Conventional
- Electric utility on property: Yes
Estimated market value
$311,300
$296,000 - $327,000
$2,310/mo
Price history
| Date | Event | Price |
|---|---|---|
| 9/4/2026 | Listed for sale | $316,000+45.6%$122/sqft |
Source:  FMLS GA #7833193 Report a problem FMLS GA #7833193 Report a problem | ||
| 6/26/2019 | Sold | $217,000+3.3%$84/sqft |
Source:  GAMLS #8593765 Report a problem GAMLS #8593765 Report a problem | ||
| 6/3/2019 | Pending sale | $210,000$81/sqft |
Source: Keller Williams Realty Atlanta Partners #8593765 Report a problem | ||
| 5/31/2019 | Listed for sale | $210,000+40.9%$81/sqft |
Source: Keller Williams Rlty Atl. Part #8593765 Report a problem | ||
| 6/10/2015 | Sold | $149,000$58/sqft |
Source: Public Record Report a problem | ||
| 4/28/2015 | Pending sale | $149,000$58/sqft |
Source: BUDDY KELLEY PROPERTIES #07437652 Report a problem | ||
| 4/17/2015 | Listed for sale | $149,000+96.3%$58/sqft |
Source: BUDDY KELLEY PROPERTIES #07437652 Report a problem | ||
| 1/19/2012 | Sold | $75,900+1.3%$29/sqft |
Source: Public Record Report a problem | ||
| 11/20/2011 | Price change | $74,900-16.7%$29/sqft |
Source: isNowListed.com Report a problem | ||
| 10/27/2011 | Listed for sale | $89,900+15.4%$35/sqft |
Source: isNowListed.com Report a problem | ||
| 9/6/2011 | Sold | $77,921-24.7%$30/sqft |
Source: Public Record Report a problem | ||
| 7/31/2011 | Listed for sale | $103,500-20.4%$40/sqft |
Source: RE/MAX Advantage #4255350 Report a problem | ||
| 3/14/2011 | Listing removed | $130,000$50/sqft |
Source: The Shearer Group, Inc #4167854 Report a problem | ||
| 1/16/2011 | Listed for sale | $130,000$50/sqft |
Source: The Shearer Group, Inc #4167854 Report a problem | ||
Public tax history
| Year | Property taxes | Tax assessment |
|---|---|---|
| 2025 | $5,644 +2.1% | $140,800 +2.6% |
| 2024 | $5,529 +15.8% | $137,200 +12.1% |
| 2023 | $4,773 +5.6% | $122,400 +5.7% |
| 2022 | $4,521 +27.4% | $115,840 +28% |
| 2021 | $3,550 +9.1% | $90,520 +9.3% |
| 2020 | $3,254 +48.1% | $82,800 +32.6% |
| 2019 | $2,197 +4.6% | $62,440 +4.4% |
| 2018 | $2,100 -14.6% | $59,800 +6.3% |
| 2016 | $2,460 +10% | $56,280 +17.3% |
| 2015 | $2,236 +35.9% | $47,960 -12.7% |
| 2014 | $1,646 | $54,960 |
| 2013 | -- | -- |
| 2012 | -- | -- |
| 2011 | -- | -- |
| 2010 | -- | -- |
| 2009 | -- | -- |
| 2008 | $1,993 -1% | -- |
| 2007 | $2,013 +3.6% | $65,400 |
| 2005 | $1,943 | $65,400 |
| 2004 | $1,943 +7.2% | $65,400 +5.5% |
| 2003 | $1,814 +7.5% | $62,000 +3.6% |
| 2002 | $1,687 -2.9% | $59,840 |
| 2001 | $1,737 -5.4% | $59,840 +5.1% |
| 2000 | $1,837 | $56,920 |
Find assessor info on the county website
Monthly payment
Est. payment
Payment breakdown
Explore the cost of this home by adjusting the details. Changes won't be saved.Climate risks
Neighborhood: 30281
Nearby schools
Schools provided by the listing agent
- Elementary: Dutchtown
- Middle: Dutchtown
- High: Dutchtown
Source: GAMLS. This data may not be complete. We recommend contacting the local school district to confirm school assignments for this home.
- $240,6003 bd2 ba1.5k sqft285 Southmoor Cir, Stockbridge, GA 30281Off Market
- $278,8004 bd2 ba1.5k sqft328 Southmoor Cir, Stockbridge, GA 30281Off Market
- $259,3003 bd2 ba1.5k sqft275 Southmoor Cir, Stockbridge, GA 30281Off Market
- $295,5003 bd2 ba1.7k sqft340 Southmoor Cir, Stockbridge, GA 30281Off Market
Similar homes
- $350,0003 bd4 ba2.4k sqft148 Brentwood Way, Stockbridge, GA 30281Active

 MLS ID #10778065, Sherry Bailey, Coldwell Banker Realty. GAMLS
 - $310,0003 bd2 ba2.3k sqft145 Earlygold St, McDonough, GA 30253Active
 MLS ID #10828832, Nakia Warner, Pink Sands Group. GAMLS
 - $289,9003 bd2 ba1.2k sqft115 Lakeview Dr, Stockbridge, GA 30281Active
 MLS ID #10833279, Jerry Lazo, BHGRE Metro Brokers. GAMLS
 - $449,9003 bd2 ba1.9k sqft1200 Mount Carmel Rd, McDonough, GA 30253Active
 MLS ID #10853596, Jacob Naviaux, Skystone Acquisitions. GAMLS
 - $310,0004 bd3 ba2.9k sqft9878 Point View Dr, Jonesboro, GA 30238ActiveMLS ID #10815027, Synethea Hunter, Coldwell Banker Realty. GAMLS
- $309,9003 bd3 ba3.2k sqft2311 Weatherly Ct, Jonesboro, GA 30236ActiveMLS ID #10790939, Robert E Salmons Jr., Entera Realty. GAMLS
- $345,0003 bd2 ba2.1k sqft280 Deer Trace Dr, McDonough, GA 30253ActiveMLS ID #10779036, Don Goodner, Atlanta Communities. GAMLS
- $229,9003 bd2 ba1.3k sqft150 Valley Dr, Stockbridge, GA 30281ActiveMLS ID #10852084, Logan Cook, Keller Williams Realty Atl. Partners. GAMLS
- $399,9003 bd2 ba1.9k sqft76 Harold Dr, McDonough, GA 30253ActiveMLS ID #10844808, Amy Hudgins, The Legacy Real Estate Group. GAMLS
- $245,0003 bd2 ba1.3k sqft285 Amanda Ct, Stockbridge, GA 30281ActiveMLS ID #10848308, John Durham, Keller Williams Realty Atl. Partners. GAMLS
- $395,0004 bd3 ba2.5k sqft480 Forest Oak Dr, Stockbridge, GA 30281ActiveMLS ID #10770226, Okevia Wilson, Norluxe Realty. GAMLS
- $340,0004 bd3 ba2.3k sqft610 Ponderosa Ct, Fayetteville, GA 30214ActiveMLS ID #10834609, Kerry Kretchmer, Mainstay Brokerage. GAMLS
- $310,0003 bd2 ba1.6k sqft100 Whitney Way, Fayetteville, GA 30214ActiveMLS ID #10845987, Ray Perez, Maximum One Realty Greater Atlanta. GAMLS
