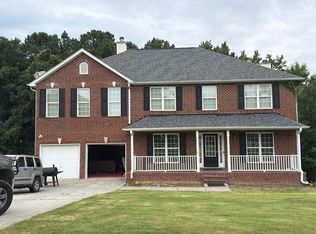
iNCREDIBLE HOME !!!! Just wait for the photos of the double kitchen! One inside one Outdoors and a space for bakery near garage, an Elevator Tankless water heater, feature after feature !!!!
Active
$565,000
620 Edgecombe, Stockbridge, GA 30281
4beds
3,959sqft
Single Family Residence
Built in 2008
4,791 Square Feet Lot
$-- Zestimate®
$143/sqft
$-- HOA
What's special
Double kitchen
- 70 days
- 120
- 6
Zillow last checked:
Listing updated:
Listed by:
Dejuan Tye 470-257-4349,
Epique Realty
Source: GAMLS,MLS#: 10794861
Facts & features
Interior
Bedrooms & bathrooms
- Bedrooms: 4
- Bathrooms: 5
- Full bathrooms: 3
- 1/2 bathrooms: 2
- Main level bathrooms: 1
- Main level bedrooms: 2
Rooms
- Room types: Other
Kitchen
- Features: Breakfast Area, Pantry
Heating
- Central, Hot Water, Natural Gas
Cooling
- Ceiling Fan(s), Central Air, Zoned
Appliances
- Included: Dishwasher, Double Oven
- Laundry: None
Features
- Rear Stairs
- Flooring: Hardwood
- Windows: Double Pane Windows
- Basement: None
- Number of fireplaces: 1
- Common walls with other units/homes: No Common Walls
Interior area
- Total structure area: 3,959
- Total interior livable area: 3,959 sqft
- Finished area above ground: 3,959
- Finished area below ground: 0
Property
Parking
- Total spaces: 3
- Parking features: Basement, Garage
- Has attached garage: Yes
Accessibility
- Accessibility features: Accessible Elevator Installed, Accessible Full Bath, Accessible Hallway(s)
Features
- Levels: Two
- Stories: 2
- Patio & porch: Screened
- Exterior features: Balcony
- Has view: Yes
- View description: City
- Body of water: None
Lot
- Size: 4,791 Square Feet
- Features: Level
- Residential vegetation: Grassed
Details
- Additional structures: Garage(s), Guest House, Outbuilding, Outdoor Kitchen
- Parcel number: 013A01005000
- Special conditions: Estate Owned
Construction
Type & style
- Home type: SingleFamily
- Architectural style: A-Frame,Brick 4 Side,Craftsman
- Property subtype: Single Family Residence
Materials
- Brick
- Roof: Composition
Condition
- Resale
- New construction: No
- Year built: 2008
Utilities & green energy
- Electric: 220 Volts
- Sewer: Septic Tank
- Water: Public
- Utilities for property: Cable Available, Electricity Available, Natural Gas Available, Phone Available, Sewer Available
Community & HOA
Community
- Features: None
- Security: Carbon Monoxide Detector(s), Smoke Detector(s)
- Subdivision: MANDERLEY
HOA
- Has HOA: No
- Services included: None
Location
- Region: Stockbridge
Financial & listing details
- Price per square foot: $143/sqft
- Tax assessed value: $578,500
- Annual tax amount: $4,545
- Date on market: 7/28/2026
- Cumulative days on market: 70 days
- Listing agreement: Exclusive Right To Sell
- Electric utility on property: Yes
Estimated market value
Not available
Estimated sales range
Not available
$3,149/mo
Price history
| Date | Event | Price |
|---|---|---|
| 6/28/2026 | Listed for sale | $565,000$143/sqft |
Source:  FMLS GA #7796039 Report a problem FMLS GA #7796039 Report a problem | ||
Public tax history
| Year | Property taxes | Tax assessment |
|---|---|---|
| 2025 | $4,545 -23.5% | $231,400 +6% |
| 2024 | $5,944 +10.4% | $218,320 +2.7% |
| 2023 | $5,385 +25.8% | $212,520 +22.3% |
| 2022 | $4,279 -8.1% | $173,800 +27.6% |
| 2021 | $4,654 +3.2% | $136,200 +2.9% |
| 2020 | $4,508 +8.1% | $132,400 +7.1% |
| 2019 | $4,170 -7.9% | $123,600 +0.7% |
| 2018 | $4,529 +3.6% | $122,720 +12.9% |
| 2016 | $4,371 +9.5% | $108,720 +12.1% |
| 2015 | $3,992 +9.7% | $97,000 +1% |
| 2014 | $3,641 | $96,000 |
| 2013 | -- | -- |
| 2012 | -- | -- |
| 2011 | -- | -- |
| 2010 | -- | -- |
| 2009 | -- | -- |
| 2008 | $3,253 -0.3% | -- |
| 2007 | $3,264 +5.9% | $100,360 |
| 2005 | $3,083 | $100,360 +4.2% |
| 2004 | $3,083 +0.6% | $96,360 |
| 2003 | $3,065 +7.9% | $96,360 +4.1% |
| 2002 | $2,840 -1.2% | $92,600 |
| 2001 | $2,875 -1.5% | $92,600 +4.7% |
| 2000 | $2,919 | $88,440 |
Find assessor info on the county website
Monthly payment
Est. payment
Payment breakdown
Explore the cost of this home by adjusting the details. Changes won't be saved.Climate risks
Neighborhood: 30281
Nearby schools
Schools provided by the listing agent
- Elementary: Red Oak
- Middle: Dutchtown
- High: Dutchtown
Source: GAMLS. This data may not be complete. We recommend contacting the local school district to confirm school assignments for this home.
Similar homes
- $--4 bd3 ba2.8k sqft15 Martin Creek Ct, Stockbridge, GA 30281Auction
 Auction.com 2
 - $--3 bd3 ba3.1k sqft197 Shields Rd, Stockbridge, GA 30281Auction
 ServiceLink Auction
 - $--5 bd3 ba3.3k sqft513 Bingham Dr, McDonough, GA 30253Auction
 Auction.com 2
 - $--4 bd3 ba3.2k sqft4426 Parmalee Path, Conley, GA 30288Auction
 Auction.com 2
 - $599,0005 bd2 ba5.2k sqft4250 Janet Dr, Stockbridge, GA 30281Active
 MLS ID #10848770, Cherice R Jones, Virtual Properties Realty.Net. GAMLS
 - $314,9904 bd3 ba2.1k sqft100 Eagle Way, Stockbridge, GA 30281ActiveMLS ID #10828608, Esther Jackson, LPT Realty. GAMLS
- $425,0004 bd3 ba2.8k sqft232 Rugged Creek Dr, Stockbridge, GA 30281ActiveMLS ID #10815166, Ebony Bukari, Bukari Luxe Signature Realty. GAMLS
- $410,0004 bd3 ba2.4k sqft125 Centennial Dr, Stockbridge, GA 30281ActiveMLS ID #10803315, Barbara A Williams, Johnson Real Estate Agency. GAMLS
- $549,9004 bd4 ba3.2k sqft135 Antebellum Way, Fayetteville, GA 30215ActiveMLS ID #10849849, Darryl Fluker, J & J Fluker Realty. GAMLS
- $569,0004 bd4 ba3.5k sqft1128 Charleston Rdg, McDonough, GA 30252ActiveMLS ID #10742365, Robyn Binger, Noble Fig Realty. GAMLS
- $485,0003 bd4 ba2.8k sqft307 Montrose Dr, McDonough, GA 30253ActiveMLS ID #10850108, Megan S Cox, The Legacy Real Estate Group. GAMLS
- $575,0007 bd4 ba4.6k sqft110 Emerald Lake Dr, Fayetteville, GA 30215ActiveMLS ID #10866672, Amanda Fard, Keller Williams Realty Cityside. GAMLS
- $575,0006 bd6 ba4.8k sqft605 Sawgrass Walk, McDonough, GA 30253Active Under ContractMLS ID #10817624, Shuntia Walker-Colquitt, eXp Realty. GAMLS
