INCREDIBLE BUYER INCENTIVES: $6,000 MORTGAGE CONCESSION. Opendoor Home Loans will contribute up to $6,000 towards a permanent interest rate buy-down if you finance with Opendoor Home Loans LLC. Welcome to this stunning property that boasts a spacious deck for outdoor relaxation. The kitchen is a chef's dream with an accent backsplash, all stainless steel appliances, and a center island. The countertops are made of beautiful granite, adding a touch of elegance. The primary bathroom is a sanctuary with double sinks and a separate tub and shower for ultimate comfort. A cozy fireplace adds warmth and charm to the living area. This home was renovated in 2026, ensuring modern features and finishes. This property is a perfect blend of style and functionality, making it a must-see. Included 100-Day Home Warranty with buyer activation
Active
Price cut: $15K (9/17)
$400,000
310 Mansfield Way, Stockbridge, GA 30281
4beds
3,609sqft
Single Family Residence
Built in 2000
0.72 Acres Lot
$396,600 Zestimate®
$111/sqft
$42/mo HOA
What's special
Cozy fireplaceCenter islandAll stainless steel appliancesSeparate tub and showerDouble sinksAccent backsplash
- 30 days
- 1,002
- 91
Zillow last checked:
Listing updated:
Listed by:
Tanya Pickens 404-796-8789,
Opendoor Brokerage
Source: GAMLS,MLS#: 10841275
Facts & features
Interior
Bedrooms & bathrooms
- Bedrooms: 4
- Bathrooms: 3
- Full bathrooms: 2
- 1/2 bathrooms: 1
Rooms
- Room types: Family Room
Kitchen
- Features: Kitchen Island
Heating
- Central, Natural Gas
Cooling
- Central Air
Appliances
- Included: Microwave
- Laundry: Upper Level
Features
- Other
- Flooring: Hardwood
- Basement: Finished
- Number of fireplaces: 2
Interior area
- Total structure area: 3,609
- Total interior livable area: 3,609 sqft
- Finished area above ground: 2,532
- Finished area below ground: 1,077
Property
Parking
- Total spaces: 2
- Parking features: Garage, Attached
- Has attached garage: Yes
Features
- Levels: Two
- Stories: 2
Lot
- Size: 0.72 Acres
- Features: None
Details
- Parcel number: 065G01078000
Construction
Type & style
- Home type: SingleFamily
- Architectural style: Other
- Property subtype: Single Family Residence
Materials
- Brick
- Roof: Composition
Condition
- Resale
- New construction: No
- Year built: 2000
Utilities & green energy
- Sewer: Septic Tank
- Water: Public
- Utilities for property: Water Available, Electricity Available
Community & HOA
Community
- Features: None
- Subdivision: IVEY ESTATES
HOA
- Has HOA: Yes
- Services included: Other
- HOA fee: $500 annually
Location
- Region: Stockbridge
Financial & listing details
- Price per square foot: $111/sqft
- Tax assessed value: $455,200
- Annual tax amount: $7,198
- Date on market: 9/7/2026
- Cumulative days on market: 30 days
- Listing agreement: Exclusive Agency
- Listing terms: Cash,Conventional,VA Loan
- Electric utility on property: Yes
Estimated market value
$396,600
$377,000 - $416,000
$2,783/mo
Price history
| Date | Event | Price |
|---|---|---|
| 9/17/2026 | Price change | $400,000-3.6%$111/sqft |
Source:  FMLS GA #7832680 Report a problem FMLS GA #7832680 Report a problem | ||
| 9/7/2026 | Listed for sale | $415,000+43.2%$115/sqft |
Source:  GAMLS #10841275 Report a problem GAMLS #10841275 Report a problem | ||
| 11/17/2005 | Sold | $289,900+12.4%$80/sqft |
Source: Public Record Report a problem | ||
| 12/10/2001 | Sold | $257,900$71/sqft |
Source: Public Record Report a problem | ||
Public tax history
| Year | Property taxes | Tax assessment |
|---|---|---|
| 2025 | $1,751 0% | $182,080 +13.2% |
| 2024 | $1,751 +32.1% | $160,840 -0.2% |
| 2023 | $1,326 -9.9% | $161,120 +28.9% |
| 2022 | $1,471 0% | $125,000 +2.6% |
| 2021 | $1,471 | $121,880 +7.1% |
| 2020 | $1,471 +4.1% | $113,800 +8.9% |
| 2019 | $1,414 +3.7% | $104,480 +3.4% |
| 2018 | $1,363 +16.5% | $101,040 +18% |
| 2016 | $1,170 +3.4% | $85,640 +13.6% |
| 2015 | $1,132 +7.8% | $75,400 +7.9% |
| 2014 | $1,050 | $69,880 |
| 2013 | -- | -- |
| 2012 | -- | -- |
| 2011 | -- | -- |
| 2010 | -- | -- |
| 2009 | -- | -- |
| 2008 | $3,372 +0% | -- |
| 2007 | $3,371 -4.7% | $113,600 |
| 2005 | $3,536 | $113,600 +4.8% |
| 2004 | $3,536 +1.6% | $108,360 +0.7% |
| 2003 | $3,481 +9.6% | $107,600 +5.5% |
| 2002 | $3,176 +59.2% | $102,000 +81.8% |
| 2001 | $1,996 | $56,120 |
Find assessor info on the county website
Monthly payment
Est. payment
Payment breakdown
Explore the cost of this home by adjusting the details. Changes won't be saved.Climate risks
Neighborhood: 30281
Nearby schools
Schools provided by the listing agent
- Elementary: Austin Road
- Middle: Austin Road
- High: Woodland
Source: GAMLS. This data may not be complete. We recommend contacting the local school district to confirm school assignments for this home.
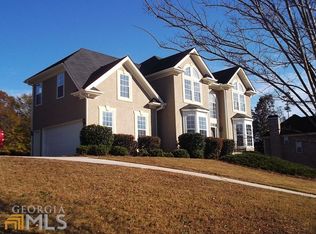
- $382,4005 bd3 ba2.3k sqft316 Mansfield Way, Stockbridge, GA 30281Off Market
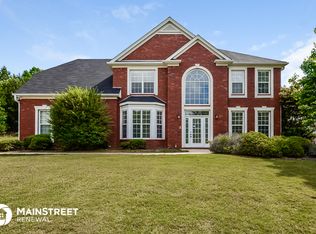
- $363,3004 bd2 ba3.1k sqft300 Mansfield Way, Stockbridge, GA 30281Off Market
- $451,6005 bd5 ba3.2k sqft115 Johns Creek Ln, Stockbridge, GA 30281Off Market
- $402,2003 bd2 ba2.2k sqft309 Mansfield Way, Stockbridge, GA 30281Off Market
Similar homes
- $389,9004 bd4 ba3.2k sqft148 Chapel Ridge Dr, Ellenwood, GA 30294Active
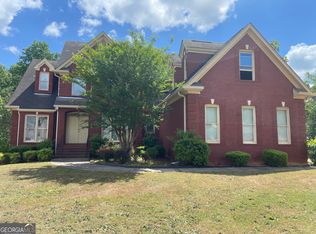
 MLS ID #10789069, Shontay Rose, Trelora Realty, Inc.. GAMLS
 - $425,0004 bd3 ba2.7k sqft357 Astoria Way, McDonough, GA 30253Active
 MLS ID #10856213, Hannah Chansytha, Self Property Advisors. GAMLS
 - $398,0004 bd3 ba3k sqft207 Arthur Dr, McDonough, GA 30252Active
 MLS ID #10856605, Aleaha Whitus, Chapman Group Realty, Inc.. GAMLS
 - $424,9004 bd3 ba3.2k sqft1425 Shingle Way, McDonough, GA 30252Active
 MLS ID #10833093, Christy Barnard, Watkins Real Estate Associates. GAMLS
 - $424,9004 bd3 ba2.7k sqft4102 Trotters Way Dr, Snellville, GA 30039ActiveMLS ID #10868371, Bonds Realty Group, Keller Williams Realty Atl. Partners. GAMLS
- $399,9004 bd3 ba2.7k sqft1433 Cotton Trl SW, Conyers, GA 30094ActiveMLS ID #10830625, The Dana Durham Group, Keller Williams Realty Atl. Partners. GAMLS
- $232,0003 bd2 ba1.9k sqft210 Pinewood Ln, Stockbridge, GA 30281ActiveMLS ID #10814399, Tanya Pickens, Opendoor Brokerage. GAMLS
- $365,0004 bd3 ba2.9k sqft620 Windham Way, McDonough, GA 30253Active Under ContractMLS ID #10832468, Joshua Pickens, Housewell.com Realty. GAMLS
- $399,9004 bd3 ba3k sqft236 Hunting Ct, Jonesboro, GA 30236ActiveMLS ID #10803722, Jeri-Lee Vermeer, Century 21 Adams-Harvey & Associates. GAMLS
- $311,2004 bd3 ba2.9k sqft4071 Lucas Ln, Ellenwood, GA 30294ActiveMLS ID #10835467, Nikki Crowder, Solutions First Realty LLC. GAMLS
- $375,0003 bd2 ba2.3k sqft219 Darwish Dr, McDonough, GA 30252ActiveMLS ID #10856601, Aleaha Whitus, Chapman Group Realty, Inc.. GAMLS
- $399,9004 bd3 ba2.5k sqft100 Deer Forest Trl, Fayetteville, GA 30214ActiveMLS ID #10845215, Meredith A Green, Dwelli. GAMLS
- $539,9006 bd4 ba4.1k sqft400 Moseley Rd, Stockbridge, GA 30281ActiveMLS ID #10643685, Wayne Williams, Walker and Associates Real Estate. GAMLS
- $319,9004 bd3 ba2.6k sqft220 Spring Lake Ter, Covington, GA 30016ActiveMLS ID #10857656, June Hyde, Keller Williams Realty Atl. Partners. GAMLS
- $374,9004 bd3 ba3.6k sqft1060 Deer Chase, Stone Mountain, GA 30088ActiveMLS ID #10775485, April Nesmith, Veracity Realty Inc.. GAMLS
- $419,9005 bd3 ba3.1k sqft4040 Camaron Way, Snellville, GA 30039ActiveMLS ID #10852310, Lula Mekonnen, ERA Foster & Bond. GAMLS
- $398,0005 bd3 ba3.3k sqft1174 Folkstone Dr, McDonough, GA 30253ActiveMLS ID #10844264, Gary Garvin, HomeSmart. GAMLS
- $440,0005 bd5 ba2.8k sqft984 Morrow Rd, Morrow, GA 30260ActiveMLS ID #10848500, Jenni Armstrong, Watkins Real Estate Associates. GAMLS
- $429,0004 bd3 ba2.1k sqft120 Kalispell Dr, Fayetteville, GA 30215ActiveMLS ID #10835173, The Watts Pfister Group, Harry Norman Realtors. GAMLS
