Welcome to this 4-bedroom, 2.5 bath, home located in the heart of Conyers, GA. Situated in a well-established neighborhood, this property offers a great opportunity for buyers seeking space, value, and potential. The home features a spacious layout with generously sized bedrooms, and a versatile bonus room - perfect for a home office, media room, or additional living space. The nicely sized patio provides a great setting for outdoor enjoyment. While the well-kept lot adds to the home's curb appeal. Conveniently located near shopping, dining, parks and major highways. This home offers easy access to everything Conyers and the Metro Atlanta area have to offer. This property is being sold as-is and present opportunity for buyers looking to personalize or invest in a home with strong potential in a desirable location.
Active
Price cut: $19.1K (7/6)
$299,900
350 Yellow River Ln, Conyers, GA 30012
4beds
2,551sqft
:
Get pre-qualified$2,043/mo
Single Family Residence, Residential
Built in 2002
9,583 Square Feet Lot
$299,400 Zestimate®
$118/sqft
$-- HOA
What's special
Nicely sized patioSpacious layoutWell-kept lotVersatile bonus roomGenerously sized bedrooms
- 77 days |
- 795 |
- 84 |
Zillow last checked:
Listing updated:
Listed by:
Selina Carol Thedford,
Coldwell Banker Realty 404-262-1234
Source: FMLS GA,MLS#: 7767350
Facts & features
Interior
Bedrooms & bathrooms
- Bedrooms: 4
- Bathrooms: 3
- Full bathrooms: 2
- 1/2 bathrooms: 1
Rooms
- Room types: Bonus Room, Den, Living Room
Primary bedroom
- Features: Oversized Master
- Level: Oversized Master
Bedroom
- Features: Oversized Master
Primary bathroom
- Features: Separate Tub/Shower, Vaulted Ceiling(s)
Dining room
- Features: Open Concept
Kitchen
- Features: Kitchen Island, Laminate Counters, View to Family Room
Heating
- Central, Natural Gas
Cooling
- Ceiling Fan(s), Central Air
Appliances
- Included: Dishwasher, Gas Oven, Gas Range, Gas Water Heater, Microwave, Refrigerator
- Laundry: Laundry Room, Upper Level
Features
- Entrance Foyer 2 Story, High Ceilings 10 ft Upper, Tray Ceiling(s), Walk-In Closet(s)
- Flooring: Carpet, Laminate, Vinyl
- Windows: Shutters
- Basement: None
- Attic: Pull Down Stairs
- Number of fireplaces: 1
- Fireplace features: Family Room
- Common walls with other units/homes: 2+ Common Walls
Interior area
- Total structure area: 2,551
- Total interior livable area: 2,551 sqft
- Finished area above ground: 2,551
Video & virtual tour
Property
Parking
- Total spaces: 2
- Parking features: Attached, Driveway, Garage, Garage Door Opener, Garage Faces Side, Level Driveway
- Attached garage spaces: 2
- Has uncovered spaces: Yes
Accessibility
- Accessibility features: None
Features
- Levels: Two
- Stories: 2
- Patio & porch: Deck
- Exterior features: None
- Pool features: None
- Spa features: None
- Fencing: None
- Has view: Yes
- View description: City
- Waterfront features: None
- Body of water: None
Lot
- Size: 9,583 Square Feet
- Features: Back Yard, Corner Lot, Front Yard
Details
- Additional structures: Garage(s)
- Parcel number: 057B010272
- Other equipment: Satellite Dish
- Horse amenities: None
Construction
Type & style
- Home type: SingleFamily
- Architectural style: Traditional
- Property subtype: Single Family Residence, Residential
Materials
- Vinyl Siding
- Foundation: Slab
- Roof: Shingle
Condition
- Resale
- New construction: No
- Year built: 2002
Utilities & green energy
- Electric: Other
- Sewer: Public Sewer
- Water: Public
- Utilities for property: Cable Available, Electricity Available, Natural Gas Available, Phone Available, Sewer Available, Underground Utilities, Water Available
Green energy
- Energy efficient items: HVAC
- Energy generation: None
Community & HOA
Community
- Features: Near Schools, Near Shopping, Sidewalks, Street Lights
- Security: Carbon Monoxide Detector(s), Closed Circuit Camera(s), Fire Alarm, Security System Leased, Smoke Detector(s)
- Subdivision: Sugarhill At Callaway Crossing
HOA
- Has HOA: No
Location
- Region: Conyers
Financial & listing details
- Price per square foot: $118/sqft
- Tax assessed value: $357,600
- Annual tax amount: $5,250
- Date on market: 5/11/2026
- Cumulative days on market: 77 days
- Electric utility on property: Yes
- Road surface type: Asphalt, Paved
Estimated market value
$299,400
$284,000 - $314,000
$2,209/mo
Price history
| Date | Event | Price |
|---|---|---|
| 7/6/2026 | Price change | $299,900-6%$118/sqft |
Source:  GAMLS #10761787 Report a problem GAMLS #10761787 Report a problem | ||
| 5/11/2026 | Listed for sale | $319,000+96.5%$125/sqft |
Source:  FMLS GA #7767350 Report a problem FMLS GA #7767350 Report a problem | ||
| 2/22/2005 | Sold | $162,325+17.3%$64/sqft |
Source: Public Record Report a problem | ||
| 9/16/2002 | Sold | $138,400$54/sqft |
Source: Public Record Report a problem | ||
Public tax history
| Year | Property taxes | Tax assessment |
|---|---|---|
| 2025 | $3,226 -2.9% | $143,040 +10.5% |
| 2024 | $3,321 +104.2% | $129,480 +26.4% |
| 2023 | $1,627 -4.2% | $102,400 +26.2% |
| 2022 | $1,697 +2% | $81,120 +77.4% |
| 2021 | $1,663 -1.9% | $45,720 |
| 2020 | $1,696 +0.7% | $45,720 |
| 2019 | $1,683 +2.4% | $45,720 |
| 2018 | $1,645 +16.1% | $45,720 +8.7% |
| 2017 | $1,417 +80.7% | $42,080 |
| 2016 | $784 | $42,080 |
| 2015 | $784 -0.3% | $42,080 +12.6% |
| 2014 | $786 +34.9% | $37,360 +9.5% |
| 2013 | $583 +19.1% | $34,120 |
| 2012 | $490 -9.8% | -- |
| 2011 | $543 -14.4% | $34,120 -10.1% |
| 2010 | $634 -46.3% | $37,960 -40% |
| 2009 | $1,181 +35.6% | $63,240 |
| 2008 | $871 -0.1% | $63,240 |
| 2007 | $872 +28.9% | $63,240 +16.9% |
| 2006 | $676 -2.2% | $54,120 |
| 2005 | $692 -0.6% | $54,120 0% |
| 2004 | $696 | $54,142 -60% |
| 2003 | -- | $135,355 |
Find assessor info on the county website
Monthly payment
Est. payment
Payment breakdown
Explore the cost of this home by adjusting the details. Changes won't be saved.Climate risks
Neighborhood: 30012
Nearby schools
GreatSchools rating
- 5/10Pine Street Elementary SchoolGrades: PK-5Distance: 0.4 mi
- 4/10Conyers Middle SchoolGrades: 6-8Distance: 0.4 mi
- 4/10Rockdale County High SchoolGrades: 9-12Distance: 1.6 mi
Schools provided by the listing agent
- Elementary: Pine Street
- Middle: Conyers
- High: Rockdale County
Source: FMLS GA. This data may not be complete. We recommend contacting the local school district to confirm school assignments for this home.
- $264,2004 bd2 ba2.4k sqft341 Yellow River Ln, Conyers, GA 30012Off Market
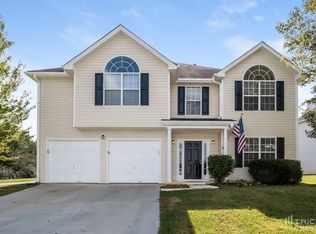
- $301,9004 bd3 ba2.6k sqft311 Overlook Turn, Conyers, GA 30012Off Market
- $255,7003 bd2 ba2.1k sqft1541 Callaway Loop, Conyers, GA 30012Off Market
- $272,7004 bd2 ba2.1k sqft1551 Callaway Loop, Conyers, GA 30012Off Market
- $286,9004 bd2 ba2.5k sqft300 Overlook Turn NW, Conyers, GA 30012Off Market
- $297,9004 bd3 ba2.5k sqft351 Yellow River Ln, Conyers, GA 30012Off Market
- $259,6003 bd2 ba2k sqft321 Overlook Turn, Conyers, GA 30012Off Market
- $294,3004 bd3 ba2.6k sqft1561 Callaway Loop, Conyers, GA 30012Off Market
A local agent can set up tours, give advice and negotiate with sellers.
Similar homes
- $369,9005 bd3 ba2.6k sqft2212 Brandon Ln SW, Conyers, GA 30094Active Under Contract
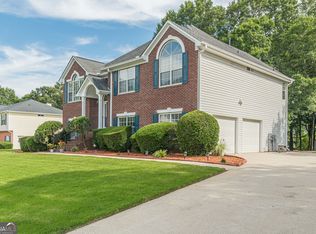
 MLS ID #10781235, Tomekia Y Carter, Engel & V?lkers Atlanta. GAMLS
 - $309,0004 bd3 ba2.5k sqft682 Stonemill Mnr, Lithonia, GA 30058Active
 MLS ID #10786227, Mark Spain, Mark Spain Real Estate. GAMLS
 - $300,0004 bd4 ba2.4k sqft4217 Donna Way, Lithonia, GA 30038For Sale
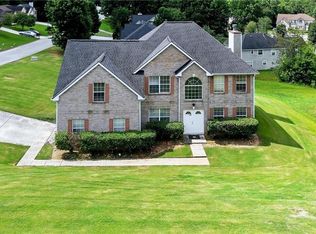
 MLS ID #7785421, KIMBERLY Roland, Keller Williams Realty ATL Part. FMLS GA
 - $318,0004 bd3 ba2.4k sqft6392 Phillips Ct, Lithonia, GA 30058For Sale
 MLS ID #7785985, Brenda RevelleWilson, Epique Realty. FMLS GA
 - $330,0005 bd3 ba2.7k sqft1586 Rice Sq, Lithonia, GA 30058For SaleMLS ID #7792995, Stephanie Kirksey, Redfin Corporation. FMLS GA
- $330,0004 bd3 ba1.3k sqft2880 Field Spring Dr, Lithonia, GA 30058For SaleMLS ID #7779538, Rodney Campbell, Realty Hub of Georgia, LLC. FMLS GA
- $304,9003 bd3 ba1.8k sqft90 Stallsworth Rd, McDonough, GA 30252For SaleMLS ID #7784638, Ciara Pardee, Atlantic Real Estate Brokers, LLC. FMLS GA
- $269,0003 bd2 ba1.6k sqft130 Mills Lndg, Covington, GA 30016ActiveMLS ID #10801432, Ashley Knight, Keller Williams Realty Atl. Partners. GAMLS
- $325,0004 bd3 ba1.9k sqft2601 Brandenberry Dr, Decatur, GA 30034Active Under ContractMLS ID #10639051, Renee Adams, BHHS Georgia Properties. GAMLS
- $257,9004 bd2 ba1.9k sqft901 Timbervale Ln, Lithonia, GA 30058ActiveMLS ID #10767554, Nikki Crowder, Solutions First Realty LLC. GAMLS
- $310,0004 bd3 ba2.1k sqft640 Autumn Leaf Cir, McDonough, GA 30253For SaleMLS ID #7782495, Tanya Pickens, Opendoor Brokerage, LLC. FMLS GA
- $315,0003 bd2 ba1.4k sqft3331 Metro Way, Snellville, GA 30039For SaleMLS ID #7721599, Mohammed Sharif, Maxima Realty LLC. FMLS GA
- $384,9004 bd4 ba3k sqft1020 Thornwood Cir, Covington, GA 30016ActiveMLS ID #10731237, Candace Caldwell, BHGRE Metro Brokers. GAMLS
- $310,0003 bd2 ba1.4k sqft2513 Laurelfield Dr, Grayson, GA 30017For SaleMLS ID #7796837, CJ Geiger, Excalibur Homes, LLC.. FMLS GA
- $269,9003 bd2 ba1.7k sqft4019 Pin Oak Trl, Decatur, GA 30034ActiveMLS ID #10791729, Santrice Bey, Atrium Realty. GAMLS
- $265,0003 bd2 ba1.5k sqft85 Five Oaks Dr, Covington, GA 30014Active Under ContractMLS ID #10792392, Sam Elliott, Nationalrei. GAMLS
- $395,0005 bd4 ba2.6k sqft3258 Old Salem Rd SE, Conyers, GA 30013For SaleMLS ID #7720361, Eugenia Genia ISLAND, Dalton Wade, Inc.. FMLS GA
- $350,0004 bd2 ba1.7k sqft115 Huntington St, Covington, GA 30016ActiveMLS ID #10725870, Meredith Azar, American Realty Professionals. GAMLS
- $310,0004 bd3 ba2.7k sqft600 Armitage Way, Stockbridge, GA 30281ActiveMLS ID #10775749, Nhu Lam, BHGRE Metro Brokers. GAMLS
- $300,0003 bd3 ba2k sqft116 Bellington Dr, McDonough, GA 30253For SaleMLS ID #7703517, MARK SPAIN, Mark Spain Real Estate. FMLS GA
