Skip main navigation
Closed
  • $347,742

    5611 Chickory Dr, Flowery Branch, GA 30542

    3beds
    1,685sqft
    Townhouse, Residential
    Built in 2025
    2,265 Square Feet Lot
    $349,000 Zestimate®
    $206/sqft
    $2,171 Estimated rent

    Home value

    $349,000

    $321,000 - $380,000

    $2,171/mo

    Zestimate® history
    Loading
    Loading...

    Owner options

    List your home for rent

    $2,171/mo

    Rent Zestimate®

    Find your next renter with Zillow Rental Manager. Plus, with online applications, you can quickly screen prospective tenants – for free.

    Learn more

    $2,171/mo

    Rent Zestimate®

    Refinance and save

    $2,951/mo

    Est. payment

    Refinancing to a lower rate could help reduce your monthly payments and save thousands over the life of the loan.

    See today's rates

    $2,951/mo

    Est. payment

    Explore your selling options

    Work with a Zillow partner agent

    Leverage their expertise and Zillow's premium Showcase listings to get your home seen by more buyers.

    Get started

    List with your own agent

    Get your home in front of millions of buyers by listing it on Zillow.

    Learn how to do it

    Sell it yourself

    Take full control of how buyers see your home on Zillow by listing For Sale by Owner (FSBO).

    List your home

    What's special

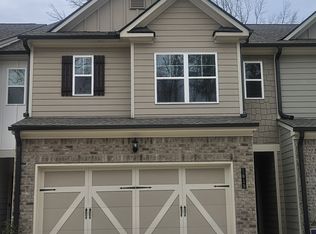
    Welcome to 5651 Chickory Dr, The Wendover a beautifully designed 3-bed, 2.5-bath 1685 sq ft townhome in the sought-after Mulberry Summit community in Flowery Branch. This move-in ready home offers an open-concept layout with a bright, modern kitchen, generous living spaces, a cozy fireplace, and a covered patio perfect for outdoor living - all backed by timeless Craftsman architecture. Unmatched value: Up to $10,000 toward closing costs when using our preferred lender! Located minutes from I-985, Lake Lanier recreational access, dining, shopping, and entertainment, this home combines convenience with low-maintenance living in a vibrant neighborhood. With community amenities planned to include a pool, green spaces, and nature paths, this is one of the best value opportunities in Mulberry Summit. Incentives available for a limited time - schedule your showing today!

    Zillow last checked:

    Listing updated:

    Listed by:

    Reshanda FowlerRansom,

    McKinley Properties, LLC. 678-691-4048

    Bought with:

    NON-MLS NMLS

    Non FMLS Member

    Source: FMLS GA,MLS#: 7739175MLS Logo

    Facts & features

    Interior

    Bedrooms & bathrooms
    • Bedrooms: 3
    • Bathrooms: 3
    • Full bathrooms: 2
    • 1/2 bathrooms: 1
    Rooms
    • Room types: Other
    Primary bedroom
    • Features: Other
    • Level: Other
    Bedroom
    • Features: Other
    Primary bathroom
    • Features: Double Vanity, Shower Only
    Dining room
    • Features: Open Concept
    Kitchen
    • Features: Cabinets Stain, Kitchen Island, Pantry Walk-In, Solid Surface Counters, View to Family Room
    Heating
    • Electric, Heat Pump, Zoned
    Cooling
    • Ceiling Fan(s), Central Air, Zoned
    Appliances
    • Included: Dishwasher, Disposal, Electric Cooktop, Electric Oven, Electric Range, Electric Water Heater, Microwave
    • Laundry: In Hall, Laundry Room, Upper Level
    Features
    • Crown Molding, Double Vanity, Entrance Foyer, High Ceilings 9 ft Main, Vaulted Ceiling(s), Walk-In Closet(s)
    • Flooring: Carpet, Ceramic Tile, Luxury Vinyl
    • Windows: Insulated Windows
    • Basement: None
    • Attic: Pull Down Stairs,Permanent Stairs
    • Number of fireplaces: 1
    • Fireplace features: Electric, Factory Built, Family Room
    • Common walls with other units/homes: 2+ Common Walls,No One Above,No One Below
    Interior area
    • Total structure area: 1,685
    • Total interior livable area: 1,685 sqft
    • Finished area above ground: 1,685

    Property

    Parking
    • Total spaces: 2
    • Parking features: Driveway, Garage, Garage Door Opener, Garage Faces Front, Kitchen Level
    • Garage spaces: 2
    • Has uncovered spaces: Yes
    Accessibility
    • Accessibility features: Accessible Doors, Accessible Entrance, Accessible Hallway(s)
    Features
    • Levels: Two
    • Stories: 2
    • Patio & porch: Covered, Patio
    • Exterior features: Lighting, Private Yard, Rain Gutters
    • Pool features: None
    • Spa features: None
    • Fencing: None
    • Has view: Yes
    • View description: Trees/Woods
    • Waterfront features: None
    • Body of water: None
    Lot
    • Size: 2,265 Square Feet
    • Features: Back Yard, Level, Private
    Details
    • Additional structures: None
    • Parcel number: 08117 002192
    • Other equipment: None
    • Horse amenities: None

    Construction

    Type & style
    • Home type: Townhouse
    • Architectural style: Craftsman,Townhouse
    • Property subtype: Townhouse, Residential
    • Attached to another structure: Yes
    Materials
    • Brick, Concrete, Fiber Cement
    • Foundation: Slab
    • Roof: Composition,Shingle
    Condition
    • New Construction
    • New construction: Yes
    • Year built: 2025
    Details
    • Warranty included: Yes

    Utilities & green energy

    • Electric: 110 Volts, 220 Volts in Laundry
    • Sewer: Public Sewer
    • Water: Public
    • Utilities for property: Cable Available, Electricity Available, Sewer Available, Underground Utilities, Water Available
    Green energy
    • Energy efficient items: None
    • Energy generation: None

    Community & HOA

    Community
    • Features: Curbs, Homeowners Assoc, Near Schools, Near Shopping, Pool, Sidewalks, Street Lights
    • Security: Carbon Monoxide Detector(s), Smoke Detector(s)
    • Subdivision: Mulberry Summit
    HOA
    • Has HOA: Yes
    • Services included: Insurance, Maintenance Grounds, Reserve Fund
    • HOA fee: $800 annually
    Location
    • Region: Flowery Branch

    Financial & listing details

    • Price per square foot: $206/sqft
    • Date on market: 3/8/2026
    • Cumulative days on market: 30 days
    • Listing terms: Cash,Conventional,FHA,VA Loan
    • Ownership: Fee Simple
    • Electric utility on property: Yes
    • Road surface type: Asphalt, Paved

    Price history

    DateEventPrice
    5/1/2026Sold$347,742$206/sqft
    Source: FMLS GA #7739175 Report a problem
    4/3/2026Pending sale$347,742$206/sqft
    Source: GAMLS #10700450 Report a problem
    1/16/2026Price change$347,742-7.3%$206/sqft
    Source: FMLS GA #7697717 Report a problem
    1/2/2026Listed for sale$375,242$223/sqft
    Source: GAMLS #10664034 Report a problem

    Public tax history

    Tax history is unavailable.

    Neighborhood: 30542

    Nearby schools

    GreatSchools rating
    Schools provided by the listing agent
    • Elementary: Flowery Branch
    • Middle: West Hall
    • High: West Hall

    Source: FMLS GA. This data may not be complete. We recommend contacting the local school district to confirm school assignments for this home.

    Get a cash offer in 3 minutes
    Find out how much your home could sell for in as little as 3 minutes with a no-obligation cash offer.
    Estimated market value
    $349,000
    Get a cash offer in 3 minutes
    Find out how much your home could sell for in as little as 3 minutes with a no-obligation cash offer.
    Estimated market value
    $349,000