LOT 126 –MOVE-IN READY Welcome Home to Mulberry Summit in the Charming City of Flowery Branch! Introducing the Grantham floor plan, the largest of our standard townhome designs, offering the perfect blend of modern comfort, low-maintenance living, and exceptional value. Opportunities like this are limited, so don't miss your chance to own in one of Flowery Branch's most exciting new communities. This move-in ready home features 1,786 square feet of thoughtfully designed living space with 3 bedrooms, 2.5 bathrooms, and an open-concept layout perfect for both everyday living and entertaining. The spacious family room flows seamlessly into the dining area and kitchen, creating a bright and inviting atmosphere. Enjoy the convenience of an oversized 2-car garage and additional storage space. The beautifully appointed kitchen showcases modern finishes, ample cabinetry, and generous counter space. A cozy fireplace anchors the main living area, while the covered rear patio provides the perfect outdoor retreat for relaxing or hosting guests. Timeless Craftsman-style architecture adds curb appeal and charm. Mulberry Summit offers architecturally designed townhomes with stylish interiors, quality craftsmanship, and a peaceful neighborhood setting. Future community amenities include a swimming pool, green spaces, and scenic walking paths. Conveniently located just minutes from I-985, residents enjoy easy access to the Mall of Georgia, downtown Flowery Branch, Lake Lanier, restaurants, shopping, and entertainment. Schedule your private tour today and discover why so many buyers are choosing to call Mulberry Summit home. Photos are representative builder gallery photos and may not reflect the actual home or selected finishes.
Active under contract
$345,062
5619 Chickory Dr, Flowery Branch, GA 30542
3beds
1,786sqft
Townhouse, Residential
Built in 2025
2,265 Square Feet Lot
$343,600 Zestimate®
$193/sqft
$67/mo HOA
What's special
Modern finishesBeautifully appointed kitchenBright and inviting atmosphereGenerous counter spaceAmple cabinetryAdditional storage space
- 79 days |
- 174 |
- 4 |
Zillow last checked:
Listing updated:
Listed by:
Reshanda FowlerRansom,
McKinley Properties, LLC. 678-691-4048,
Reshmi Gomes,
McKinley Properties, LLC.
Source: FMLS GA,MLS#: 7767077
Facts & features
Interior
Bedrooms & bathrooms
- Bedrooms: 3
- Bathrooms: 3
- Full bathrooms: 2
- 1/2 bathrooms: 1
Rooms
- Room types: Other
Primary bedroom
- Features: Other
- Level: Other
Bedroom
- Features: Other
Primary bathroom
- Features: Double Vanity, Shower Only
Dining room
- Features: Open Concept
Kitchen
- Features: Cabinets Stain, Kitchen Island, Pantry, Stone Counters, View to Family Room
Heating
- Electric, Heat Pump, Zoned
Cooling
- Ceiling Fan(s), Central Air, Zoned
Appliances
- Included: Dishwasher, Disposal, Electric Cooktop, Electric Oven, Electric Range, Electric Water Heater, Microwave
- Laundry: In Hall, Laundry Room, Upper Level
Features
- Crown Molding, Double Vanity, Entrance Foyer, High Ceilings 9 ft Main, Vaulted Ceiling(s), Walk-In Closet(s)
- Flooring: Carpet, Ceramic Tile, Luxury Vinyl
- Windows: Insulated Windows
- Basement: None
- Attic: Pull Down Stairs,Permanent Stairs
- Number of fireplaces: 1
- Fireplace features: Electric, Factory Built, Family Room
- Common walls with other units/homes: 2+ Common Walls,No One Above,No One Below
Interior area
- Total structure area: 1,786
- Total interior livable area: 1,786 sqft
- Finished area above ground: 1,786
Video & virtual tour
Property
Parking
- Total spaces: 2
- Parking features: Driveway, Garage, Garage Door Opener, Garage Faces Front, Kitchen Level
- Garage spaces: 2
- Has uncovered spaces: Yes
Accessibility
- Accessibility features: Accessible Doors, Accessible Entrance, Accessible Hallway(s)
Features
- Levels: Two
- Stories: 2
- Patio & porch: Covered, Patio
- Exterior features: Lighting, Private Yard, Rain Gutters
- Pool features: None
- Spa features: None
- Fencing: None
- Has view: Yes
- View description: Trees/Woods
- Waterfront features: None
- Body of water: None
Lot
- Size: 2,265 Square Feet
- Features: Back Yard, Level, Private
Details
- Additional structures: None
- Parcel number: 08117 002190
- Other equipment: None
- Horse amenities: None
Construction
Type & style
- Home type: Townhouse
- Architectural style: Craftsman,Townhouse
- Property subtype: Townhouse, Residential
- Attached to another structure: Yes
Materials
- Brick, Concrete, Fiber Cement
- Foundation: Slab
- Roof: Composition,Shingle
Condition
- New Construction
- New construction: Yes
- Year built: 2025
Details
- Warranty included: Yes
Utilities & green energy
- Electric: 110 Volts, 220 Volts in Laundry
- Sewer: Public Sewer
- Water: Public
- Utilities for property: Cable Available, Electricity Available, Sewer Available, Underground Utilities, Water Available
Green energy
- Energy efficient items: None
- Energy generation: None
Community & HOA
Community
- Features: Curbs, Homeowners Assoc, Near Schools, Near Shopping, Pool, Sidewalks, Street Lights
- Security: Carbon Monoxide Detector(s), Smoke Detector(s)
- Subdivision: Mulberry Summit
HOA
- Has HOA: Yes
- Services included: Insurance, Maintenance Grounds, Reserve Fund
- HOA fee: $800 annually
Location
- Region: Flowery Branch
Financial & listing details
- Price per square foot: $193/sqft
- Tax assessed value: $292,800
- Annual tax amount: $3,205
- Date on market: 5/3/2026
- Cumulative days on market: 65 days
- Listing terms: Cash,Conventional,FHA,VA Loan
- Ownership: Fee Simple
- Electric utility on property: Yes
- Road surface type: Asphalt, Paved
Estimated market value
$343,600
$326,000 - $361,000
$2,210/mo
Price history
| Date | Event | Price |
|---|---|---|
| 6/25/2026 | Pending sale | $345,062$193/sqft |
Source:  GAMLS #10700448 Report a problem GAMLS #10700448 Report a problem | ||
| 2/28/2026 | Listed for sale | $345,062$193/sqft |
Source: GAMLS #10700448 Report a problem | ||
| 2/28/2026 | Listing removed | $345,062$193/sqft |
Source: GAMLS #10657791 Report a problem | ||
| 2/19/2026 | Price change | $345,062-4.8%$193/sqft |
Source: GAMLS #10657791 Report a problem | ||
| 1/3/2026 | Price change | $362,372-4.9%$203/sqft |
Source:  FMLS GA #7554863 Report a problem FMLS GA #7554863 Report a problem | ||
| 1/2/2026 | Price change | $381,122-0.4%$213/sqft |
Source: FMLS GA #7554863 Report a problem | ||
| 11/1/2025 | Price change | $382,562-2%$214/sqft |
Source: FMLS GA #7554863 Report a problem | ||
| 4/6/2025 | Listed for sale | $390,340$219/sqft |
Source: FMLS GA #7554863 Report a problem | ||
Public tax history
| Year | Property taxes | Tax assessment |
|---|---|---|
| 2025 | $3,205 | $117,120 |
Find assessor info on the county website
Monthly payment
Est. payment
Payment breakdown
Explore the cost of this home by adjusting the details. Changes won't be saved.Climate risks
Neighborhood: 30542
Nearby schools
GreatSchools rating
- 4/10Flowery Branch Elementary SchoolGrades: PK-5Distance: 1.7 mi
- 3/10West Hall Middle SchoolGrades: 6-8Distance: 3.3 mi
- 4/10West Hall High SchoolGrades: 9-12Distance: 3 mi
Schools provided by the listing agent
- Elementary: Flowery Branch
- Middle: West Hall
- High: West Hall
Source: FMLS GA. This data may not be complete. We recommend contacting the local school district to confirm school assignments for this home.
- $335,0003 bd3 ba1.7k sqft5629 Overview Dr, Flowery Branch, GA 30542Sold

- $356,8723 bd3 ba1.7k sqft5637 Overview Dr, Flowery Branch, GA 30542Sold

- $372,4223 bd3 ba1.7k sqft5653 Overview Dr, Flowery Branch, GA 30542Sold
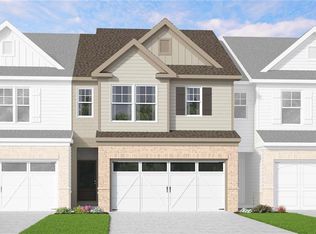
- $368,6723 bd3 ba1.7k sqft6017 Silverbell Dr, Flowery Branch, GA 30542Coming Soon

- $361,1223 bd3 ba1.7k sqft6005 Silverbell Dr, Flowery Branch, GA 30542Coming Soon
- $396,4003 bd3 ba1.7k sqft5631 Chickory Dr #123, Flowery Branch, GA 30542Sold
- $341,1723 bd3 ba1.7k sqft5605 Overview Dr, Flowery Branch, GA 30542Sold
- $361,8623 bd3 ba1.7k sqft5639 Chickory Dr, Flowery Branch, GA 30542Sold
A local agent can set up tours, give advice and negotiate with sellers.
Similar homes
- $379,9003 bd3 ba1.9k sqft6710 Corryton St, Flowery Branch, GA 30542For Sale
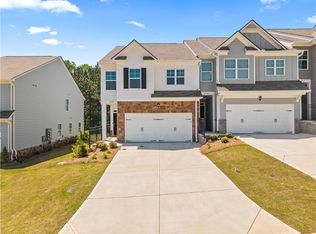
 MLS ID #7779840, Brian BC Campbell, Peggy Slappey Properties Inc.. FMLS GA
 - $400,0004 bd3 ba2.5k sqft5214 Blake Br, Flowery Branch, GA 30542For Sale
 MLS ID #7768114, Kim Parmenter, Parmenter Realty, LLC. FMLS GA
 - $434,0004 bd3 ba2k sqft6464 Crosscreek Ln, Flowery Branch, GA 30542For Sale
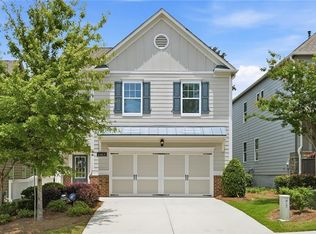 MLS ID #7794695, Ryan Hagan, EXP Realty, LLC.. FMLS GA
 - $309,9004 bd3 ba2k sqft5064 Silver Fox Trl, Oakwood, GA 30566For Sale
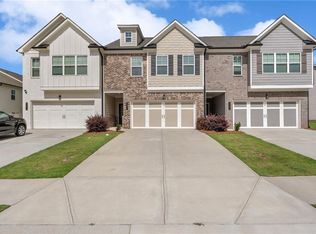 MLS ID #7794355, Stephanie Brewer, Keller Williams North Atlanta. FMLS GA
 - $480,0223 bd3 ba2.4k sqft4703 Wilderness Trl, Flowery Branch, GA 30542New ConstructionFMLS GA
- $335,9003 bd3 ba1.7k sqft21 Red Ln, Hoschton, GA 30548For SaleMLS ID #7770946, Juriany Morales, La Rosa Realty Georgia. FMLS GA
- $348,9903 bd3 ba1.7k sqft187 Panther Point Ln, Lawrenceville, GA 30046For SaleMLS ID #7762889, Jordan Raper, Peggy Slappey Properties Inc.. FMLS GA
- $260,0003 bd3 ba1.3k sqft3682 Acorn Dr #17, Oakwood, GA 30566For SaleMLS ID #7793063, Mayra Senquiz, Your Home Sold Guaranteed Realty Crown Group. FMLS GA
- $373,9003 bd4 ba2.4k sqft950 Firethorne Pass, Cumming, GA 30040For SaleMLS ID #7770696, Robert Reilly, Keller Williams Realty Community Partners. FMLS GA
- $378,0003 bd3 ba2.1k sqft811 Mason Grove Pkwy, Lawrenceville, GA 30043For SaleMLS ID #7751135, Husain Masani, Keller Williams Realty Atl Partners. FMLS GA
- $355,9903 bd3 ba1.8k sqft2068 Underwood Dr #26, Lawrenceville, GA 30043New ConstructionMLS ID #7800070, Karen Walter, CCG Realty Group, LLC.. FMLS GA
- $392,8083 bd3 ba1.8k sqft6220 Molo Ln #658, Cumming, GA 30041New ConstructionMLS ID #7807396, Lora Gonzales, Davidson Realty GA, LLC. FMLS GA
- $319,9904 bd3 ba1.6k sqft5308 Magnolia Grove Way, Gainesville, GA 30504New ConstructionFMLS GA
- $390,0005 bd3 ba2.4k sqft5504 Barberry Ave, Oakwood, GA 30566For SaleMLS ID #7793503, Nader Wahba, Strategy Real Estate International, LLC.. FMLS GA
- $349,9903 bd3 ba1.6k sqft26 Silver Leaf Ln #3, Dawsonville, GA 30534New ConstructionMLS ID #7730075, Ken Stanley, KFH Realty, LLC. FMLS GA
- $346,9903 bd3 ba1.6k sqft32 Silver Leaf Ln #4, Dawsonville, GA 30534New ConstructionMLS ID #7730110, Ken Stanley, KFH Realty, LLC. FMLS GA
- $309,9003 bd3 ba1.4k sqft59 Regent Park, Hoschton, GA 30548For SaleMLS ID #7703032, Geraldine Manzanero Suarez, Virtual Properties Realty.com. FMLS GA
- $359,9903 bd4 ba2k sqft3055 Beacon Bend Xing #155, Lawrenceville, GA 30043New ConstructionMLS ID #7802998, Claire Muckerman, SM Georgia Brokerage, LLC. FMLS GA
- $385,0004 bd3 ba2.2k sqft5325 Fox Hill Ln, Oakwood, GA 30566For SaleMLS ID #7765784, the HOMco, Keller Williams Realty Peachtree Rd.. FMLS GA
- $364,9903 bd4 ba2k sqft2949 Beaconwood Ct, Lawrenceville, GA 30043New ConstructionFMLS GA
