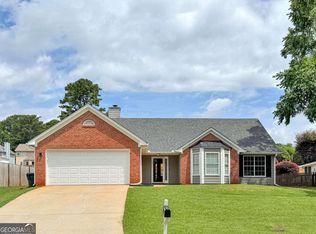
PRICE REDUCTION! Take advantage of this price on an updated 5-bedroom, 2-bath ranch in a great location within a quiet, established neighborhood in the desirable Collins Hill school district-with NO HOA! Major updates include a newer 2-year-old metal roof, HVAC system, and water heater, plus fresh interior paint, new carpet, laminate flooring, updated light fixtures, and a new range. The spacious, flexible floor plan offers room for a home office, guests, or additional living space. Enjoy a covered front porch, mature trees, and a large, private yard with plenty of possibilities. A previous swimming pool was filled in, leaving ample usable outdoor space and the potential for a future pool. The extended driveway and attached two-car garage provide generous parking and storage, with flexibility for an RV, trailer, work truck, or business vehicle. Convenient to shopping, dining, schools, and major commuter routes. TAKE ADVANTAGE OF THIS NEW PRICE-LARGE LOT, NO HOA & MOTIVATED SELLER! ASK ABOUT CLOSING CONCESSIONS.
Active
Price cut: $10.4K (10/1)
$349,000
402 Trotters Rdg, Lawrenceville, GA 30043
5beds
1,300sqft
Single Family Residence
Built in 1980
0.68 Acres Lot
$347,300 Zestimate®
$268/sqft
$-- HOA
What's special
Attached two-car garageNew range installedHuge yardInviting covered front porchLarge private lotVersatile floor planMature trees
- 45 days
- 678
- 64
Zillow last checked:
Listing updated:
Listed by:
Colleen Stellwagen 4047543188,
Southern Grandeur Real Estate Group,
Michael Burroughs 770-361-8230,
Southern Grandeur Real Estate Group
Source: GAMLS,MLS#: 10837678
Facts & features
Interior
Bedrooms & bathrooms
- Bedrooms: 5
- Bathrooms: 2
- Full bathrooms: 2
- Main level bathrooms: 2
- Main level bedrooms: 5
Rooms
- Room types: Great Room, Laundry
Kitchen
- Features: Breakfast Area
Heating
- Central, Forced Air, Natural Gas
Cooling
- Ceiling Fan(s), Central Air, Electric, Gas, Other
Appliances
- Included: Dishwasher, Refrigerator
- Laundry: Common Area, In Hall, Laundry Closet
Features
- Bookcases, High Ceilings, Master On Main Level
- Flooring: Carpet, Laminate
- Basement: None
- Attic: Pull Down Stairs
- Number of fireplaces: 1
- Fireplace features: Factory Built, Family Room, Masonry
- Common walls with other units/homes: No Common Walls
Interior area
- Total structure area: 1,300
- Total interior livable area: 1,300 sqft
- Finished area above ground: 1,300
- Finished area below ground: 0
Property
Parking
- Total spaces: 2
- Parking features: Attached, Garage, Garage Door Opener, Kitchen Level, Parking Pad, RV/Boat Parking
- Has attached garage: Yes
- Has uncovered spaces: Yes
Accessibility
- Accessibility features: Accessible Entrance
Features
- Levels: One
- Stories: 1
- Patio & porch: Deck, Patio, Porch
- Fencing: Back Yard,Chain Link,Fenced
- Waterfront features: No Dock Or Boathouse
- Body of water: None
Lot
- Size: 0.68 Acres
- Features: Level, Private
- Residential vegetation: Grassed, Partially Wooded
Details
- Additional structures: Other
- Parcel number: R7051 016
- Special conditions: Investor Owned
Construction
Type & style
- Home type: SingleFamily
- Architectural style: Ranch,Traditional
- Property subtype: Single Family Residence
Materials
- Vinyl Siding
- Foundation: Pillar/Post/Pier
- Roof: Metal
Condition
- Resale
- New construction: No
- Year built: 1980
Utilities & green energy
- Electric: 220 Volts
- Sewer: Public Sewer
- Water: Public
- Utilities for property: Cable Available, Electricity Available, High Speed Internet, Natural Gas Available, Phone Available, Sewer Connected, Water Available
Community & HOA
Community
- Features: Street Lights, Near Public Transport, Walk To Schools, Near Shopping
- Subdivision: Sadlers Wood
HOA
- Has HOA: No
- Services included: None
Location
- Region: Lawrenceville
Financial & listing details
- Price per square foot: $268/sqft
- Tax assessed value: $296,200
- Annual tax amount: $4,630
- Date on market: 9/1/2026
- Cumulative days on market: 45 days
- Listing agreement: Exclusive Right To Sell
- Listing terms: Cash,Conventional,FHA,VA Loan
- Electric utility on property: Yes
Estimated market value
$347,300
$330,000 - $365,000
$2,271/mo
Price history
| Date | Event | Price |
|---|---|---|
| 10/1/2026 | Price change | $349,000-2.9%$268/sqft |
Source:  GAMLS #10837678 Report a problem GAMLS #10837678 Report a problem | ||
| 9/26/2026 | Price change | $359,4000%$276/sqft |
Source: GAMLS #10837678 Report a problem | ||
| 9/19/2026 | Price change | $359,500-1.4%$277/sqft |
Source: GAMLS #10837678 Report a problem | ||
| 9/9/2026 | Price change | $364,7490%$281/sqft |
Source:  FMLS GA #7830330 Report a problem FMLS GA #7830330 Report a problem | ||
| 9/1/2026 | Listed for sale | $364,750+217.2%$281/sqft |
Source: FMLS GA #7830330 Report a problem | ||
| 4/28/2015 | Sold | $115,000-10.9%$88/sqft |
Source:  FMLS GA #5517480 Report a problem FMLS GA #5517480 Report a problem | ||
| 4/28/2015 | Price change | $129,000-7.9%$99/sqft |
Source: MAXIMUM ONE GRT. ATL. REALTOR #07439521 Report a problem | ||
| 1/29/2015 | Listed for sale | $140,000+55.6%$108/sqft |
Source: Atlanta Communities Real Estate Brokerage #5389726 Report a problem | ||
| 6/20/2014 | Sold | $90,000+0.1%$69/sqft |
Source: FMLS GA #5217871 Report a problem | ||
| 11/14/2013 | Listing removed | $89,900$69/sqft |
Source: Northeast Professional Partners DBA Keller Williams Realty Atlanta Partners #07181577 Report a problem | ||
| 11/9/2013 | Listed for sale | $89,900-40%$69/sqft |
Source: Northeast Professional Partners DBA Keller Williams Realty Atlanta Partners #07181577 Report a problem | ||
| 10/29/2010 | Listing removed | $149,900$115/sqft |
Source: TOWNE SQUARE BROKERS, LLC #2856686 Report a problem | ||
| 10/8/2010 | Listed for sale | $149,900+5%$115/sqft |
Source: TOWNE SQUARE BROKERS, LLC #2856686 Report a problem | ||
| 7/3/2006 | Sold | $142,800+68%$110/sqft |
Source: Public Record Report a problem | ||
| 8/26/1997 | Sold | $85,000$65/sqft |
Source: Public Record Report a problem | ||
Public tax history
| Year | Property taxes | Tax assessment |
|---|---|---|
| 2026 | -- | $118,480 -1.3% |
| 2025 | $4,630 +9.7% | $120,000 +11.8% |
| 2024 | $4,221 +14.4% | $107,320 -1.2% |
| 2023 | $3,688 -0.9% | $108,640 +15.2% |
| 2022 | $3,722 +29.3% | $94,320 +35.6% |
| 2021 | $2,879 +12.9% | $69,560 +15.8% |
| 2020 | $2,550 +3.5% | $60,080 |
| 2019 | $2,464 | $60,080 |
| 2018 | $2,464 +25.9% | $60,080 +30.6% |
| 2016 | $1,957 +17.8% | $46,000 +27.8% |
| 2015 | $1,661 | $36,000 -20.3% |
| 2014 | $1,661 -7.8% | $45,160 |
| 2013 | $1,801 | $45,160 -13.8% |
| 2012 | -- | $52,400 |
| 2011 | -- | $52,400 -11.5% |
| 2010 | -- | $59,240 |
| 2009 | -- | $59,240 |
| 2007 | -- | $59,240 +22.9% |
| 2006 | -- | $48,200 |
| 2005 | -- | $48,200 |
| 2004 | $503 -5.1% | $48,200 -1.1% |
| 2003 | $530 -49.8% | $48,720 |
| 2002 | $1,056 +17.2% | $48,720 +28.1% |
| 2001 | $901 | $38,040 |
Find assessor info on the county website
Monthly payment
Est. payment
Payment breakdown
Explore the cost of this home by adjusting the details. Changes won't be saved.Climate risks
Neighborhood: 30043
Nearby schools
Schools provided by the listing agent
- Elementary: Taylor
- Middle: Creekland
- High: Collins Hill
Source: GAMLS. This data may not be complete. We recommend contacting the local school district to confirm school assignments for this home.
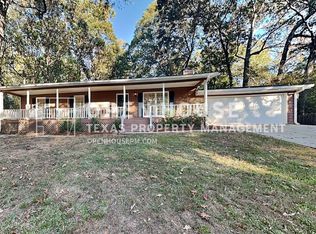
- $371,1003 bd2 ba1.3k sqft392 Trotters Rdg, Lawrenceville, GA 30043Off Market
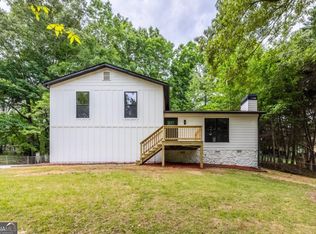
- $349,0003 bd2 ba-- sqft412 Trotters Rdg, Lawrenceville, GA 30043Sold
- $379,9004 bd3 ba2.4k sqft425 Tara Oaks Ct, Lawrenceville, GA 30043Off Market

- $443,4003 bd3 ba4.2k sqft1515 Southern Oaks Cv, Lawrenceville, GA 30043Off Market
Similar homes
- $371,9003 bd2 ba1.5k sqft1138 Woodland Cir, Lawrenceville, GA 30043Active
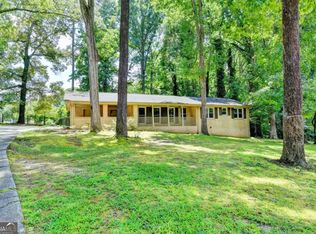
 MLS ID #10825288, Haven House Team, Virtual Properties Realty.Net. GAMLS
 - $333,0003 bd2 ba1.5k sqft1761 Keenland Pl, Lawrenceville, GA 30043Active
 MLS ID #10795889, Mark Spain, Mark Spain Real Estate. GAMLS
 - $335,0003 bd2 ba1.7k sqft2572 Herndon Rd, Lawrenceville, GA 30043For Sale
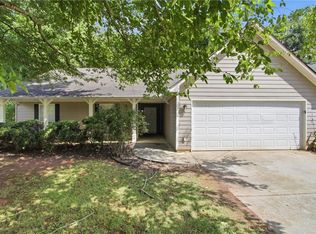
 MLS ID #7805253, Michael McGee, Mainstay Brokerage LLC. FMLS GA
 - $369,9003 bd2 ba1.6k sqft1435 Wheatfield Dr, Lawrenceville, GA 30043Active
 MLS ID #10791982, Sunny Seo, Sunny Home Realty. GAMLS
 - $369,0003 bd2 ba1.7k sqft2789 Wynhaven Oaks Way, Lawrenceville, GA 30043ActiveMLS ID #10867885, Lorine R Rogers, LIVE Property Group Real Estate. GAMLS
- $339,0003 bd2 ba1.4k sqft1648 Brandon Sq, Lawrenceville, GA 30044ActiveMLS ID #10868801, Carolyn Carnes, Keller Williams Realty Atl. Partners. GAMLS
- $345,0003 bd2 ba1.4k sqft453 Edwards Ct, Lawrenceville, GA 30044ActiveMLS ID #10791922, Mohammad Zakir Sikder, Chapman Hall Realtors Professionals. GAMLS
- $329,8003 bd2 ba1.8k sqft188 Pine Forest Dr, Lawrenceville, GA 30046ActiveMLS ID #10820239, Kelly Arzabe, Avenues & Acres Real Estate. GAMLS
- $340,0004 bd3 ba1.6k sqft3124 Stanford Cir, Lawrenceville, GA 30044ActiveMLS ID #10804021, Shawn Robinson, HomeSmart. GAMLS
- $300,0003 bd2 ba1.3k sqft372 Plantation Blvd, Lawrenceville, GA 30046ActiveMLS ID #10797772, Livian Ascend, Keller Williams Realty North Atlanta. GAMLS
- $385,0003 bd2 ba1.5k sqft556 Auburn Rd, Auburn, GA 30011ActiveMLS ID #10836772, Sussan Ponton, Virtual Properties Realty.Net. GAMLS
- $345,0003 bd2 ba1.6k sqft1849 Pinehurst Rd, Snellville, GA 30078ActiveMLS ID #10844682, Lucas Correa, Mi Hogar Realty Group LLC. GAMLS
- $339,9003 bd2 ba1.6k sqft2670 Fort Apachee Trl, Dacula, GA 30019ActiveMLS ID #10847333, Mariana Ghidura, Coldwell Banker Realty. GAMLS
- $320,0003 bd2 ba1.3k sqft1626 River Trce, Auburn, GA 30011ActiveMLS ID #10821524, Tanya Pickens, Opendoor Brokerage. GAMLS
- $339,9004 bd3 ba1.7k sqft2531 Falcon Ridge Dr, Grayson, GA 30017ActiveMLS ID #10821982, Mohammad Zakir Sikder, Chapman Hall Realtors Professionals. GAMLS
- $329,9003 bd2 ba1.3k sqft347 Timberridge Ln, Auburn, GA 30011ActiveMLS ID #10839919, Jackie Richardson, Realty One Group Edge. GAMLS
- $347,0004 bd3 ba1.8k sqft353 Fall View Ct, Winder, GA 30680ActiveMLS ID #10868640, Dmitrijs Zitans, First United Realty. GAMLS
- $350,0003 bd2 ba1.7k sqft2053 Deerfield Run, Snellville, GA 30078ActiveMLS ID #10792726, Reese Morgan, Virtual Properties Realty.com. GAMLS
- $325,0003 bd2 ba1.6k sqft2171 Pinehurst Rd, Snellville, GA 30078ActiveMLS ID #10815822, Shana M Baylis, Keller Williams Realty Atl. Partners. GAMLS
- $350,0003 bd2 ba1.6k sqft5521 E Wind Dr SW, Lilburn, GA 30047ActiveMLS ID #10722047, Nidia M Guzman, Virtual Properties Realty.com. GAMLS
