*CHARMING RANCH* On .72 ACRES Welcome to this charming 3 Bedroom, 2 Bath ranch-style home nestled in the tranquil neighborhood near Lake Lanier. The Home features a Large Family Room with a White Wood Burning Brick Fireplace and an Open View to the Kitchen. Enjoy your Eat-in Kitchen with an Island Bar. Separate Laundry Room/Pantry Off the Kitchen. The door in the Dining area leads out to the Large Back Deck where you can enjoy Grilling, Gardening, or Soaking in the Hot Tub. The Neat Little Herb Gardens are Ready for you to use and enjoy your Herbs while cooking and grilling! Appliances Include Microwave, Stove, & Dishwasher. Keep the Window Treatments -Blinds. Bath Room has updated Cabinetry & Counter Top. This spacious Master Bedroom is Open and Room for your King Sized Bed and still room for your Furniture. The Master Bathroom Bath has an Upgraded Cabinet, and Sink, w/Granite Counter. The Shower features Subway Tiles, Glass Doors framed in black giving this area a Clean & Modern Look. The Large Level Fenced in Back Yard is Spacious for Entertaining, Grilling Out on the Deck, Letting the children Play & Roam Freely, or Privacy to Relax in your Hot Tub. THIS IS YOUR LOCATION - Surrounding Area has Extra Attractions such as Concert Event Centers, Sardis Creek, Boling Mill, Thompson Creek Parks for Fishing, Boat Ramps for launching your Sea-Doo, Bass Boat, Pontoon, or Sailboat. LOOK No HOA!!! Make this home your Location where You're minutes from Lake Lanier, Downtown Gainesville & Northeast Georgia Medical Center. For the serious shoppers, the Georgia Premium Outlet Mall in Dawsonville is less than 20 minutes away. Your dream home awaits in this peaceful neighborhood! Follow I-985 N towards Gainesville, Take Exit 22 US-129BUS N/E Butler Pkwy, Continue on EE Butler Pkwy to GA-60 N/Thompson Bridge Rd, Take a Left onto Ledan Rd, Take 1st exit onto Sardis Rd, Take a Right onto Green Valley Dr. Home is on the Left.
Pending
$369,900
4277 Green Valley Dr, Gainesville, GA 30506
3beds
1,620sqft
Single Family Residence, Residential
Built in 1995
0.72 Acres Lot
$365,100 Zestimate®
$228/sqft
$-- HOA
What's special
Hot tubNeat little herb gardens
- 49 days
- 462
- 36
Zillow last checked:
Listing updated:
Listed by:
Elaine Shumate,
HomeSmart 470-362-9321
Source: FMLS GA,MLS#: 7827324
Facts & features
Interior
Bedrooms & bathrooms
- Bedrooms: 3
- Bathrooms: 2
- Full bathrooms: 2
- Main level bathrooms: 2
- Main level bedrooms: 3
Rooms
- Room types: Attic, Family Room, Kitchen, Laundry, Living Room, Master Bathroom
Primary bedroom
- Features: Master on Main, Split Bedroom Plan
- Level: Master on Main, Split Bedroom Plan
Bedroom
- Features: Master on Main, Split Bedroom Plan
Primary bathroom
- Features: Separate Tub/Shower, Soaking Tub
Dining room
- Features: Open Concept, Other
Kitchen
- Features: Breakfast Bar, Cabinets White, Eat-in Kitchen, Kitchen Island, View to Family Room
Heating
- Central
Cooling
- Central Air
Appliances
- Included: Dishwasher
- Laundry: In Kitchen, Laundry Room, Main Level, Other
Features
- High Speed Internet, Walk-In Closet(s)
- Flooring: Carpet, Laminate
- Basement: Crawl Space
- Attic: Pull Down Stairs
- Number of fireplaces: 1
- Fireplace features: Brick, Family Room
- Common walls with other units/homes: No Common Walls
Interior area
- Total structure area: 1,620
- Total interior livable area: 1,620 sqft
- Finished area above ground: 1,620
- Finished area below ground: 0
Video & virtual tour
Property
Parking
- Total spaces: 2
- Parking features: Attached, Garage
- Attached garage spaces: 2
Accessibility
- Accessibility features: None
Features
- Levels: One
- Stories: 1
- Patio & porch: Deck, Front Porch
- Exterior features: None, No Dock
- Pool features: None
- Has spa: Yes
- Spa features: Private
- Fencing: Back Yard,Chain Link,Fenced
- Has view: Yes
- View description: Rural, Trees/Woods
- Waterfront features: None
- Body of water: Lanier
Lot
- Size: 0.72 Acres
- Features: Back Yard, Cul-De-Sac, Front Yard, Landscaped, Level
Details
- Additional structures: None
- Parcel number: 10081 000122
- Other equipment: None
- Horse amenities: None
Construction
Type & style
- Home type: SingleFamily
- Architectural style: Country,Ranch
- Property subtype: Single Family Residence, Residential
Materials
- Vinyl Siding
- Foundation: Block
- Roof: Composition,Shingle
Condition
- Resale
- New construction: No
- Year built: 1995
Utilities & green energy
- Electric: 220 Volts
- Sewer: Septic Tank
- Water: Public
- Utilities for property: Cable Available, Electricity Available, Natural Gas Available, Phone Available
Green energy
- Energy efficient items: None
- Energy generation: None
Community & HOA
Community
- Features: None
- Security: Security System Owned
- Subdivision: Green Valley
HOA
- Has HOA: No
Location
- Region: Gainesville
Financial & listing details
- Price per square foot: $228/sqft
- Tax assessed value: $346,700
- Annual tax amount: $3,376
- Date on market: 9/4/2026
- Cumulative days on market: 43 days
- Electric utility on property: Yes
- Road surface type: Asphalt
- Body type: Other
Estimated market value
$365,100
$347,000 - $383,000
$1,976/mo
Price history
| Date | Event | Price |
|---|---|---|
| 10/11/2026 | Pending sale | $369,900$228/sqft |
Source:  FMLS GA #7827324 Report a problem FMLS GA #7827324 Report a problem | ||
| 9/4/2026 | Listed for sale | $369,900+5.7%$228/sqft |
Source: FMLS GA #7827324 Report a problem | ||
| 12/26/2024 | Sold | $350,000$216/sqft |
Source:  GAMLS #10417331 Report a problem GAMLS #10417331 Report a problem | ||
| 12/11/2024 | Pending sale | $350,000$216/sqft |
Source: FMLS GA #7489663 Report a problem | ||
| 12/5/2024 | Listed for sale | $350,000+178.4%$216/sqft |
Source: FMLS GA #7489663 Report a problem | ||
| 8/1/2001 | Sold | $125,700+42%$78/sqft |
Source: Public Record Report a problem | ||
| 9/13/1995 | Sold | $88,500$55/sqft |
Source: Public Record Report a problem | ||
Public tax history
| Year | Property taxes | Tax assessment |
|---|---|---|
| 2025 | $3,376 +17.4% | $138,680 +16% |
| 2024 | $2,876 -5.9% | $119,560 -2.6% |
| 2023 | $3,057 +31.5% | $122,800 +37.4% |
| 2022 | $2,325 +2.3% | $89,400 +8.3% |
| 2021 | $2,273 +4.6% | $82,560 +4.5% |
| 2020 | $2,172 +3% | $79,000 +6.4% |
| 2019 | $2,109 +4.8% | $74,240 +3.7% |
| 2018 | $2,012 | $71,560 |
Find assessor info on the county website
Monthly payment
Est. payment
Payment breakdown
Explore the cost of this home by adjusting the details. Changes won't be saved.Climate risks
Neighborhood: 30506
Nearby schools
Schools provided by the listing agent
- Elementary: Lanier
- Middle: Chestatee
- High: Chestatee
Source: FMLS GA. This data may not be complete. We recommend contacting the local school district to confirm school assignments for this home.
- $321,6003 bd2 ba1.5k sqft4273 Green Valley Dr, Gainesville, GA 30506Off Market
- $387,2003 bd2 ba2.5k sqft4281 Green Valley Dr, Gainesville, GA 30506Off Market
- $343,4003 bd2 ba1.7k sqft4269 Green Valley Dr, Gainesville, GA 30506Off Market

- $68,600-- bd-- ba-- sqft4285 Green Valley Dr, Gainesville, GA 30506Off Market
Similar homes
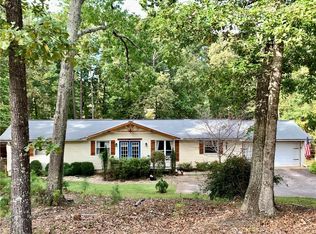
- $400,0003 bd3 ba1.8k sqft4181 Deer Springs Way, Gainesville, GA 30506Active

 MLS ID #10799602, Gary Foutner, Century 21 Results. GAMLS
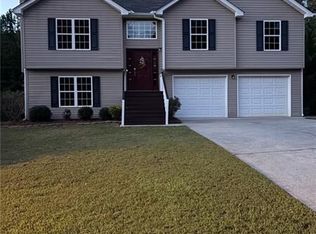
 - $339,8003 bd2 ba1.9k sqft3412 Springdale Forrest Ave, Gainesville, GA 30506For Sale
 MLS ID #7850464, Port Kaufman, Chapman Hall Realty. FMLS GA
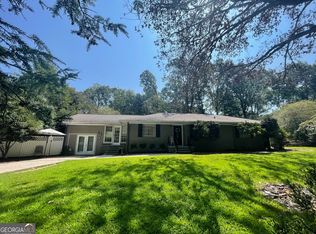
 - $394,0004 bd3 ba1.9k sqft5482 Latham Manor Dr, Gainesville, GA 30506Active
 MLS ID #10848641, Barry J Sanders, RE/MAX Center. GAMLS
 - $339,8003 bd2 ba1.7k sqft453 Oakland Dr, Gainesville, GA 30501Active
 MLS ID #10849675, Amy Barron, Preferred GA Properties LLC. GAMLS
 - $379,0003 bd2 ba1.3k sqft9080 Pine Tree Cir, Gainesville, GA 30506ActiveMLS ID #10823814, The Hutson Group, Century 21 Results. GAMLS
- $373,9004 bd3 ba2.1k sqft3930 Pine Tree Ln, Gainesville, GA 30501For SaleMLS ID #7808730, Joshua Grindle, Grindle Real Estate Group. FMLS GA
- $319,0003 bd3 ba1.3k sqft5350 Tomahawk Ter, Gainesville, GA 30506ActiveMLS ID #10760593, Rhonda L Forbes, Keller Williams Lanier Partners. GAMLS
- $365,0003 bd2 ba1.5k sqft7101 Independence Dr, Flowery Branch, GA 30542ActiveMLS ID #10872346, Quinton Chambers, GA Realty LLC. GAMLS
- $405,0004 bd3 ba1.7k sqft7251 Williams Rd, Flowery Branch, GA 30542ActiveMLS ID #10875980, The Archer Group, eXp Realty. GAMLS
- $370,0005 bd4 ba1k sqft3030 Meadowridge Dr, Gainesville, GA 30507ActiveMLS ID #10793757, Arlette Mayan Trujillo, eXp Realty. GAMLS
- $419,0004 bd3 ba2.1k sqft4331 Highland Gate Pkwy, Gainesville, GA 30506ActiveMLS ID #10805982, Nia Sawyer, LPT Realty. GAMLS
- $369,0003 bd3 ba1.8k sqft3529 Gaines Mill Rd, Gainesville, GA 30507ActiveMLS ID #10714406, Connie Quinn, BHGRE Metro Brokers. GAMLS
- $339,9503 bd2 ba1.5k sqft7216 Ironwood Dr, Gainesville, GA 30507For SaleMLS ID #7803066, Mayra Senquiz, Your Home Sold Guaranteed Realty Crown Group. FMLS GA
- $370,0004 bd3 ba1.8k sqft8817 Shallow Creek Trl, Clermont, GA 30527For SaleMLS ID #7855105, Chris McCall, Chris McCall Realty, LLC. FMLS GA
- $349,9003 bd2 ba1.6k sqft4520 Sweetwater Dr, Gainesville, GA 30504ActiveMLS ID #10792248, Walter Listur, Atlanta Communities. GAMLS
- $359,9003 bd2 ba1.4k sqft4620 Oak Grove Cir, Cumming, GA 30028For SaleMLS ID #7834708, PENNY D WILSON, Landmark Realty Associates, Inc.. FMLS GA
- $339,9003 bd3 ba1.7k sqft1782 Jimmy Dodd Rd, Buford, GA 30518ActiveMLS ID #10877066, Hunt DeShazo, Bolst. GAMLS
- $375,0003 bd2 ba1.6k sqft77 Shepard Dr, Dawsonville, GA 30534ActiveMLS ID #10876129, Samantha Graves, Atlanta Communities. GAMLS
- $489,9004 bd3 ba1.8k sqft5574 Saddle Club Rd, Gainesville, GA 30506New ConstructionMLS ID #7790887, Daniel Haumann, Haumann Group, LLC. FMLS GA
