Charming Ranch on Full Basement in Established South Hall Neighborhood! Welcome to this spacious and well-maintained ranch-style home located in a desirable, established neighborhood in Gainesville, Georgia. Nestled in South Hall, this home offers the perfect blend of classic character, generous living space, and modern layout potential-all on a beautiful lot with mature landscaping. Step inside to discover a thoughtfully designed floor plan featuring 3 bedrooms and 2.5 bathrooms, ideal for comfortable everyday living and entertaining. The heart of the home is the oversized kitchen, complete with a center island with a vegetable sink, abundant cabinet space, a breakfast area, and a clear view into the large family room, perfect for gatherings and keeping everyone connected. Enjoy cozy evenings in the family room with a fireplace or unwind in the sunroom, ideal for relaxing with a book or morning coffee. Host dinner parties in the generously sized formal dining room and welcome guests in the spacious formal living room, offering versatile use as a home office or flex space. The primary suite is a true retreat, featuring a large walk-in closet, a spacious bathroom with a separate soaking tub and shower, and direct access to a private deck-a perfect spot for a future hot tub or peaceful outdoor escape. The full basement offers exceptional storage and expansion possibilities. It includes a finished bonus room-great for a media room, gym, or hobby space-as well as a boat door for convenient equipment storage or access. Two water heaters in the basement help ensure you'll never run out of hot water. Additional highlights include: 2-car side entry garage, ample storage throughout, great layout with room to personalize, and a beautiful established neighborhood. While this home has been well maintained over the years, it offers excellent potential for cosmetic updates, allowing you to bring your own style and design touches to make it truly yours. Don't miss the opportunity to own a solid, spacious home in a great location with tons of potential. Whether you're looking to renovate and resell or settle into your forever home with some updates, this property is a must-see!
Closed
$500,000
4011 Princeton Pl, Gainesville, GA 30507
3beds
2,613sqft
Single Family Residence
Built in 1991
0.65 Acres Lot
$495,900 Zestimate®
$191/sqft
$2,218 Estimated rent
Home value
$495,900
$451,000 - $545,000
$2,218/mo
Zestimate® history
Owner options
List your home for rent
$2,218/mo
Rent Zestimate®
Find your next renter with Zillow Rental Manager. Plus, with online applications, you can quickly screen prospective tenants – for free.
$2,218/mo
Rent Zestimate®
Refinance and save
$3,349/mo
Est. payment
Refinancing to a lower rate could help reduce your monthly payments and save thousands over the life of the loan.
$3,349/mo
Est. payment
Explore your selling options
Work with a Zillow partner agent
Leverage their expertise and Zillow's premium Showcase listings to get your home seen by more buyers.
Get startedList with your own agent
Get your home in front of millions of buyers by listing it on Zillow.
Learn how to do itSell it yourself
Take full control of how buyers see your home on Zillow by listing For Sale by Owner (FSBO).
List your homeWhat's special
Zillow last checked:
Listing updated:
Listed by:
Matthew Meeks 770-654-9323,
Keller Williams Lanier Partners
Bought with:
Ryan Keller, 397168
eXp Realty
Source: GAMLS,MLS#: 10550600
Facts & features
Interior
Bedrooms & bathrooms
- Bedrooms: 3
- Bathrooms: 3
- Full bathrooms: 2
- 1/2 bathrooms: 1
- Main level bathrooms: 2
- Main level bedrooms: 3
Rooms
- Room types: Family Room, Foyer, Laundry, Sun Room
Dining room
- Features: Seats 12+
Kitchen
- Features: Breakfast Room, Kitchen Island, Solid Surface Counters, Walk-in Pantry
Heating
- Central, Natural Gas
Cooling
- Ceiling Fan(s), Central Air, Electric
Appliances
- Included: Dishwasher, Double Oven, Gas Water Heater, Oven/Range (Combo)
- Laundry: In Hall
Features
- Master On Main Level, Walk-In Closet(s)
- Flooring: Carpet, Hardwood, Tile
- Windows: Storm Window(s)
- Basement: Boat Door,Exterior Entry,Finished,Full,Interior Entry,Unfinished
- Number of fireplaces: 1
- Fireplace features: Family Room, Masonry
- Common walls with other units/homes: No Common Walls
Interior area
- Total structure area: 2,613
- Total interior livable area: 2,613 sqft
- Finished area above ground: 2,613
- Finished area below ground: 0
Property
Parking
- Total spaces: 2
- Parking features: Garage, Garage Door Opener, Kitchen Level, Side/Rear Entrance
- Has garage: Yes
Accessibility
- Accessibility features: Other
Features
- Levels: One
- Stories: 1
- Patio & porch: Deck
- Waterfront features: No Dock Or Boathouse
- Body of water: None
Lot
- Size: 0.65 Acres
- Features: Level, Private
- Residential vegetation: Grassed
Details
- Parcel number: 15037F000068
Construction
Type & style
- Home type: SingleFamily
- Architectural style: Brick Front,Ranch,Traditional
- Property subtype: Single Family Residence
Materials
- Wood Siding
- Roof: Composition
Condition
- Resale
- New construction: No
- Year built: 1991
Utilities & green energy
- Sewer: Septic Tank
- Water: Public
- Utilities for property: Cable Available, Electricity Available, High Speed Internet, Natural Gas Available, Phone Available, Water Available
Community & HOA
Community
- Features: Street Lights
- Security: Security System, Smoke Detector(s)
- Subdivision: Lyman Chase
HOA
- Has HOA: Yes
- Services included: Other
- HOA fee: $85 annually
Location
- Region: Gainesville
Financial & listing details
- Price per square foot: $191/sqft
- Tax assessed value: $330,300
- Annual tax amount: $1,096
- Date on market: 6/25/2025
- Cumulative days on market: 13 days
- Listing agreement: Exclusive Right To Sell
- Listing terms: Cash,Conventional,FHA,VA Loan
- Electric utility on property: Yes
Price history
| Date | Event | Price |
|---|---|---|
| 8/7/2025 | Sold | $500,000-3.8%$191/sqft |
Source:  GAMLS #10550600 Report a problem GAMLS #10550600 Report a problem | ||
| 7/15/2025 | Pending sale | $520,000$199/sqft |
Source:  FMLS GA #7603672 Report a problem FMLS GA #7603672 Report a problem | ||
| 6/25/2025 | Listed for sale | $520,000$199/sqft |
Source: FMLS GA #7603672 Report a problem | ||
Public tax history
| Year | Property taxes | Tax assessment |
|---|---|---|
| 2025 | $3,271 +198.3% | $132,120 +4.8% |
| 2024 | $1,097 +9.5% | $126,080 +13.7% |
| 2023 | $1,002 +3% | $110,920 +12.1% |
| 2022 | $973 -7.5% | $98,960 +2% |
| 2021 | $1,051 +6.8% | $97,000 +7.1% |
| 2020 | $984 -16.1% | $90,560 -15.9% |
| 2019 | $1,173 +4% | $107,640 -1.8% |
| 2018 | $1,128 -5.7% | $109,600 +37.6% |
| 2017 | $1,197 +54.6% | $79,640 |
| 2016 | $774 +5.4% | $79,640 +6.2% |
| 2015 | $734 | $74,970 |
| 2014 | $734 | $74,970 |
| 2013 | -- | -- |
| 2012 | -- | -- |
| 2011 | -- | -- |
| 2010 | -- | -- |
| 2009 | $786 +8.5% | -- |
| 2007 | $725 +4.5% | -- |
| 2006 | $694 +0.2% | -- |
| 2005 | $692 -61.1% | -- |
| 2004 | $1,779 +2.9% | -- |
| 2003 | $1,728 +3.2% | -- |
| 2002 | $1,675 -2.1% | -- |
| 2001 | $1,711 +0.3% | -- |
| 2000 | $1,705 | $72,788 |
Find assessor info on the county website
Neighborhood: 30507
Nearby homes
- $406,7003 bd3 ba2.5k sqft4016 Ashford Way, Gainesville, GA 30507Off Market
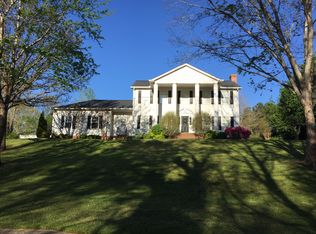
- $252,8003 bd2 ba2k sqft4015 Princeton Pl, Gainesville, GA 30507Sold
- $375,7003 bd2 ba2.8k sqft4005 Princeton Pl, Gainesville, GA 30507Off Market
- $493,4005 bd3 ba2.6k sqft4012 Princeton Pl, Gainesville, GA 30507Off Market
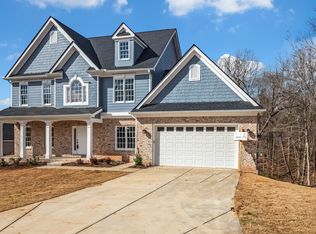
- $--0.66 acres4012 Princeton Pl #88, Gainesville, GA 30507Off Market
- $419,5003 bd2 ba2.5k sqft4020 Ashford Way, Gainesville, GA 30507Sold
- $419,2004 bd3 ba2.3k sqft4016 Princeton Pl, Gainesville, GA 30507Off Market
- $519,4003 bd5 ba3.5k sqft4019 Princeton Pl, Gainesville, GA 30507Off Market
Nearby schools
GreatSchools rating
- 6/10Chestnut Mountain Elementary SchoolGrades: PK-5Distance: 3 mi
- 6/10South Hall Middle SchoolGrades: 6-8Distance: 1.9 mi
- 4/10Johnson High SchoolGrades: 9-12Distance: 1.8 mi
Schools provided by the listing agent
- Elementary: Chestnut Mountain
- Middle: South Hall
- High: Johnson
Source: GAMLS. This data may not be complete. We recommend contacting the local school district to confirm school assignments for this home.
Get a cash offer in 3 minutes
Find out how much your home could sell for in as little as 3 minutes with a no-obligation cash offer.
Estimated market value
$495,900
Get a cash offer in 3 minutes
Find out how much your home could sell for in as little as 3 minutes with a no-obligation cash offer.
Estimated market value
$495,900
- Georgia
- Hall County
- Gainesville
- 30507
- 4011 Princeton Pl
