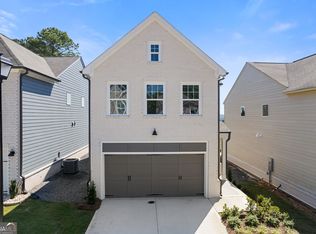
Introducing the Carrington II E on Homesite 5 at The Enclave at Mill Creek - our largest floor plan yet! Featuring 2,049 square feet of thoughtfully designed living space, this beautiful new construction home offers 3 bedrooms, 2.5 bathrooms, a sunroom, and a two-car garage, ideally situated near the cul-de-sac on Mack Kay Court. There is still time to personalize this home! Select your interior design finishes and optional upgrades to create a home that reflects your personal style. The Carrington II takes everything you love about the original Carrington and makes it even better, featuring the same expansive kitchen as our popular Emerson floor plan and larger secondary bedrooms. The open-concept main level showcases a beautifully appointed kitchen with a large center island, quartz countertops, tile backsplash, and stainless steel appliances. The kitchen flows seamlessly into the dining area, spacious family room, and light-filled sunroom, creating the perfect space for entertaining and everyday living. Upstairs, retreat to the spacious owner's suite featuring a large walk-in closet, dual vanities, and a tiled shower. Two generously sized secondary bedrooms, a full bathroom, a versatile loft, and a conveniently located laundry room with a utility sink complete the second level. Exceptional included features throughout the home include 9-foot ceilings on the main level, luxury vinyl plank flooring, crown molding, recessed lighting, Hardie siding, and energy-efficient construction. Enjoy low-maintenance living with individual lawn maintenance, irrigation, and twice-yearly pine straw replenishment included in the HOA. Located in the City of Mulberry with NO CITY PROPERTY TAXES and within the highly sought-after Mill Creek High School district, The Enclave at Mill Creek is an intimate community of just 31 homes, conveniently located near shopping, dining, parks, and I-85. Don't miss this opportunity to personalize our largest floor plan on a desirable homesite in one of Gwinnett County's newest cities. Experience quality craftsmanship and thoughtfully designed living by Cowart Residential. Welcome home to 1842 Mack Kay Court!
Active
$431,500
1842 Mack Kay Ct, Dacula, GA 30019
3beds
2,049sqft
Single Family Residence
Built in 2026
3,920 Square Feet Lot
$-- Zestimate®
$211/sqft
$125/mo HOA
What's special
Two-car garageCrown moldingVersatile loftLarge center islandStainless steel appliancesLarge walk-in closetHardie siding
- 3 days
- 64
- 11
Zillow last checked:
Listing updated:
Listed by:
Samantha Pino 321-432-1003,
Ansley RE|Christie's Int'l RE,
Shirley Gary 404-480-4663,
Ansley RE | Christie's Int'l RE
Source: GAMLS,MLS#: 10891099
Facts & features
Interior
Bedrooms & bathrooms
- Bedrooms: 3
- Bathrooms: 3
- Full bathrooms: 2
- 1/2 bathrooms: 1
Rooms
- Room types: Foyer, Laundry, Loft, Sun Room
Kitchen
- Features: Breakfast Area, Breakfast Bar, Kitchen Island, Pantry
Heating
- Central, Electric
Cooling
- Ceiling Fan(s), Central Air, Electric
Appliances
- Included: Dishwasher, Disposal, Electric Water Heater, Microwave
- Laundry: Upper Level
Features
- Tray Ceiling(s), Walk-In Closet(s)
- Flooring: Carpet
- Windows: Double Pane Windows
- Basement: None
- Attic: Pull Down Stairs
- Number of fireplaces: 1
- Fireplace features: Factory Built
- Common walls with other units/homes: No Common Walls
Interior area
- Total structure area: 2,049
- Total interior livable area: 2,049 sqft
- Finished area above ground: 2,049
- Finished area below ground: 0
Property
Parking
- Total spaces: 2
- Parking features: Attached, Garage, Garage Door Opener
- Has attached garage: Yes
Features
- Levels: Two
- Stories: 2
- Patio & porch: Patio
- Exterior features: Sprinkler System
- Fencing: Back Yard,Privacy,Wood
- Body of water: None
Lot
- Size: 3,920 Square Feet
- Features: Other
Details
- Parcel number: R3001A552
Construction
Type & style
- Home type: SingleFamily
- Architectural style: Contemporary,Craftsman
- Property subtype: Single Family Residence
Materials
- Brick
- Foundation: Slab
- Roof: Composition
Condition
- To Be Built
- New construction: Yes
- Year built: 2026
Details
- Warranty included: Yes
Utilities & green energy
- Electric: 220 Volts
- Sewer: Public Sewer
- Water: Public
- Utilities for property: Electricity Available, Sewer Available, Underground Utilities, Water Available
Green energy
- Energy efficient items: Windows
Community & HOA
Community
- Features: Sidewalks, Street Lights, Walk To Schools, Near Shopping
- Security: Carbon Monoxide Detector(s), Smoke Detector(s)
- Subdivision: The Enclave At Mill Creek
HOA
- Has HOA: Yes
- Services included: Maintenance Grounds
- HOA fee: $1,500 annually
Location
- Region: Dacula
Financial & listing details
- Price per square foot: $211/sqft
- Date on market: 11/16/2026
- Listing agreement: Exclusive Right To Sell
- Electric utility on property: Yes
Estimated market value
Not available
Estimated sales range
Not available
Not available
Price history
| Date | Event | Price |
|---|---|---|
| 11/15/2026 | Listed for sale | $431,500$211/sqft |
Source:  FMLS GA #7868644 Report a problem | ||
Public tax history
Tax history is unavailable.
Monthly payment
Est. payment
Payment breakdown
Explore the cost of this home by adjusting the details. Changes won't be saved.Climate risks
Neighborhood: 30019
Nearby schools
Schools provided by the listing agent
- Elementary: Fort Daniel
- Middle: Frank N Osborne
- High: Mill Creek
Source: GAMLS. This data may not be complete. We recommend contacting the local school district to confirm school assignments for this home.
Similar homes
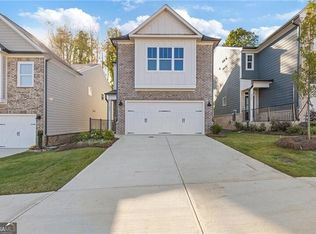
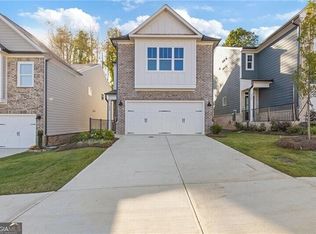
- $431,5003 bd3 ba2k sqft1832 Mack Kay Ct, Dacula, GA 30019Active
 MLS ID #10891107, Samantha Pino, Ansley RE|Christie's Int'l RE. GAMLS
- $450,0003 bd2 ba2k sqft2980 Appling Hills Dr, Dacula, GA 30019For Sale
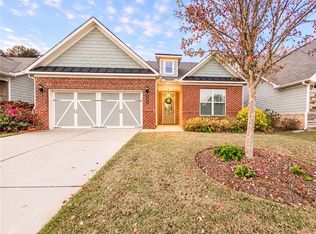
 MLS ID #7867426, Chelsea Stanley, Extol Realty. FMLS GA
- $449,9005 bd3 ba2.8k sqft2727 High Creek Run, Dacula, GA 30019Active
 MLS ID #10891701, Modern Traditions Realty Group, RE/MAX Center. GAMLS
- $422,6003 bd3 ba1.9k sqft2716 Rylee Carter St, Dacula, GA 30019Active
 MLS ID #10888613, Samantha Pino, Ansley RE|Christie's Int'l RE. GAMLS
- $399,9003 bd3 ba1.8k sqft2706 Rylee Carter St, Dacula, GA 30019ActiveMLS ID #10890481, Samantha Pino, Ansley RE|Christie's Int'l RE. GAMLS
- $449,0003 bd2 ba1.5k sqft2161 Lakeway Dr, Dacula, GA 30019ActiveMLS ID #10888173, Yaser Mobasherian, Chapman Hall Realtors. GAMLS
- $424,9004 bd3 ba2.8k sqft2015 Ashton Pointe Dr, Dacula, GA 30019ActiveMLS ID #10874033, Holly Norman, RE/MAX Center. GAMLS
- $415,0003 bd3 ba2.1k sqft2100 Southern Walk Ter, Dacula, GA 30019ActiveMLS ID #10843189, Hameeda Bello, Virtual Properties Realty.com. GAMLS
- $420,0003 bd3 ba2.4k sqft3067 Hillsong Cir, Dacula, GA 30019ActiveMLS ID #10873008, Tanya Pickens, Opendoor Brokerage. GAMLS
- $445,0004 bd3 ba2.8k sqft3486 Viola Ln, Auburn, GA 30011For SaleMLS ID #7869315, Michelle Pittman, Atlanta Fine Homes Sotheby's International. FMLS GA
- $409,9993 bd3 ba2.1k sqft1660 Burnt Oak Way, Dacula, GA 30019ActiveMLS ID #10808734, Savannah Sanders, Michael Carr and Associates. GAMLS
- $415,0004 bd3 ba2.3k sqft2960 Evergreen Eve Xing, Dacula, GA 30019ActiveMLS ID #10886937, Monica Kareem, HomeSmart. GAMLS
- $440,0003 bd2 ba2.2k sqft2773 Ashton Hill Dr, Dacula, GA 30019ActiveMLS ID #10844348, Dawn Scurry-Thomson, Redfin Corporation. GAMLS
- $399,0003 bd3 ba1.9k sqft2160 Lakeway Dr, Dacula, GA 30019ActiveMLS ID #10791746, Mark Sanders, Estate Georgia Inc. GAMLS
- $415,0004 bd3 ba2.4k sqft3170 Lakecrest Dr, Dacula, GA 30019ActiveMLS ID #10695056, Eric Baham, Sovereign Real Estate Group. GAMLS
- $440,0003 bd3 ba1.7k sqft3123 Booths Ct, Dacula, GA 30019ActiveMLS ID #10708267, Jackeline Cortes, UC Premier Properties. GAMLS
- $365,0004 bd2 ba1.6k sqft2874 Crabapple Cir, Dacula, GA 30019ActiveMLS ID #10882426, David Pope, SouthSide Realty. GAMLS
- $549,0003 bd3 ba2k sqft1935 Ashton Pointe Dr, Dacula, GA 30019ActiveMLS ID #10879790, Anica Pernes, Virtual Properties Realty.com. GAMLS
