Welcome Home! Immaculate resident with 5 bedrooms, 4 bath located on the beautiful Mundy Mill community offering an elegant open concept floor plan detailed with premium LVP flooring and sophisticated coffee ceiling, kitchen with central island, appointed to excellent family room. Versatile main-level bedroom with full bath offers a perfect arraignment for guests or a home office. Upstairs you find four additional bedroom and three more baths. The owners suite comes with spacious closet and luxury spa-like bathroom for your comfort. School district offers transportation, new convenience store marked. The community offers three pools and park.
Active
$515,000
4696 SW Silver Oak Dr, Gainesville, GA 30504
5beds
3,680sqft
Single Family Residence
Built in 2023
10,018 Square Feet Lot
$508,600 Zestimate®
$140/sqft
$57/mo HOA
What's special
Luxury spa-like bathroomPremium lvp flooringKitchen with central islandCommunity offers three poolsExcellent family room
- 11 days
- 134
- 1
Zillow last checked:
Listing updated:
Listed by:
Jaime Garces 470-896-5926,
Virtual Properties Realty.com
Source: GAMLS,MLS#: 10881082
Facts & features
Interior
Bedrooms & bathrooms
- Bedrooms: 5
- Bathrooms: 4
- Full bathrooms: 4
- Main level bathrooms: 1
- Main level bedrooms: 1
Rooms
- Room types: Other
Kitchen
- Features: Breakfast Bar, Kitchen Island
Heating
- Central, Natural Gas
Cooling
- Central Air, Ceiling Fan(s), Electric
Appliances
- Included: Dishwasher, Disposal, Dryer, Microwave, Refrigerator, Washer
- Laundry: Other, Upper Level
Features
- Walk-In Closet(s)
- Flooring: Hardwood, Carpet, Laminate, Tile
- Basement: None
- Number of fireplaces: 1
- Fireplace features: Family Room, Other
- Common walls with other units/homes: No Common Walls
Interior area
- Total structure area: 3,680
- Total interior livable area: 3,680 sqft
- Finished area above ground: 3,680
- Finished area below ground: 0
Property
Parking
- Parking features: Garage, Garage Door Opener, Kitchen Level, Guest
- Has garage: Yes
Features
- Levels: Two
- Stories: 2
- Patio & porch: Patio
- Exterior features: Garden, Gas Grill, Other
- Has view: Yes
- View description: City
Lot
- Size: 10,018 Square Feet
- Features: Corner Lot, Level
Details
- Parcel number: 08024 006101
Construction
Type & style
- Home type: SingleFamily
- Architectural style: Traditional
- Property subtype: Single Family Residence
Materials
- Vinyl Siding, Stucco, Brick, Concrete, Other
- Roof: Other
Condition
- Resale
- New construction: No
- Year built: 2023
Details
- Warranty included: Yes
Utilities & green energy
- Electric: 220 Volts
- Sewer: Public Sewer
- Water: Public
- Utilities for property: Electricity Available, Natural Gas Available, Sewer Available, Underground Utilities, Water Available, Sewer Connected
Green energy
- Energy efficient items: Appliances, Insulation, Thermostat, Water Heater
Community & HOA
Community
- Features: Playground, Pool, Walk To Schools, Near Shopping
- Security: Carbon Monoxide Detector(s), Smoke Detector(s)
- Subdivision: WHITE OAK PARK AT MUNDY MILL
HOA
- Has HOA: Yes
- Services included: Swimming, Private Roads
- HOA fee: $685 annually
Location
- Region: Gainesville
Financial & listing details
- Price per square foot: $140/sqft
- Annual tax amount: $768
- Date on market: 10/29/2026
- Cumulative days on market: 12 days
- Listing agreement: Exclusive Right To Sell
- Electric utility on property: Yes
Estimated market value
$508,600
$483,000 - $534,000
$3,796/mo
Price history
| Date | Event | Price |
|---|---|---|
| 10/29/2026 | Listed for sale | $515,000$140/sqft |
Source:  GAMLS #10881082 Report a problem | ||
Public tax history
Tax history is unavailable.
Monthly payment
Est. payment
Payment breakdown
Explore the cost of this home by adjusting the details. Changes won't be saved.Climate risks
Neighborhood: 30504
Nearby schools
Schools provided by the listing agent
- Elementary: Mundy Mill
- Middle: West Hall
- High: Gainesville
Source: GAMLS. This data may not be complete. We recommend contacting the local school district to confirm school assignments for this home.
- $502,5005 bd4 ba3.1k sqft4692 Silver Oak Dr SW, Gainesville, GA 30504Off Market
- $431,8005 bd3 ba2.4k sqft4592 SW Silver Oak Dr, Gainesville, GA 30504Off Market

- $452,9005 bd3 ba-- sqft4579 SW Silver Oak Dr, Gainesville, GA 30504Off Market

- $449,2004 bd3 ba2.6k sqft4595A Silver Oak Dr SW, Gainesville, GA 30504Off Market
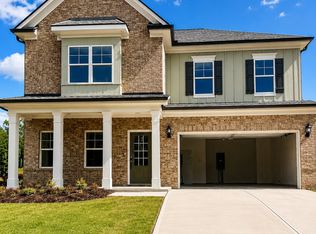
Similar homes
- $499,0004 bd3 ba3.2k sqft4417 Chestnut Oak Way SW, Gainesville, GA 30504Active

 MLS ID #10842618, Natasha S Brown, Keller Williams Lanier Partners. GAMLS
- $475,0004 bd4 ba2.5k sqft4310 SW Granison Chse, Gainesville, GA 30504Active Under Contract
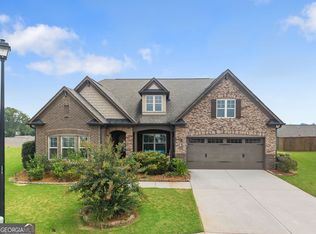 MLS ID #10847090, Andrew Miller, Keller Williams Lanier Partners. GAMLS
- $399,0004 bd3 ba2.2k sqft4409 Beechnut Vw, Gainesville, GA 30504Active
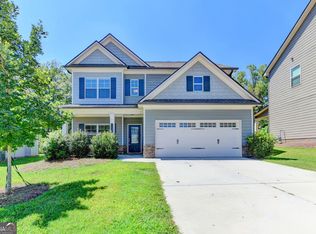 MLS ID #10833246, Michelle Ye, Virtual Properties Realty.com. GAMLS
- $534,0003 bd3 ba2.4k sqft3913 Great Pine Dr, Gainesville, GA 30504Active
 MLS ID #10763106, Terri Olson, Virtual Properties Realty.com. GAMLS
- $439,9003 bd2 ba1.8k sqft4601 Sweetwater Dr, Gainesville, GA 30504ActiveMLS ID #10768414, Cindy LaDuke, eXp Realty. GAMLS
- $582,0003 bd3 ba2.6k sqft5243 Noble Oak Cv, Gainesville, GA 30504Active Under ContractMLS ID #10866870, Innovative Properties Group, RE/MAX Town & Country. GAMLS
- $560,0005 bd3 ba3.1k sqft5110 Ozark Ln, Gainesville, GA 30507ActiveMLS ID #10823615, Jenna Ingrassia, Keller Williams Lanier Partners. GAMLS
- $494,9004 bd4 ba2.5k sqft4005 Windsor Trl, Gainesville, GA 30506ActiveMLS ID #10768213, Christopher McCall, Chris McCall Realty. GAMLS
- $575,0004 bd5 ba2.6k sqft3536 Dockside Shores Dr, Gainesville, GA 30506ActiveMLS ID #10782359, Stacy DeRogatis, Keller Williams Realty Atl. Partners. GAMLS
- $599,9005 bd4 ba3.9k sqft9105 Kate Ct, Gainesville, GA 30506ActiveMLS ID #10778613, Stephanie Patterson, Real Broker, LLC. GAMLS
- $429,9004 bd3 ba2.3k sqft4894 Clarkstone Dr, Flowery Branch, GA 30542ActiveMLS ID #10885345, Eldina Schmalenberger, The HomeStore. GAMLS
- $495,0005 bd3 ba3.1k sqft5880 Hackberry Ln, Braselton, GA 30517ActiveMLS ID #10831219, Jared Marsden, Keller Williams Greater Athens. GAMLS
- $389,9904 bd3 ba2k sqft4963 Hillstone Dr, Gainesville, GA 30504ActiveMLS ID #10706803, Jeny Paz De Gonzalez, Virtual Properties Realty.com. GAMLS
- $535,0005 bd4 ba2.7k sqft6937 Lancaster Xing, Flowery Branch, GA 30542ActiveMLS ID #10775809, Bonds Realty Group, Keller Williams Realty Atl. Partners. GAMLS
- $559,0005 bd4 ba3.2k sqft1151 Ruddy Duck Dr, Jefferson, GA 30549ActiveMLS ID #10884223, Wyrick Realty Group, Re/Max Tru, Inc.. GAMLS
- $497,0004 bd3 ba2.7k sqft6034 Morning Star Ln, Gainesville, GA 30506ActiveMLS ID #10791954, Jennifer Cowan, eXp Realty. GAMLS
- $539,0005 bd3 ba4.2k sqft767 Laurel West Ct, Dacula, GA 30019ActiveMLS ID #10880575, Karen Potts, Heartland Real Estate. GAMLS
- $499,9004 bd4 ba3.3k sqft3530 Southpointe Hill Dr, Buford, GA 30519ActiveMLS ID #10875975, Elizabeth Muetzelfeld, Peach State Realty. GAMLS
- $439,0005 bd3 ba2.6k sqft6000 Screech Owl Dr, Flowery Branch, GA 30542ActiveMLS ID #10873040, Chelsea Watts, Heartland Real Estate. GAMLS
