Skip main navigation
Closed
  • $332,500

    3308 Hancock Pointe, McDonough, GA 30252

    3beds
    2,240sqft
    Single Family Residence
    Built in 2006
    0.38 Acres Lot
    $334,800 Zestimate®
    $148/sqft
    $2,324 Estimated rent

    Home value

    $334,800

    $318,000 - $352,000

    $2,324/mo

    Zestimate® history
    Loading
    Loading...

    Owner options

    List your home for rent

    $2,324/mo

    Rent Zestimate®

    Find your next renter with Zillow Rental Manager. Plus, with online applications, you can quickly screen prospective tenants – for free.

    Learn more

    $2,324/mo

    Rent Zestimate®

    Refinance and save

    $2,549/mo

    Est. payment

    Refinancing to a lower rate could help reduce your monthly payments and save thousands over the life of the loan.

    See today's rates

    $2,549/mo

    Est. payment

    Explore your selling options

    Work with a Zillow partner agent

    Leverage their expertise and Zillow's premium Showcase listings to get your home seen by more buyers.

    Get started

    List with your own agent

    Get your home in front of millions of buyers by listing it on Zillow.

    Learn how to do it

    Sell it yourself

    Take full control of how buyers see your home on Zillow by listing For Sale by Owner (FSBO).

    List your home

    What's special

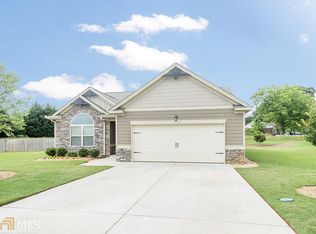
    Beautiful Ranch on an Extremely Quiet, Private, Flat, Cul De Sac lot, Brick Front, Open Floor Plan, New Architectural Roof, Fenced Backyard. Large Driveway. No traffic through this Cul De Sac! Center of Cul De Sac has nice curbs with grass maintained by the HOA. Enjoy! KITCHEN: Open View to Living Room, and Adjacent Large Breakfast Area with Very Nice view overlooking large Fenced Backyard, High End Granite Countertops & Backsplash, Stainless Steel Appliances, Stylish Short Plank Tile Floors, Easy flat walk from Double garage into kitchen, Walk-in Pantry, All Appliances including the Whisper Quiet Dishwasher and Fridge Stay. Breakfast area has nice chair-rail trim accent. MASTER BEDROOM: On Main Level - No Steps, High-End Deep Angled Trey Ceiling, 2 Walk-In Closets. MASTER BATH: 2 Vanities w/ Cultured Marble countertops, Tile Floor, Large Garden Tub, Separate Shower in a room with a door, window & vent, Linen Closet, Fancy Mirror, Arch Window above the Garden Tub. DINING ROOM: Trey Ceiling, Fancy Wainscoting trim and chair rail trim accents, Open to Living Room. LIVING ROOM: Tall Cathedral Ceiling, Nice Fireplace accented with brick and Designer style trim and Mantle. SUNROOM: Stylish Arched entry from the Living Room into the Sunroom. Cathedral Ceiling. Double Glass Doors to backyard Patio. Windows across rear of house accented with an arched window. FRONT BEDROOM: Tall Cathedral Ceiling, Extra Long Closet with 2 doors. BACK BEDROOM: Custom Built-In Wood Shelving, Custom Recessed Lighting, Extra Long Closet with 2 doors. FINISHED BONUS ROOM OVER GARAGE: Large room that could be used as a playroom, Office, Extra Storage, or Convert it into a bedroom. No Popcorn Ceilings Here! Throughout Entire Home - High End Textured Ceilings look so perfect. 2 inch blinds throughout, Most rooms also have nice curtain rods and curtains. All Window treatments stay. High Efficiency Double Pane Windows. Nest Thermostat and Cameras stay. Come live the dream - your new house - with it's brick front, Tall Cathedral Ceilings, Elegant Trey Ceilings, High End Granite Countertops & Backsplash, Arch Windows, Tile Floors, Quiet / Large cul de sac lot, & Large Driveway with extra parking area. 2 Car Garage. Closing Costs will be substantially reduced due to the low property taxes due in 2024 for this house. This House has the maximum Henry County age exemption and 2024 Property Taxes are estimated at $615. Therefore, prorated taxes at closing will be very low. The closing Agent is Executor of Trust that owns the house.

    Zillow last checked:

    Listing updated:

    Listed by:

    Virtual Properties Realty.Net

    Bought with:

    Joseph F Chapman, 346657

    Chapman Group Realty, Inc.

    Source: GAMLS,MLS#: 20160652MLS Logo

    Facts & features

    Interior

    Bedrooms & bathrooms
    • Bedrooms: 3
    • Bathrooms: 2
    • Full bathrooms: 2
    • Main level bathrooms: 2
    • Main level bedrooms: 3
    Dining room
    • Features: Dining Rm/Living Rm Combo
    Kitchen
    • Features: Breakfast Area, Breakfast Bar, Kitchen Island, Solid Surface Counters, Walk-in Pantry
    Heating
    • Natural Gas, Central, Forced Air
    Cooling
    • Gas, Ceiling Fan(s), Central Air
    Appliances
    • Included: Gas Water Heater, Dishwasher, Disposal, Microwave, Oven/Range (Combo), Refrigerator, Stainless Steel Appliance(s)
    • Laundry: Laundry Closet, In Hall
    Features
    • Tray Ceiling(s), Vaulted Ceiling(s), High Ceilings, Double Vanity, Soaking Tub, Separate Shower, Tile Bath, Walk-In Closet(s), In-Law Floorplan, Master On Main Level, Roommate Plan, Split Bedroom Plan
    • Flooring: Tile, Carpet
    • Windows: Double Pane Windows, Window Treatments
    • Basement: None
    • Attic: Pull Down Stairs
    • Number of fireplaces: 1
    • Fireplace features: Family Room, Gas Starter
    • Common walls with other units/homes: No One Below,No One Above,No Common Walls
    Interior area
    • Total structure area: 2,240
    • Total interior livable area: 2,240 sqft
    • Finished area above ground: 2,240
    • Finished area below ground: 0

    Property

    Parking
    • Parking features: Attached, Garage Door Opener, Garage, Kitchen Level
    • Has attached garage: Yes
    Features
    • Levels: One and One Half
    • Stories: 1
    • Patio & porch: Patio
    • Has spa: Yes
    • Spa features: Bath
    Lot
    • Size: 0.38 Acres
    • Features: Cul-De-Sac, Level, Private
    Details
    • Parcel number: 110B01220000

    Construction

    Type & style
    • Home type: SingleFamily
    • Architectural style: Brick Front,Ranch
    • Property subtype: Single Family Residence
    Materials
    • Brick, Vinyl Siding
    • Foundation: Slab
    • Roof: Composition
    Condition
    • Updated/Remodeled
    • New construction: No
    • Year built: 2006
    Details
    • Warranty included: Yes

    Utilities & green energy

    • Sewer: Public Sewer
    • Water: Public
    • Utilities for property: Underground Utilities, Cable Available, Sewer Connected, Electricity Available, High Speed Internet, Natural Gas Available, Phone Available

    Community & neighborhood

    Community
    • Community features: Pool, Sidewalks, Street Lights
    Location
    • Region: Mcdonough
    • Subdivision: Colonies at Williamsburg Plantation

    HOA & financial

    HOA
    • Has HOA: Yes
    • HOA fee: $500 annually
    • Services included: Maintenance Grounds, Management Fee, Swimming

    Other

    Other facts
    • Listing agreement: Exclusive Right To Sell
    • Listing terms: 1031 Exchange,Cash,Conventional,FHA,Fannie Mae Approved,Freddie Mac Approved,VA Loan

    Price history

    DateEventPrice
    3/20/2024Sold$332,500-0.2%$148/sqft
    Source: GAMLS #20160652 Report a problem
    2/28/2024Pending sale$333,000$149/sqft
    Source: FMLS GA #7309768 Report a problem
    2/21/2024Contingent$333,000$149/sqft
    Source: GAMLS #20160652 Report a problem
    2/19/2024Price change$333,000-0.6%$149/sqft
    Source: GAMLS #20160652 Report a problem
    2/2/2024Listed for sale$335,000$150/sqft
    Source: GAMLS #20160652 Report a problem
    1/30/2024Pending sale$335,000$150/sqft
    Source: GAMLS #20160652 Report a problem
    12/24/2023Price change$335,000-1.2%$150/sqft
    Source: GAMLS #20160652 Report a problem
    12/1/2023Listed for sale$339,000+127.8%$151/sqft
    Source: GAMLS #20160652 Report a problem
    12/29/2014Sold$148,844+1.3%$66/sqft
    Source: Public Record Report a problem
    10/14/2014Sold$147,000+33.6%$66/sqft
    Source: Public Record Report a problem
    11/30/2011Sold$110,000-42.7%$49/sqft
    Source: Public Record Report a problem
    12/8/2006Sold$191,900$86/sqft
    Source: Public Record Report a problem

    Public tax history

    YearProperty taxesTax assessment
    2025$3,747 +358.6%$136,640 +4.8%
    2024$817 +49.3%$130,320 +3.8%
    2023$547 -20.9%$125,560 +18.2%
    2022$692 +0%$106,200 +26.9%
    2021$692 $83,680 +4.9%
    2020$692 $79,800 +11.2%
    2019$692 $71,760 +4.7%
    2018-- $68,560 +10.4%
    2016-- $62,080 +7.1%
    2015$692 $57,960 +2.3%
    2014-- $56,640
    2013-- --
    2012-- --
    2011-- --
    2010-- --
    2009-- --
    2008$2,563 -4.1%--
    2007$2,672 $70,160 +367.7%
    2005-- $15,000

    Find assessor info on the county website

    Neighborhood: 30252

    Nearby schools

    GreatSchools rating
    Schools provided by the listing agent
    • Elementary: Tussahaw
    • Middle: Locust Grove
    • High: Locust Grove

    Source: GAMLS. This data may not be complete. We recommend contacting the local school district to confirm school assignments for this home.

    Get a cash offer in 3 minutes
    Find out how much your home could sell for in as little as 3 minutes with a no-obligation cash offer.
    Estimated market value
    $334,800
    Get a cash offer in 3 minutes
    Find out how much your home could sell for in as little as 3 minutes with a no-obligation cash offer.
    Estimated market value
    $334,800