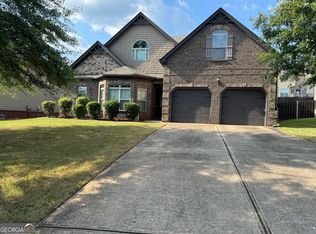
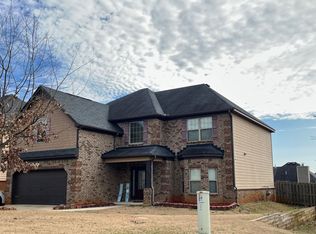
2.75% Rate Assumable VA with Roam! Welcome to this elegant and spacious home in McDonough! A stunning residence that perfectly blends comfort, style, and functionality. This beautiful home offers 4 bedrooms and 3 bathrooms, thoughtfully designed to accommodate both everyday living and entertaining with ease. Step inside to an inviting living space filled with natural light, featuring a family room with a cozy fireplace and a wall of Palladium windows that brings the outdoors in. The formal dining room is perfect for hosting memorable gatherings, while the modern kitchen provides granite countertops, stainless steel appliances, walk-in pantry and ample cabinetry for all your culinary adventures. Upstairs, the primary suite is a true retreat, boasting a luxurious bathroom and generous closet space. Secondary bedrooms are spacious and bright, ideal for family, guests, or a home office with a hall bath to share. Outside, enjoy a beautifully landscaped yard, perfect for outdoor activities and weekend entertaining. Located in a friendly McDonough neighborhood, this home is close to schools, shopping, great dining options, and major commuting routes. Don't miss the chance to make 852 Nevis Way your new home where elegance and comfort meet! Schedule your showing today! Seller is offer Buyer a $2,500 incentive.
Closed
Zillow last checked:
Listing updated:
Bought with:
Deborah Lawrence, 416798
eXp Realty
Source: GAMLS,MLS#: 10626108
Price history
| Date | Event | Price |
|---|---|---|
| 8/7/2026 | Listing removed | $2,900$1/sqft |
Source: GAMLS #10804902 Report a problem | ||
| 8/4/2026 | Listed for rent | $2,900$1/sqft |
Source: GAMLS #10804902 Report a problem | ||
| 8/3/2026 | Listing removed | $2,900$1/sqft |
Source: FMLS GA #7799283 Report a problem | ||
| 7/14/2026 | Listed for rent | $2,900$1/sqft |
Source: FMLS GA #7799283 Report a problem | ||
| 3/19/2026 | Sold | $387,400-5.5%$135/sqft |
Source:  GAMLS #10626108 Report a problem GAMLS #10626108 Report a problem | ||
| 12/24/2025 | Pending sale | $410,000$142/sqft |
Source: GAMLS #10626108 Report a problem | ||
| 11/12/2025 | Price change | $410,000-1.2%$142/sqft |
Source: GAMLS #10626108 Report a problem | ||
| 11/2/2025 | Listed for sale | $415,000+29.3%$144/sqft |
Source:  FMLS GA #7666900 Report a problem FMLS GA #7666900 Report a problem | ||
| 10/29/2021 | Sold | $321,000+3.5%$111/sqft |
Source: Public Record Report a problem | ||
| 8/26/2021 | Pending sale | $310,000-3.4%$108/sqft |
Source: FMLS GA #6911555 Report a problem | ||
| 8/13/2021 | Sold | $321,000+3.5%$111/sqft |
Source: Public Record Report a problem | ||
| 7/15/2021 | Contingent | $310,000$108/sqft |
Source: FMLS GA #6911555 Report a problem | ||
| 7/10/2021 | Listed for sale | $310,000+44.1%$108/sqft |
Source: FMLS GA #6911555 Report a problem | ||
| 3/14/2014 | Sold | $215,191$75/sqft |
Source:  FMLS GA #5238349 Report a problem FMLS GA #5238349 Report a problem | ||
Get a cash offer in 3 minutes
Find out how much your home could sell for in as little as 3 minutes with a no-obligation cash offer.
Estimated market value
$389,700
