Come see 5003 Yankee Doodle Dr, recently enhanced with partial flooring replacement throughout. A comforting fireplace complements a kitchen equipped with all stainless steel appliances. The primary bathroom features double sinks and a separate tub and shower. Outside, a covered patio extends to a fenced in backyard. This property provides modern comfort and functional updates; don't miss this one.. Included 100-Day Home Warranty with buyer activation
Active
Price cut: $6K (7/16)
$349,000
5003 Yankee Doodle Dr, McDonough, GA 30252
5beds
2,740sqft
Single Family Residence
Built in 2004
0.5 Acres Lot
$347,100 Zestimate®
$127/sqft
$-- HOA
What's special
Fenced in backyardCovered patio
- 75 days |
- 557 |
- 36 |
Zillow last checked:
Listing updated:
Listed by:
Tanya Pickens 404-796-8789,
Opendoor Brokerage,
Chifei Sheih 720-650-6878,
Opendoor Brokerage
Source: GAMLS,MLS#: 10779928
Facts & features
Interior
Bedrooms & bathrooms
- Bedrooms: 5
- Bathrooms: 2
- Full bathrooms: 2
- Main level bathrooms: 1
- Main level bedrooms: 1
Rooms
- Room types: Family Room, Foyer, Laundry
Heating
- Central, Natural Gas
Cooling
- Central Air
Appliances
- Included: Microwave, Dishwasher, Oven/Range (Combo)
- Laundry: Other
Features
- Other
- Flooring: Laminate, Vinyl
- Basement: None
- Number of fireplaces: 1
Interior area
- Total structure area: 2,740
- Total interior livable area: 2,740 sqft
- Finished area above ground: 2,740
- Finished area below ground: 0
Property
Parking
- Total spaces: 2
- Parking features: Garage, Attached
- Has attached garage: Yes
Features
- Levels: Two
- Stories: 2
- Fencing: Wood,Back Yard,Privacy
Lot
- Size: 0.5 Acres
- Features: None
Details
- Parcel number: 110B01180000
Construction
Type & style
- Home type: SingleFamily
- Architectural style: Other
- Property subtype: Single Family Residence
Materials
- Aluminum Siding, Vinyl Siding, Brick
- Foundation: Slab
- Roof: Composition
Condition
- Resale
- New construction: No
- Year built: 2004
Utilities & green energy
- Sewer: Public Sewer
- Water: Public
- Utilities for property: Water Available, Electricity Available, Sewer Available
Community & HOA
Community
- Features: Pool
- Subdivision: COLONIES@WILBURGPLNT
HOA
- Has HOA: Yes
- Services included: Swimming
Location
- Region: Mcdonough
Financial & listing details
- Price per square foot: $127/sqft
- Tax assessed value: $351,600
- Annual tax amount: $5,559
- Date on market: 6/5/2026
- Cumulative days on market: 74 days
- Listing agreement: Exclusive Agency
- Listing terms: Cash,Conventional,VA Loan,FHA
- Electric utility on property: Yes
Estimated market value
$347,100
$330,000 - $364,000
$2,388/mo
Price history
| Date | Event | Price |
|---|---|---|
| 7/16/2026 | Price change | $349,000-1.7%$127/sqft |
Source:  FMLS GA #7783454 Report a problem FMLS GA #7783454 Report a problem | ||
| 6/5/2026 | Listed for sale | $355,000+5%$130/sqft |
Source:  GAMLS #10779928 Report a problem GAMLS #10779928 Report a problem | ||
| 5/12/2026 | Sold | $338,100+84.8%$123/sqft |
Source: Public Record Report a problem | ||
| 1/12/2016 | Sold | $183,000-1.6%$67/sqft |
Source: Public Record Report a problem | ||
| 12/13/2015 | Pending sale | $185,900$68/sqft |
Source: RE/MAX Advantage #7549146 Report a problem | ||
| 11/10/2015 | Listed for sale | $185,900+10.1%$68/sqft |
Source: RE/MAX ADVANTAGE #07549146 Report a problem | ||
| 12/12/2009 | Listing removed | $168,900$62/sqft |
Source: Tara Properties #2489242 Report a problem | ||
| 10/27/2009 | Listed for sale | $168,900+9%$62/sqft |
Source: Tara Properties #2489242 Report a problem | ||
| 8/13/2009 | Sold | $155,000-8.2%$57/sqft |
Source: Public Record Report a problem | ||
| 7/9/2009 | Price change | $168,900+0.2%$62/sqft |
Source: Tara Properties #2489242 Report a problem | ||
| 4/26/2009 | Price change | $168,500-10.6%$61/sqft |
Source: Visual Tour #2605441 Report a problem | ||
| 8/10/2008 | Listed for sale | $188,500+4.6%$69/sqft |
Source: Visual Tour #2605441 Report a problem | ||
| 8/1/2005 | Sold | $180,200+380.5%$66/sqft |
Source: Public Record Report a problem | ||
| 7/2/2004 | Sold | $37,500$14/sqft |
Source: Public Record Report a problem | ||
Public tax history
| Year | Property taxes | Tax assessment |
|---|---|---|
| 2025 | $5,639 -0.6% | $140,640 -0.1% |
| 2024 | $5,675 +9.8% | $140,840 +6.2% |
| 2023 | $5,167 +15.4% | $132,640 +15.7% |
| 2022 | $4,476 +26.6% | $114,640 +27.2% |
| 2021 | $3,536 +4.6% | $90,120 +4.7% |
| 2020 | $3,381 +11% | $86,080 +11.3% |
| 2019 | $3,045 +4.6% | $77,320 +4.8% |
| 2018 | $2,910 +0.8% | $73,800 +6.3% |
| 2016 | $2,887 +16.8% | $69,440 +10.5% |
| 2015 | $2,471 +8.6% | $62,840 |
| 2014 | $2,276 | $62,840 |
| 2013 | -- | -- |
| 2012 | -- | -- |
| 2011 | -- | -- |
| 2010 | -- | -- |
| 2009 | -- | -- |
| 2008 | $783 -1.4% | -- |
| 2007 | $795 -70.6% | $73,240 |
| 2005 | $2,700 | $73,240 +1.9% |
| 2004 | $2,700 +444.6% | $71,840 +428.2% |
| 2003 | $496 | $13,600 |
Find assessor info on the county website
Monthly payment
Est. payment
Payment breakdown
Explore the cost of this home by adjusting the details. Changes won't be saved.Climate risks
Neighborhood: 30252
Nearby schools
GreatSchools rating
- 3/10Tussahaw Elementary SchoolGrades: PK-5Distance: 0.9 mi
- 4/10Locust Grove Middle SchoolGrades: 6-8Distance: 4.7 mi
- 3/10Locust Grove High SchoolGrades: 9-12Distance: 4.7 mi
Schools provided by the listing agent
- Elementary: Tussahaw
- Middle: Locust Grove
- High: Locust Grove
Source: GAMLS. This data may not be complete. We recommend contacting the local school district to confirm school assignments for this home.
- $289,2003 bd2 ba2k sqft5005 Yankee Doodle Dr, McDonough, GA 30252Off Market
- $294,2004 bd2 ba2k sqft5001 Yankee Doodle Dr, McDonough, GA 30252Off Market

- $322,4004 bd3 ba2.1k sqft3016 Lincoln Log Way, McDonough, GA 30252Off Market
- $314,7004 bd2 ba2.5k sqft3018 Lincoln Log Way, McDonough, GA 30252Off Market
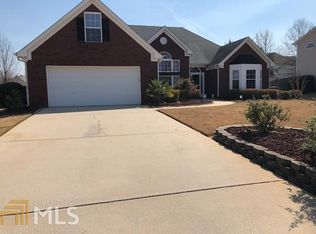
- $322,7003 bd2 ba2.4k sqft5007 Yankee Doodle Dr, McDonough, GA 30252Off Market
- $302,0004 bd2 ba-- sqft5000 Yankee Doodle Dr #5000, McDonough, GA 30252Off Market
- $296,2003 bd2 ba1.8k sqft6015 Buchanan Cir, McDonough, GA 30252Off Market
- $305,0003 bd3 ba2.1k sqft3020 Lincoln Log Way, McDonough, GA 30252Off Market
A local agent can set up tours, give advice and negotiate with sellers.
Similar homes
- $334,0004 bd3 ba2.9k sqft1672 Bennett Dr, McDonough, GA 30253Active
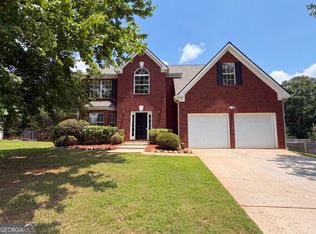
 MLS ID #10799710, Tanya Pickens, Opendoor Brokerage. GAMLS
 - $359,0004 bd2 ba1.9k sqft136 Creek Side Dr, McDonough, GA 30252Active
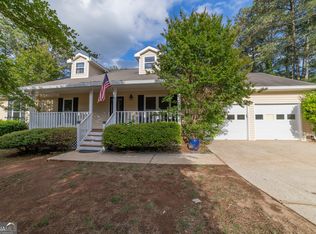 MLS ID #10756553, Tonya Cash, Brick and Branch Real Estate. GAMLS
 - $330,0005 bd3 ba2.7k sqft2769 Trebek Ct, McDonough, GA 30253Active
 MLS ID #10818622, Tanya Pickens, Opendoor Brokerage. GAMLS
 - $339,0004 bd3 ba2k sqft1012 Crown Corners Dr, McDonough, GA 30253Active
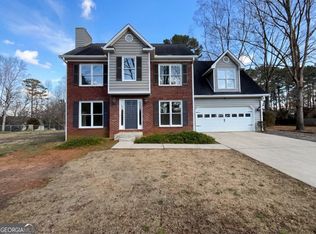 MLS ID #10705365, Tanya Pickens, Opendoor Brokerage. GAMLS
 - $328,0004 bd3 ba2.4k sqft115 Emerald Ln, Hampton, GA 30228ActiveMLS ID #10825784, Tanya Pickens, Opendoor Brokerage. GAMLS
- $325,0003 bd2 ba2k sqft200 Chatfield Way, Locust Grove, GA 30248ActiveMLS ID #10785112, Ashley Scharlow, SouthSide, REALTORS. GAMLS
- $312,0004 bd2 ba2.4k sqft5053 Pioneer Pkwy, McDonough, GA 30253ActiveMLS ID #10790981, Tanya Pickens, Opendoor Brokerage. GAMLS
- $344,9003 bd4 ba2k sqft432 Kimberly Ct, McDonough, GA 30252ActiveMLS ID #10785330, Julie Wynn, Southern Classic Realtors. GAMLS
- $349,9004 bd3 ba2.9k sqft4860 Thornwood Dr, Covington, GA 30016ActiveMLS ID #10825225, Tammy M Farmer, Tammy Farmer Real Estate. GAMLS
- $330,0005 bd3 ba2k sqft337 Madison Ave, Hampton, GA 30228ActiveMLS ID #10763652, Shundreka St. Julien, HomeSmart. GAMLS
- $369,9005 bd3 ba2.4k sqft280 Grover Turner Way, McDonough, GA 30253ActiveMLS ID #10813137, John W Johnson Jr., Emptor Primus LLC. GAMLS
- $300,0004 bd3 ba2.1k sqft128 Brookhaven Ln, McDonough, GA 30253ActiveMLS ID #10715631, Lanissa Sudler, Homesmart Realty Partners. GAMLS
- $455,0005 bd5 ba3k sqft1085 Crown River Pkwy, McDonough, GA 30252Active Under ContractMLS ID #10720220, Cory Gatti, eXp Realty. GAMLS
- $369,0003 bd2 ba2k sqft475 Jenkinsburg Rd, Griffin, GA 30223ActiveMLS ID #10732828, Emily O'Steen, McLeRoy Realty. GAMLS
- $299,9004 bd3 ba2.1k sqft758 Galveston Way, McDonough, GA 30253ActiveMLS ID #10814665, Randy Graham, LPT Realty. GAMLS
- $490,0004 bd3 ba3k sqft137 Nobility Ln, McDonough, GA 30252ActiveMLS ID #10798824, Montgomery Betham, Wynd Realty Georgia. GAMLS
- $374,9003 bd2 ba1.9k sqft1652 Highway 155, McDonough, GA 30252ActiveMLS ID #10730337, Jared Martz, Woodforest Realty LLC. GAMLS
- $384,9004 bd4 ba2.5k sqft90 Overlook Trl, Hampton, GA 30228ActiveMLS ID #10772325, Cheryl Lowe, About You Realty, Inc.. GAMLS
- $399,0004 bd3 ba2.5k sqft306 Salem Ridge Way, McDonough, GA 30253ActiveMLS ID #10818895, Arthur Chung, EveryState. GAMLS
- $350,0004 bd4 ba2.5k sqft1300 Mills Cove Dr, Covington, GA 30016ActiveMLS ID #10799320, Tanya Pickens, Opendoor Brokerage. GAMLS
