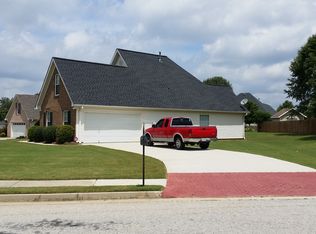
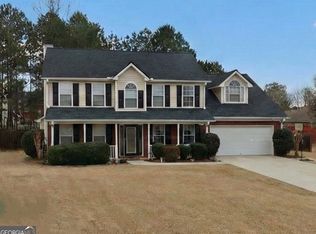
Well-maintained home on a corner lot in an established McDonough community. Bright interior with great natural light and a functional layout, including separate living, dining, breakfast, and laundry areas. Upstairs features an oversized primary bedroom with sitting area and large walk-in closet, plus two additional bedrooms and a full bathroom. Large level backyard with minimal maintenance, along with a large patio. Level driveway and side-entry garage add convenience. Water heater replaced approximately 2 years ago. Convenient location with quick access to I-75, shopping and dining at Henry Town Center and Tanger Outlets, nearby parks like Alexander Park and Heritage Park, and close proximity to Piedmont Henry Hospital and Kaiser Permanente. Minutes to Downtown McDonough.
Active
$330,000
620 Ivy Cv, McDonough, GA 30253
3beds
2,440sqft
Single Family Residence, Residential
Built in 2001
1,742 Square Feet Lot
$326,700 Zestimate®
$135/sqft
$48/mo HOA
What's special
Large patioSide-entry garageLarge walk-in closetFunctional layoutCorner lotLevel drivewayTwo additional bedrooms
- 20 days |
- 819 |
- 68 |
Likely to sell faster than
Zillow last checked:
Listing updated:
Listed by:
Marilia Nascimento,
MGN Fine Homes Inc. 678-809-9319
Source: FMLS GA,MLS#: 7788672
Loading...
Facts & features
Interior
Bedrooms & bathrooms
- Bedrooms: 3
- Bathrooms: 3
- Full bathrooms: 2
- 1/2 bathrooms: 1
Rooms
- Room types: Attic
Primary bedroom
- Features: Oversized Master, Sitting Room
- Level: Oversized Master, Sitting Room
Bedroom
- Features: Oversized Master, Sitting Room
Primary bathroom
- Features: Double Vanity
Dining room
- Features: Great Room, Separate Dining Room
Kitchen
- Features: Cabinets White, Eat-in Kitchen, Laminate Counters, Pantry
Heating
- Central
Cooling
- Central Air
Appliances
- Included: Dishwasher, Dryer, Gas Range, Microwave, Refrigerator, Washer
- Laundry: Laundry Closet, Main Level
Features
- Tray Ceiling(s), Walk-In Closet(s)
- Flooring: Carpet, Wood
- Windows: Insulated Windows, Window Treatments
- Basement: None
- Attic: Permanent Stairs
- Number of fireplaces: 1
- Fireplace features: Gas Log
- Common walls with other units/homes: No Common Walls
Interior area
- Total structure area: 2,440
- Total interior livable area: 2,440 sqft
Video & virtual tour
Property
Parking
- Total spaces: 4
- Parking features: Attached, Driveway, Garage, Garage Faces Side, Kitchen Level, Level Driveway
- Attached garage spaces: 2
- Has uncovered spaces: Yes
Accessibility
- Accessibility features: None
Features
- Levels: Two
- Stories: 2
- Patio & porch: Covered, Rear Porch
- Exterior features: Private Yard
- Pool features: None
- Spa features: None
- Fencing: Back Yard,Fenced,Privacy,Wood
- Has view: Yes
- View description: City
- Waterfront features: None
- Body of water: None
Lot
- Size: 1,742 Square Feet
- Features: Back Yard, Corner Lot, Front Yard, Level
Details
- Additional structures: None
- Parcel number: 076A01058000
- Other equipment: None
- Horse amenities: None
Construction
Type & style
- Home type: SingleFamily
- Architectural style: Traditional
- Property subtype: Single Family Residence, Residential
Materials
- Brick, Vinyl Siding
- Foundation: Slab
- Roof: Shingle
Condition
- Resale
- New construction: No
- Year built: 2001
Utilities & green energy
- Electric: 110 Volts
- Sewer: Public Sewer
- Water: Public
- Utilities for property: Cable Available, Electricity Available, Natural Gas Available, Phone Available, Sewer Available, Water Available
Green energy
- Green verification: ENERGY STAR Certified Homes
- Energy efficient items: Appliances
- Energy generation: None
- Water conservation: Low-Flow Fixtures
Community & HOA
Community
- Features: Clubhouse, Homeowners Assoc, Pool
- Security: Carbon Monoxide Detector(s), Smoke Detector(s)
- Subdivision: The Ivys @ Westridge
HOA
- Has HOA: Yes
- HOA fee: $580 annually
Location
- Region: Mcdonough
Financial & listing details
- Price per square foot: $135/sqft
- Tax assessed value: $339,300
- Annual tax amount: $3,914
- Date on market: 6/25/2026
- Cumulative days on market: 21 days
- Electric utility on property: Yes
- Road surface type: Asphalt
Estimated market value
Zestimate®
$326,700
Estimated sales range
$310,000 - $343,000
Rent Zestimate®
$2,283/mo
Price history
| Date | Event | Price |
|---|---|---|
| 6/25/2026 | Listed for sale | $330,000+10.4%$135/sqft |
Source: | ||
| 8/6/2021 | Sold | $299,000+57.4%$123/sqft |
Source: | ||
| 12/1/2020 | Listing removed | $1,550$1/sqft |
Source: YesiRealty #8887019 Report a problem | ||
| 11/23/2020 | Price change | $1,550+3.7%$1/sqft |
Source: YesiRealty #8887019 Report a problem | ||
| 11/10/2020 | Listed for rent | $1,495$1/sqft |
Source: YesiRealty #8887019 Report a problem | ||
| 2/13/2020 | Listing removed | $1,495$1/sqft |
Source: YesiRealty #8716730 Report a problem | ||
| 1/10/2020 | Listed for rent | $1,495$1/sqft |
Source: YesiRealty #8716730 Report a problem | ||
| 6/8/2018 | Sold | $190,000-3%$78/sqft |
Source: Public Record Report a problem | ||
| 5/4/2018 | Pending sale | $195,900$80/sqft |
Source: Keller Williams Realty - Atlanta Partners #8353156 Report a problem | ||
| 4/27/2018 | Price change | $195,900-2%$80/sqft |
Source: Keller Williams Realty - Atlanta Partners #8353156 Report a problem | ||
| 4/11/2018 | Price change | $199,900-2.5%$82/sqft |
Source: Keller Williams Realty - Atlanta Partners #8353156 Report a problem | ||
| 4/3/2018 | Listed for sale | $205,000+18.5%$84/sqft |
Source: Keller Williams Rlty Atl. Part #8353156 Report a problem | ||
| 9/6/2002 | Sold | $173,000$71/sqft |
Source: Public Record Report a problem | ||
Public tax history
| Year | Property taxes | Tax assessment |
|---|---|---|
| 2025 | $3,914 -2.6% | $135,720 -2.6% |
| 2024 | $4,018 +2.9% | $139,360 -0.7% |
| 2023 | $3,904 +1.5% | $140,360 +20.8% |
| 2022 | $3,846 +11.5% | $116,240 +32.2% |
| 2021 | $3,449 +4.8% | $87,960 +4.9% |
| 2020 | $3,291 +10.1% | $83,840 +10.3% |
| 2019 | $2,990 +16.8% | $76,000 +4.1% |
| 2018 | $2,560 +8.1% | $73,040 +30.1% |
| 2016 | $2,369 +21.1% | $56,120 -0.3% |
| 2015 | $1,957 -2.4% | $56,280 -8.9% |
| 2014 | $2,004 | $61,800 |
| 2013 | -- | -- |
| 2012 | -- | -- |
| 2011 | -- | -- |
| 2010 | -- | -- |
| 2009 | -- | -- |
| 2008 | $2,236 -2.2% | -- |
| 2007 | $2,286 +6.5% | $74,960 +3.9% |
| 2005 | $2,146 | $72,160 |
| 2004 | $2,146 +6.3% | $72,160 +6.2% |
| 2003 | $2,019 -15.6% | $67,960 +1.3% |
| 2002 | $2,391 +391.6% | $67,120 +379.4% |
| 2001 | $487 | $14,000 |
Find assessor info on the county website
Monthly payment
Est. payment
Payment breakdown
Explore the cost of this home by adjusting the details. Changes won't be saved.Climate risks
Neighborhood: 30253
Nearby schools
GreatSchools rating
- 5/10Luella Elementary SchoolGrades: PK-5Distance: 2.4 mi
- 2/10Luella Middle SchoolGrades: 6-8Distance: 2.7 mi
- 3/10Luella High SchoolGrades: 9-12Distance: 2.4 mi
Schools provided by the listing agent
- Elementary: Luella
- Middle: Luella
- High: Luella
Source: FMLS GA. This data may not be complete. We recommend contacting the local school district to confirm school assignments for this home.
- $317,5003 bd2 ba2.1k sqft159 Ivy Trce, McDonough, GA 30253Sold
Save 
- $323,8003 bd2 ba1.8k sqft616 Ivy Cv, McDonough, GA 30253Off Market
Save - $300,3003 bd2 ba1.9k sqft162 Ivy Trce, McDonough, GA 30253Off Market
Save 
- $370,0005 bd4 ba3k sqft612 Ivy Cv, McDonough, GA 30253Sold
Save 
- $290,9003 bd2 ba1.9k sqft155 Ivy Trce, McDonough, GA 30253Off Market
Save - $320,0003 bd2 ba1.9k sqft158 Ivy Trce, McDonough, GA 30253Sold
Save - $354,8004 bd3 ba2.5k sqft208 Laurel Trce, McDonough, GA 30253Off Market
Save - $365,0004 bd3 ba2k sqft204 Laurel Trce, McDonough, GA 30253Sold
Save
A local agent can set up tours, give advice and negotiate with sellers.
- Request a tour
as early as tomorrow at 11:00 am
Contact agent