Skip main navigation
Closed
  • $320,000

    158 Ivy Trce, McDonough, GA 30253

    3beds
    1,985sqft
    Single Family Residence
    Built in 2001
    -- sqft lot
    $316,400 Zestimate®
    $161/sqft
    $2,087 Estimated rent

    Home value

    $316,400

    $285,000 - $351,000

    $2,087/mo

    Zestimate® history
    Loading
    Loading...

    Owner options

    List your home for rent

    $2,087/mo

    Rent Zestimate®

    Find your next renter with Zillow Rental Manager. Plus, with online applications, you can quickly screen prospective tenants – for free.

    Learn more

    $2,087/mo

    Rent Zestimate®

    Refinance and save

    $1,998/mo

    Est. payment

    Refinancing to a lower rate could help reduce your monthly payments and save thousands over the life of the loan.

    See today's rates

    $1,998/mo

    Est. payment

    Explore your selling options

    Work with a Zillow partner agent

    Leverage their expertise and Zillow's premium Showcase listings to get your home seen by more buyers.

    Get started

    List with your own agent

    Get your home in front of millions of buyers by listing it on Zillow.

    Learn how to do it

    Sell it yourself

    Take full control of how buyers see your home on Zillow by listing For Sale by Owner (FSBO).

    List your home

    What's special

    Split bedroom planInviting brick exteriorNewer kitchen appliancesSecondary bedrooms are spaciousLots of cabinets
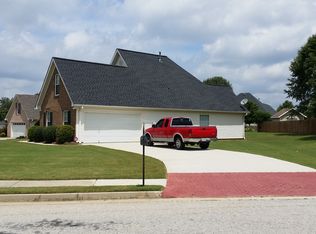
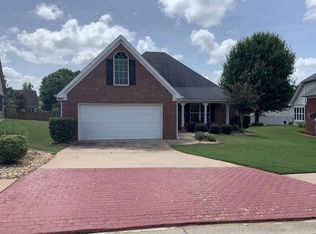
    This charming 3-bedroom, 2-full bathroom plus a BONUS ROOM offers the perfect blend of comfort and space. From the inviting brick exterior to the spacious front and back yard, this home immediately feels warm and welcoming. Inside, you'll find a functional layout designed for everyday living. The primary suite features BRAND NEW CARPET and is private, spacious and has a private bathroom with a jetted tub, double sink and separate shower. Upstairs, you will find a versatile BONUS ROOM that provides the perfect space for a playroom, home office, media room, or guest area and also has BRAND NEW CARPET. The kitchen is cozy with all newer SS APPLIANCES, lots of cabinets, a countertop bar and breakfast area. With a split bedroom plan, the secondary bedrooms are spacious and share a large bathroom. Step outside to a fully fenced backyard, ideal for kids, pets, or entertaining, plus a STORAGE SHED for all your tools and outdoor extras. The original owners have maintained this home over the years and it has a new HVAC SYSTEM, NEWER ROOF, NEWER WATER HEATER, and NEWER KITCHEN APPLIANCES. Located in a quiet, established neighborhood with convenient access to I-75, shopping, dining, and schools, this home truly checks all the boxes for comfortable living in McDonough. This community has a great community pool, a clubhouse, sidewalks, street lights and a parkway with walking or biking trails.

    Zillow last checked:

    Listing updated:

    Listed by:

    Crissy D Blount 404-988-0460,

    Keller Williams Realty Atl. Partners

    Bought with:

    Monica Aristizabal, 287800

    Virtual Properties Realty.com

    Source: GAMLS,MLS#: 10665926MLS Logo

    Facts & features

    Interior

    Bedrooms & bathrooms
    • Bedrooms: 3
    • Bathrooms: 2
    • Full bathrooms: 2
    • Main level bathrooms: 2
    • Main level bedrooms: 3
    Rooms
    • Room types: Bonus Room, Family Room, Foyer
    Heating
    • Central
    Cooling
    • Ceiling Fan(s), Central Air
    Appliances
    • Included: Cooktop, Dishwasher, Disposal, Electric Water Heater, Gas Water Heater, Ice Maker, Microwave, Oven/Range (Combo), Refrigerator, Stainless Steel Appliance(s)
    • Laundry: In Hall
    Features
    • Double Vanity, High Ceilings, Master On Main Level, Separate Shower, Split Bedroom Plan, Tray Ceiling(s), Vaulted Ceiling(s), Walk-In Closet(s)
    • Flooring: Carpet, Other
    • Basement: None
    • Attic: Pull Down Stairs
    • Number of fireplaces: 1
    • Fireplace features: Gas Log, Gas Starter
    Interior area
    • Total structure area: 1,985
    • Total interior livable area: 1,985 sqft
    • Finished area above ground: 1,985
    • Finished area below ground: 0

    Property

    Parking
    • Parking features: Garage, Guest, Parking Pad
    • Has garage: Yes
    • Has uncovered spaces: Yes
    Features
    • Levels: One and One Half
    • Stories: 1
    Lot
    • Features: Level
    Details
    • Parcel number: 076A01013000

    Construction

    Type & style
    • Home type: SingleFamily
    • Architectural style: Brick Front,Ranch
    • Property subtype: Single Family Residence
    Materials
    • Vinyl Siding
    • Foundation: Slab
    • Roof: Composition
    Condition
    • Resale
    • New construction: No
    • Year built: 2001

    Utilities & green energy

    • Sewer: Public Sewer
    • Water: Public
    • Utilities for property: Cable Available, Electricity Available, High Speed Internet, Natural Gas Available, Phone Available, Sewer Available, Sewer Connected, Underground Utilities, Water Available

    Community & HOA

    Community
    • Features: Clubhouse, Pool, Sidewalks, Street Lights, Tennis Court(s), Near Shopping
    • Subdivision: The Ivys @ Westridge
    HOA
    • Has HOA: Yes
    • Services included: Maintenance Grounds, Management Fee
    Location
    • Region: Mcdonough

    Financial & listing details

    • Price per square foot: $161/sqft
    • Tax assessed value: $306,100
    • Annual tax amount: $5,179
    • Date on market: 1/9/2026
    • Cumulative days on market: 4 days
    • Listing agreement: Exclusive Right To Sell
    • Electric utility on property: Yes

    Price history

    DateEventPrice
    2/23/2026Sold$320,000$161/sqft
    Source: GAMLS #10665926 Report a problem
    1/14/2026Pending sale$320,000$161/sqft
    Source: GAMLS #10665926 Report a problem
    1/9/2026Listed for sale$320,000+832.9%$161/sqft
    Source: GAMLS #10665926 Report a problem
    6/22/2001Sold$34,300$17/sqft
    Source: Public Record Report a problem

    Public tax history

    YearProperty taxesTax assessment
    2025$3,494 -2%$122,440 -1.4%
    2024$3,564 +12.2%$124,120 -1.7%
    2023$3,175 +2.6%$126,320 +24.8%
    2022$3,094 +18.6%$101,200 +25.5%
    2021$2,608 +3.8%$80,640 +5.2%
    2020$2,514 +6.2%$76,640 +8.9%
    2019$2,366 +2.6%$70,400 +3.7%
    2018$2,307 +9.7%$67,880 +34.2%
    2016$2,102 +20.5%$50,600 -0.2%
    2015$1,745 -2.2%$50,720 -7%
    2014$1,784 $54,560
    2013-- --
    2012-- --
    2011-- --
    2010-- --
    2009-- --
    2008$1,924 -0.8%--
    2007$1,939 +7.4%$65,440 +4.5%
    2005$1,806 $62,640
    2004$1,806 +6.2%$62,640 +5.8%
    2003$1,700 +1.3%$59,200 -1.2%
    2002$1,678 +245%$59,920 +328%
    2001$487 $14,000
    Find assessor info on the county website

    Neighborhood: 30253

    Nearby schools

    GreatSchools rating
    Schools provided by the listing agent
    • Elementary: Luella
    • Middle: Luella
    • High: Luella

    Source: GAMLS. This data may not be complete. We recommend contacting the local school district to confirm school assignments for this home.

    Get a cash offer in 3 minutes
    Find out how much your home could sell for in as little as 3 minutes with a no-obligation cash offer.
    Estimated market value
    $316,400
    Get a cash offer in 3 minutes
    Find out how much your home could sell for in as little as 3 minutes with a no-obligation cash offer.
    Estimated market value
    $316,400