55+ Community! This beautiful, well-maintained home is ready for you! Featuring an open floor plan, laminate flooring, a large family room, formal dining room, and a screened porch! For the cook, the spacious kitchen has a breakfast area and lots of cabinets. This community is located in a very convenient location near shopping and I-75. Don't miss this one!
Active
$289,900
1496 Empress Dr, McDonough, GA 30253
2beds
1,656sqft
:
Get pre-qualified$2,051/mo
Single Family Residence
Built in 2007
-- sqft lot
$285,400 Zestimate®
$175/sqft
$120/mo HOA
What's special
Open floor planBreakfast areaScreened porchSpacious kitchenLarge family roomLots of cabinetsFormal dining room
- 28 days |
- 290 |
- 16 |
Zillow last checked:
Listing updated:
Listed by:
Ashley Scharlow 404-427-2525,
SouthSide, REALTORS
Source: GAMLS,MLS#: 10805677
Facts & features
Interior
Bedrooms & bathrooms
- Bedrooms: 2
- Bathrooms: 2
- Full bathrooms: 2
- Main level bathrooms: 2
- Main level bedrooms: 2
Rooms
- Room types: Family Room, Foyer
Heating
- Central
Cooling
- Central Air
Appliances
- Included: Dishwasher, Microwave, Oven/Range (Combo)
- Laundry: Mud Room
Features
- Master On Main Level
- Flooring: Laminate
- Basement: None
- Number of fireplaces: 1
Interior area
- Total structure area: 1,656
- Total interior livable area: 1,656 sqft
- Finished area above ground: 1,656
- Finished area below ground: 0
Property
Parking
- Parking features: Attached, Garage, Garage Door Opener
- Has attached garage: Yes
Features
- Levels: One
- Stories: 1
- Patio & porch: Patio, Porch, Screened
- Fencing: Back Yard
Lot
- Features: Level
Details
- Parcel number: 076A01171000
Construction
Type & style
- Home type: SingleFamily
- Architectural style: Brick 4 Side
- Property subtype: Single Family Residence
Materials
- Brick
- Roof: Composition
Condition
- Resale
- New construction: No
- Year built: 2007
Utilities & green energy
- Sewer: Public Sewer
- Water: Public
- Utilities for property: Sewer Connected
Community & HOA
Community
- Features: Clubhouse, Retirement Community, Sidewalks
- Senior community: Yes
- Subdivision: Retreat at Westridge
HOA
- Has HOA: Yes
- Services included: Maintenance Grounds
- HOA fee: $1,440 annually
Location
- Region: Mcdonough
Financial & listing details
- Price per square foot: $175/sqft
- Tax assessed value: $302,800
- Annual tax amount: $5,213
- Date on market: 7/15/2026
- Cumulative days on market: 28 days
- Listing agreement: Exclusive Right To Sell
Estimated market value
$285,400
$271,000 - $300,000
$1,905/mo
Price history
| Date | Event | Price |
|---|---|---|
| 7/15/2026 | Listed for sale | $289,900$175/sqft |
Source:  GAMLS #10805677 Report a problem GAMLS #10805677 Report a problem | ||
| 7/15/2026 | Listing removed | $289,900$175/sqft |
Source: GAMLS #10715869 Report a problem | ||
| 3/23/2026 | Listed for sale | $289,900-10.8%$175/sqft |
Source: GAMLS #10715869 Report a problem | ||
| 6/10/2024 | Sold | $324,900+118.1%$196/sqft |
Source: Public Record Report a problem | ||
| 8/25/2009 | Sold | $149,000$90/sqft |
Source: Public Record Report a problem | ||
Public tax history
| Year | Property taxes | Tax assessment |
|---|---|---|
| 2025 | $1,942 +99.9% | $121,120 -3% |
| 2024 | $972 +44.5% | $124,920 +4.6% |
| 2023 | $672 -17.7% | $119,440 +27.4% |
| 2022 | $817 +0% | $93,760 +18.4% |
| 2021 | $817 0% | $79,200 +8.9% |
| 2020 | $817 +0.6% | $72,760 +10.1% |
| 2019 | $813 +4.3% | $66,080 +3.6% |
| 2018 | $779 +6.3% | $63,800 +13.8% |
| 2016 | $733 +10.3% | $56,040 -6% |
| 2015 | $665 -13.4% | $59,600 +7.5% |
| 2014 | $768 | $55,440 |
| 2013 | -- | -- |
| 2012 | -- | -- |
| 2011 | -- | -- |
| 2010 | -- | -- |
| 2009 | -- | -- |
| 2008 | $2,632 +300.1% | -- |
| 2007 | $658 +13.1% | $17,000 +7.6% |
| 2005 | $582 | $15,800 +3.9% |
| 2004 | $582 | $15,200 |
Find assessor info on the county website
Monthly payment
Est. payment
Payment breakdown
Explore the cost of this home by adjusting the details. Changes won't be saved.Climate risks
Neighborhood: 30253
Nearby schools
GreatSchools rating
- 5/10Luella Elementary SchoolGrades: PK-5Distance: 2.5 mi
- 2/10Luella Middle SchoolGrades: 6-8Distance: 2.8 mi
- 3/10Luella High SchoolGrades: 9-12Distance: 2.5 mi
Schools provided by the listing agent
- Elementary: Luella
- Middle: Luella
- High: Luella
Source: GAMLS. This data may not be complete. We recommend contacting the local school district to confirm school assignments for this home.
- $322,8003 bd2 ba2k sqft1492 Empress Dr, McDonough, GA 30253Off Market
- $307,0003 bd2 ba1.9k sqft1500 Empress Dr, McDonough, GA 30253Off Market

- $298,0003 bd2 ba1.8k sqft1504 Empress Dr, McDonough, GA 30253Off Market
- $321,5003 bd2 ba2.2k sqft1488 Empress Dr, McDonough, GA 30253Off Market
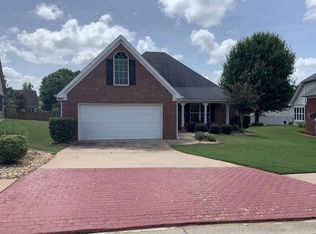
- $280,0003 bd2 ba1.6k sqft1495 Empress Dr, McDonough, GA 30253Sold
- $292,1003 bd2 ba1.6k sqft154 Ivy Trce, McDonough, GA 30253Off Market
- $317,3002 bd2 ba2.2k sqft1499 Empress Dr, McDonough, GA 30253Off Market
- $260,1002 bd2 ba1.4k sqft1508 Empress Dr, McDonough, GA 30253Off Market
A local agent can set up tours, give advice and negotiate with sellers.
Similar homes
- $310,0004 bd3 ba2.1k sqft640 Autumn Leaf Cir, McDonough, GA 30253Active
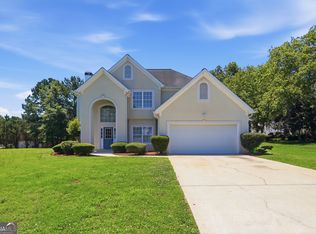
 MLS ID #10778638, Tanya Pickens, Opendoor Brokerage. GAMLS
 - $299,9003 bd2 ba1.5k sqft1203 Dried Creek Ct, McDonough, GA 30252Active
 MLS ID #10817098, Amy Scott, The Legacy Real Estate Group. GAMLS
 - $275,0002 bd2 ba1.5k sqft310 Singing Brook Ln, McDonough, GA 30253Active
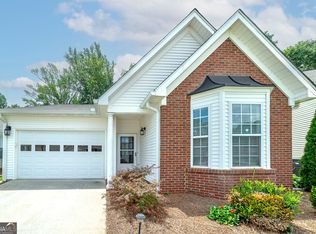 MLS ID #10707409, Susan L Hudson, Bloomfield Realty Inc.. GAMLS
 - $289,5003 bd2 ba1.4k sqft1130 Larkspur Dr, Locust Grove, GA 30248Active
 MLS ID #10815687, Megan S Cox, The Legacy Real Estate Group. GAMLS
 - $300,0003 bd3 ba2k sqft116 Bellington Dr, McDonough, GA 30253ActiveMLS ID #10672855, Mark Spain, Mark Spain Real Estate. GAMLS
- $269,9003 bd2 ba1.4k sqft320 Plantation Blvd, Stockbridge, GA 30281ActiveMLS ID #10803395, Brandy Tatum, REMAX Concierge. GAMLS
- $290,0003 bd2 ba1.7k sqft27 Waters Edge Way, Fayetteville, GA 30215ActiveMLS ID #10820630, Adrienne K Senior, BridgeWell Realty Inc.. GAMLS
- $295,0005 bd3 ba1.9k sqft1952 Boatswain Dr, Hampton, GA 30228ActiveMLS ID #10811700, Esau Linares, Keller Williams Greater Athens. GAMLS
- $317,9004 bd3 ba2.3k sqft423 Heathcliff Ct, McDonough, GA 30253ActiveMLS ID #10765912, Faizal Supariwala, Keller Williams Realty Atl. Partners. GAMLS
- $309,9904 bd3 ba2.2k sqft217 Klinetop Dr, McDonough, GA 30253ActiveMLS ID #10724583, Denise Morales, Unlock Realty Group. GAMLS
- $260,0003 bd2 ba1.2k sqft613 Coan Dr, Locust Grove, GA 30248ActiveMLS ID #10798152, Christy Mehring, Southern Classic Realtors. GAMLS
- $339,0003 bd2 ba2k sqft200 Chatfield Way, Locust Grove, GA 30248ActiveMLS ID #10785112, Ashley Scharlow, SouthSide, REALTORS. GAMLS
- $315,5005 bd3 ba2k sqft175 Morningview Ln, Hampton, GA 30228ActiveMLS ID #10811838, Asha Brown, Dwelli. GAMLS
- $339,0003 bd2 ba1.7k sqft430 Oakpark Ter, McDonough, GA 30253ActiveMLS ID #10764448, Tammy Orr, Tara Properties, Inc.. GAMLS
- $295,0004 bd3 ba2.1k sqft1883 Simmons Ln, Hampton, GA 30228ActiveMLS ID #10818689, Sherry Li, C-Star Realty GA. GAMLS
- $296,0003 bd2 ba1.9k sqft237 Kensington Trce, Stockbridge, GA 30281ActiveMLS ID #10780068, Tanya Pickens, Opendoor Brokerage. GAMLS
- $295,0003 bd3 ba1.8k sqft144 Colony Park Ln, Locust Grove, GA 30248ActiveMLS ID #10800783, Victoria Brakefield, MOT-J. GAMLS
- $339,0004 bd3 ba2.3k sqft110 Turner Creek Dr, Hampton, GA 30228ActiveMLS ID #10794651, Amy Folsom, BHHS Georgia Properties. GAMLS
- $279,9003 bd2 ba1.5k sqft270 Belmont Trl, Covington, GA 30016ActiveMLS ID #10818804, Garry Cotto, Best Life Realty. GAMLS
- $289,9005 bd3 ba2.3k sqft10683 Redbud Ln, Jonesboro, GA 30238ActiveMLS ID #10804163, Yanni Uriah, Trelora Realty, Inc.. GAMLS
