Welcome home to this charming 3-bedroom, 2-bath ranch nestled in a quiet cul-de-sac! This inviting home offers comfortable one-level living with a thoughtfully designed layout and beautiful custom tile throughout, adding both style and durability. The spacious living areas flow seamlessly, creating a warm and welcoming atmosphere perfect for everyday living and entertaining. The primary suite features a private bath, while two additional bedrooms provide plenty of space for family, guests, or a home office. Conveniently located in an established neighborhood, this home combines peaceful cul-de-sac living with easy access to shopping, dining, and schools. Don't miss the opportunity to make this move-in-ready gem your own!
Active
$299,900
1203 Dried Creek Ct, McDonough, GA 30252
3beds
1,578sqft
:
Get pre-qualified$1,978/mo
Single Family Residence
Built in 2006
1.04 Acres Lot
$-- Zestimate®
$190/sqft
$-- HOA
What's special
Comfortable one-level livingBeautiful custom tile throughoutPeaceful cul-de-sac livingQuiet cul-de-sacThoughtfully designed layoutWarm and welcoming atmosphere
- 13 days |
- 423 |
- 30 |
Likely to sell faster than
Zillow last checked:
Listing updated:
Listed by:
Amy Scott 404-805-3029,
The Legacy Real Estate Group
Source: GAMLS,MLS#: 10817098
Facts & features
Interior
Bedrooms & bathrooms
- Bedrooms: 3
- Bathrooms: 2
- Full bathrooms: 2
- Main level bathrooms: 2
- Main level bedrooms: 3
Rooms
- Room types: Family Room
Heating
- Central, Electric
Cooling
- Electric
Appliances
- Included: Dishwasher, Oven/Range (Combo)
- Laundry: Mud Room
Features
- High Ceilings
- Flooring: Laminate, Tile
- Basement: None
- Number of fireplaces: 1
Interior area
- Total structure area: 1,578
- Total interior livable area: 1,578 sqft
- Finished area above ground: 1,578
- Finished area below ground: 0
Property
Parking
- Parking features: Attached, Garage
- Has attached garage: Yes
Features
- Levels: One
- Stories: 1
Lot
- Size: 1.04 Acres
- Features: Private, Sloped
Details
- Parcel number: 102E02073000
Construction
Type & style
- Home type: SingleFamily
- Architectural style: Ranch
- Property subtype: Single Family Residence
Materials
- Vinyl Siding
- Foundation: Slab
- Roof: Composition
Condition
- Resale
- New construction: No
- Year built: 2006
Utilities & green energy
- Sewer: Septic Tank
- Water: Public
- Utilities for property: Cable Available, Electricity Available, Phone Available
Community & HOA
Community
- Features: None
- Subdivision: Selfridge Plantation
HOA
- Has HOA: No
- Services included: None
Location
- Region: Mcdonough
Financial & listing details
- Price per square foot: $190/sqft
- Tax assessed value: $273,300
- Annual tax amount: $4,321
- Date on market: 8/1/2026
- Listing agreement: Exclusive Right To Sell
- Electric utility on property: Yes
Estimated market value
Not available
Estimated sales range
Not available
$1,840/mo
Price history
| Date | Event | Price |
|---|---|---|
| 8/1/2026 | Listed for sale | $299,900$190/sqft |
Source:  GAMLS #10817098 Report a problem GAMLS #10817098 Report a problem | ||
| 8/1/2026 | Listing removed | $299,900$190/sqft |
Source: GAMLS #10796976 Report a problem | ||
| 7/1/2026 | Listed for sale | $299,900$190/sqft |
Source: GAMLS #10796976 Report a problem | ||
| 7/1/2026 | Listing removed | $299,900$190/sqft |
Source: GAMLS #10778370 Report a problem | ||
| 6/4/2026 | Listed for sale | $299,900+87.6%$190/sqft |
Source: GAMLS #10778370 Report a problem | ||
| 10/29/2024 | Listing removed | $1,950$1/sqft |
Source: Zillow Rentals Report a problem | ||
| 9/23/2024 | Price change | $1,950-11.4%$1/sqft |
Source: Zillow Rentals Report a problem | ||
| 9/14/2024 | Listed for rent | $2,200$1/sqft |
Source: Zillow Rentals Report a problem | ||
| 11/13/2018 | Sold | $159,900+15.5%$101/sqft |
Source: Public Record Report a problem | ||
| 6/29/2016 | Sold | $138,500-1%$88/sqft |
Source: Public Record Report a problem | ||
| 5/6/2016 | Listed for sale | $139,900+79.4%$89/sqft |
Source: RE/MAX ADVANTAGE #07637783 Report a problem | ||
| 11/15/2010 | Sold | $78,000-13.3%$49/sqft |
Source: Public Record Report a problem | ||
| 4/17/2010 | Listing removed | $90,000$57/sqft |
Source: Solid Source Realty #02850317 Report a problem | ||
| 4/7/2010 | Listed for sale | $90,000-31.3%$57/sqft |
Source: Solid Source Realty #02850317 Report a problem | ||
| 3/2/2007 | Sold | $131,000$83/sqft |
Source: Public Record Report a problem | ||
Public tax history
| Year | Property taxes | Tax assessment |
|---|---|---|
| 2025 | $3,133 +1.9% | $109,320 +3.4% |
| 2024 | $3,075 +8% | $105,720 -8.5% |
| 2023 | $2,846 +6.8% | $115,560 +33.5% |
| 2022 | $2,666 +16.4% | $86,560 +22.5% |
| 2021 | $2,290 +7.4% | $70,680 +10.4% |
| 2020 | $2,133 +0% | $64,000 +0.1% |
| 2019 | $2,132 +18.7% | $63,960 +10.7% |
| 2018 | $1,796 +3.3% | $57,800 +30.2% |
| 2016 | $1,740 +29.3% | $44,400 +6.3% |
| 2015 | $1,345 | $41,760 +1.2% |
| 2014 | -- | $41,280 |
| 2013 | -- | -- |
| 2012 | -- | -- |
| 2011 | -- | -- |
| 2010 | -- | -- |
| 2009 | -- | -- |
| 2008 | $1,493 -25.6% | -- |
| 2007 | $2,007 +345.2% | $52,440 +329.8% |
| 2005 | $451 | $12,200 |
| 2004 | $451 | $12,200 |
Find assessor info on the county website
Monthly payment
Est. payment
Payment breakdown
Explore the cost of this home by adjusting the details. Changes won't be saved.Climate risks
Neighborhood: 30252
Nearby schools
GreatSchools rating
- 9/10East Lake Elementary SchoolGrades: PK-5Distance: 1.3 mi
- 8/10Union Grove Middle SchoolGrades: 6-8Distance: 1.5 mi
- 7/10Union Grove High SchoolGrades: 9-12Distance: 1.6 mi
Schools provided by the listing agent
- Elementary: East Lake
- Middle: Union Grove
- High: Union Grove
Source: GAMLS. This data may not be complete. We recommend contacting the local school district to confirm school assignments for this home.
- $285,1003 bd2 ba1.5k sqft1203 Dried Creek Ct #73, McDonough, GA 30252Off Market
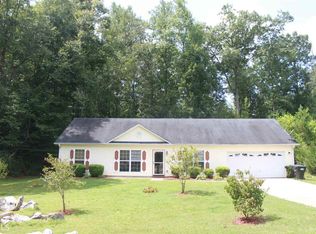
- $260,4003 bd2 ba1.5k sqft1204 Dried Creek Ct, McDonough, GA 30252Off Market

- $268,4003 bd2 ba1.5k sqft1201 Dried Creek Ct, McDonough, GA 30252Off Market
- $330,0003 bd3 ba1.3k sqft911 Still Creek Dr, McDonough, GA 30252Sold
- $247,6003 bd2 ba1.4k sqft1010 Marina Ct, McDonough, GA 30252Off Market
- $269,4004 bd3 ba1.5k sqft1202 Dried Creek Ct, McDonough, GA 30252Off Market
- $269,5004 bd3 ba1.5k sqft915 Still Creek Dr, McDonough, GA 30252Off Market
- $263,5003 bd2 ba1.5k sqft1020 Marina Ct, McDonough, GA 30252Off Market
A local agent can set up tours, give advice and negotiate with sellers.
Similar homes
- $330,0003 bd2 ba1.6k sqft515 Creek View Pl, McDonough, GA 30252Active
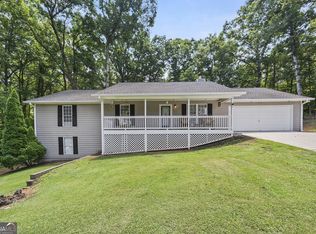
 MLS ID #10817428, Adam Vadala, The Legacy Real Estate Group. GAMLS
 - $299,9003 bd2 ba1.4k sqft1375 McGarity Rd, McDonough, GA 30252Active
 MLS ID #10817134, Lori C Gray, Chapman Group Realty, Inc.. GAMLS
 - $300,0004 bd3 ba1.8k sqft1115 Patton Way, McDonough, GA 30252Active
 MLS ID #10822774, Kerri Worden, Real Broker, LLC. GAMLS
 - $265,9003 bd2 ba1.5k sqft121 Rosser Rd, McDonough, GA 30252Active
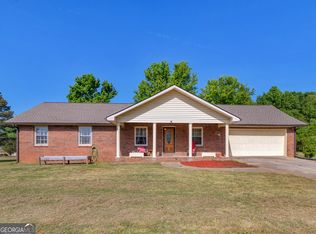 MLS ID #10815326, Whittney R Self, Self Property Advisors. GAMLS
 - $279,9004 bd2 ba1.4k sqft293 Snapping Shoals Rd, McDonough, GA 30252ActiveMLS ID #10777585, Shantel Biangel, The American Realty. GAMLS
- $319,9003 bd2 ba1.6k sqft230 Pine Tree Ln, McDonough, GA 30252ActiveMLS ID #10798941, Samantha Roach, SouthSide, REALTORS. GAMLS
- $286,9003 bd3 ba1.6k sqft40 Pleasant Valley Rd, McDonough, GA 30253ActiveMLS ID #10793584, David Pope, SouthSide, REALTORS. GAMLS
- $389,9003 bd2 ba1.8k sqft1830 King Mill Rd, McDonough, GA 30252ActiveMLS ID #10822123, Angela J Moss, BHGRE Metro Brokers. GAMLS
- $329,0003 bd2 ba1.4k sqft275 Pine Tree Ln, McDonough, GA 30252ActiveMLS ID #10792422, Samantha Roach, SouthSide, REALTORS. GAMLS
- $325,0003 bd2 ba1.7k sqft50 Ridge Point, Stockbridge, GA 30281ActiveMLS ID #10822547, Christy Barnard, Watkins Real Estate Associates. GAMLS
- $267,0003 bd3 ba1.7k sqft131 Jennifer Ln, McDonough, GA 30253ActiveMLS ID #10783288, Rhonda Fields, Casey Group Real Estate, LLC. GAMLS
- $370,0004 bd2 ba2.3k sqft600 Turner Rd, McDonough, GA 30252ActiveMLS ID #10819455, Amy Scott, The Legacy Real Estate Group. GAMLS
- $275,0003 bd3 ba1.8k sqft114 Copeland Ln, Stockbridge, GA 30281ActiveMLS ID #10825443, Justin Landis, Bolst, Inc.. GAMLS
- $340,0002 bd2 ba1.5k sqft331 Campground Rd, McDonough, GA 30253ActiveMLS ID #10803833, Nick P Craig, SouthSide, REALTORS. GAMLS
- $280,0003 bd2 ba1.5k sqft423 Serenity Walk, McDonough, GA 30252ActiveMLS ID #10775242, Linda Bell, Bell Realty & Co.. GAMLS
- $358,9004 bd2 ba1.9k sqft145 Michael Ln, McDonough, GA 30252ActiveMLS ID #10809339, Lance Real Estate Group, Bolst, Inc.. GAMLS
- $289,9003 bd2 ba1.6k sqft245 Trotters Walk, Covington, GA 30016Active Under ContractMLS ID #10816355, Debi Jackson, Agents Realty LLC. GAMLS
- $299,0003 bd2 ba2.1k sqft95 Five Oaks Dr, Covington, GA 30014ActiveMLS ID #10818386, Lauren Brake, Keller Williams Premier. GAMLS
- $289,5003 bd2 ba1.4k sqft1130 Larkspur Dr, Locust Grove, GA 30248ActiveMLS ID #10815687, Megan S Cox, The Legacy Real Estate Group. GAMLS
- $269,9003 bd2 ba1.4k sqft320 Plantation Blvd, Stockbridge, GA 30281ActiveMLS ID #10803395, Brandy Tatum, REMAX Concierge. GAMLS
