Skip main navigation
Closed
  • $317,500

    159 Ivy Trce, McDonough, GA 30253

    3beds
    2,129sqft
    Single Family Residence, Residential
    Built in 2001
    0.43 Acres Lot
    $310,500 Zestimate®
    $149/sqft
    $2,178 Estimated rent

    Home value

    $310,500

    $279,000 - $345,000

    $2,178/mo

    Zestimate® history
    Loading
    Loading...

    Owner options

    List your home for rent

    $2,178/mo

    Rent Zestimate®

    Find your next renter with Zillow Rental Manager. Plus, with online applications, you can quickly screen prospective tenants – for free.

    Learn more

    $2,178/mo

    Rent Zestimate®

    Refinance and save

    $2,506/mo

    Est. payment

    Refinancing to a lower rate could help reduce your monthly payments and save thousands over the life of the loan.

    See today's rates

    $2,506/mo

    Est. payment

    Explore your selling options

    Work with a Zillow partner agent

    Leverage their expertise and Zillow's premium Showcase listings to get your home seen by more buyers.

    Get started

    List with your own agent

    Get your home in front of millions of buyers by listing it on Zillow.

    Learn how to do it

    Sell it yourself

    Take full control of how buyers see your home on Zillow by listing For Sale by Owner (FSBO).

    List your home

    What's special

    High ceilingsSprawling backyardFront porchSeparate dining roomBonus breakfast areaRoomy ensuiteWalk-in closet
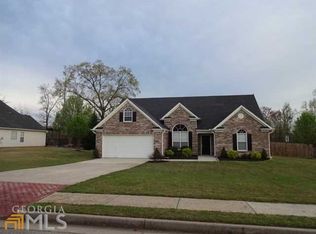
    This is the one! Tucked within the desirable Ivys at Westridge community, this 1.5 story traditional-style home blends charm, comfort, and everyday convenience. From the very first glance, the curb appeal shines—the front porch offers the perfect spot to relax while overlooking the beautifully landscaped front yard, setting a welcoming tone before you even step inside. The family room makes a grand first impression with its high ceilings and generous layout, creating a space that feels both open and inviting. Whether gathering for movie nights or enjoying quiet mornings, this is the true heart of the home. Just off the main living area, the separate dining room stands ready for holiday feasts, dinner parties, or simply sharing meals with loved ones. The kitchen is equally accommodating, featuring abundant cabinet and prep space along with a bonus breakfast area that soaks in natural light and overlooks the backyard. The primary suite is a highlight all its own—a spacious retreat designed for comfort and relaxation. With an oversized layout, a private sitting area, beautiful tray and vaulted ceilings, a roomy ensuite, and a walk-in closet, it’s a space that feels like its own getaway within the home. Additional bedrooms offer flexibility for family, guests, or a home office, ensuring there’s room for every need. Step outside and discover the sprawling backyard, where endless possibilities await. Fenced in for privacy, your new yard is perfect for all kinds of fun--from weekend cookouts to gardening projects, playtime, or evenings under the stars, this outdoor haven provides both privacy and plenty of space to enjoy. Located just minutes from schools, shopping, and dining, this home delivers the perfect balance of charm, space, and convenience—all in one thoughtfully designed package. The community pool and club house are only a half a block around the corner! You don't want to miss this one. Schedule your showing today!

    Zillow last checked:

    Listing updated:

    Listing Provided by:

    Don Goodner,

    Atlanta Communities 678-910-0780

    Bought with:

    Don Goodner, 410999

    Atlanta Communities

    Source: FMLS GA,MLS#: 7652225MLS Logo

    Facts & features

    Interior

    Bedrooms & bathrooms
    • Bedrooms: 3
    • Bathrooms: 2
    • Full bathrooms: 2
    • Main level bathrooms: 2
    • Main level bedrooms: 3
    Primary bedroom
    • Features: Master on Main, Sitting Room
    • Level: Master on Main, Sitting Room
    Bedroom
    • Features: Master on Main, Sitting Room
    Primary bathroom
    • Features: Double Vanity, Separate Tub/Shower, Soaking Tub
    Dining room
    • Features: Seats 12+, Separate Dining Room
    Kitchen
    • Features: Breakfast Bar, Breakfast Room, Cabinets White, Pantry
    Heating
    • Central, Natural Gas
    Cooling
    • Ceiling Fan(s), Central Air
    Appliances
    • Included: Dishwasher, Gas Range, Gas Water Heater, Microwave, Refrigerator
    • Laundry: Main Level
    Features
    • Double Vanity, Entrance Foyer, High Ceilings 10 ft Main, High Speed Internet, Vaulted Ceiling(s)
    • Flooring: Carpet, Ceramic Tile, Hardwood
    • Windows: Insulated Windows
    • Basement: None
    • Attic: Pull Down Stairs
    • Number of fireplaces: 1
    • Fireplace features: Living Room
    • Common walls with other units/homes: No Common Walls
    Interior area
    • Total structure area: 2,129
    • Total interior livable area: 2,129 sqft

    Property

    Parking
    • Total spaces: 4
    • Parking features: Attached, Driveway, Garage, Garage Faces Front, Kitchen Level, Level Driveway
    • Attached garage spaces: 2
    • Has uncovered spaces: Yes
    Accessibility
    • Accessibility features: None
    Features
    • Levels: One and One Half
    • Stories: 1
    • Patio & porch: Front Porch, Patio
    • Exterior features: Private Yard, Rain Gutters, No Dock
    • Pool features: None
    • Spa features: None
    • Fencing: Back Yard,Privacy
    • Has view: Yes
    • View description: Neighborhood
    • Waterfront features: None
    • Body of water: None
    Lot
    • Size: 0.43 Acres
    • Features: Back Yard, Front Yard, Landscaped, Level
    Details
    • Additional structures: None
    • Parcel number: 076A01059000
    • Other equipment: None
    • Horse amenities: None

    Construction

    Type & style
    • Home type: SingleFamily
    • Architectural style: Traditional
    • Property subtype: Single Family Residence, Residential
    Materials
    • Brick, Stucco, Vinyl Siding
    • Foundation: Slab
    • Roof: Composition,Shingle
    Condition
    • Resale
    • New construction: No
    • Year built: 2001

    Utilities & green energy

    • Electric: 220 Volts
    • Sewer: Public Sewer
    • Water: Public
    • Utilities for property: Cable Available, Electricity Available, Natural Gas Available, Phone Available, Sewer Available, Underground Utilities, Water Available
    Green energy
    • Energy efficient items: None
    • Energy generation: None

    Community & neighborhood

    Security
    • Security features: Smoke Detector(s)
    Community
    • Community features: Barbecue, Clubhouse, Homeowners Assoc, Pool, Sidewalks, Street Lights
    Location
    • Region: Mcdonough
    • Subdivision: The Ivys At Westridge

    HOA & financial

    HOA
    • Has HOA: Yes
    • HOA fee: $560 annually

    Other

    Other facts
    • Road surface type: Asphalt

    Price history

    DateEventPrice
    10/24/2025Sold$317,500-3.5%$149/sqft
    Source: FMLS GA #7652225 Report a problem
    10/16/2025Pending sale$329,000$155/sqft
    Source: GAMLS #10610819 Report a problem
    9/24/2025Listed for sale$329,000+3.6%$155/sqft
    Source: GAMLS #10610819 Report a problem
    10/28/2022Sold$317,500-2.3%$149/sqft
    Source: Public Record Report a problem
    9/29/2022Pending sale$325,000$153/sqft
    Source: GAMLS #20067664 Report a problem
    9/20/2022Price change$325,000-1.5%$153/sqft
    Source: GAMLS #20067664 Report a problem
    9/13/2022Listed for sale$330,000$155/sqft
    Source: GAMLS #20067664 Report a problem
    9/2/2022Pending sale$330,000$155/sqft
    Source: GAMLS #20067664 Report a problem
    8/20/2022Listed for sale$330,000+94.7%$155/sqft
    Source: GAMLS #20067664 Report a problem
    8/3/2001Sold$169,500$80/sqft
    Source: Public Record Report a problem

    Public tax history

    YearProperty taxesTax assessment
    2025$4,876 -7.7%$129,600 -1.3%
    2024$5,284 +7%$131,280 +3.4%
    2023$4,940 +501%$127,000 +22%
    2022$822 0%$104,080 +25.8%
    2021$822 $82,720 +5.2%
    2020$822 $78,640 +8.3%
    2019$822 $72,640 +3.8%
    2018$822 +5.4%$69,960 +32.5%
    2016$780 +23.4%$52,800 -0.3%
    2015$632 -5.6%$52,960 -8%
    2014$669 $57,560
    2013-- --
    2012-- --
    2011-- --
    2010-- --
    2009-- --
    2008-- --
    2007$2,119 +6.9%$70,400 +4.1%
    2005$1,983 $67,600
    2004$1,983 +6.3%$67,600 +6.1%
    2003$1,865 -0.4%$63,720 -2.6%
    2002$1,871 +284.6%$65,400 +367.1%
    2001$487 $14,000

    Find assessor info on the county website

    Neighborhood: 30253

    Nearby schools

    GreatSchools rating
    Schools provided by the listing agent
    • Elementary: Luella
    • Middle: Luella
    • High: Luella

    Source: FMLS GA. This data may not be complete. We recommend contacting the local school district to confirm school assignments for this home.

    Get a cash offer in 3 minutes
    Find out how much your home could sell for in as little as 3 minutes with a no-obligation cash offer.
    Estimated market value
    $310,500
    Get a cash offer in 3 minutes
    Find out how much your home could sell for in as little as 3 minutes with a no-obligation cash offer.
    Estimated market value
    $310,500