EXCEPTIONAL SPACE, EXCEPTIONAL VALUE - WITH RESORT-STYLE OUTDOOR LIVING! Welcome to this impressive 5-bedroom, 3-bathroom home offering over 4,400 square feet of versatile living space in the established Williamsburg Place community. Designed for both everyday comfort and elevated entertaining, this property delivers the space, flexibility, and outdoor amenities today's buyers are searching for. MAIN LEVEL features beautiful hardwood floors, a spacious owner's suite for convenient one-level living, and an updated kitchen with stainless steel appliances, a large pantry, and open-concept living areas ideal for gathering. The thoughtful layout offers a perfect balance of shared spaces and private retreats. Step outside and enjoy your own private backyard retreat featuring a 30,000 gallon saltwater pool, a well equipped outdoor kitchen, and a spacious lounge area with a stone fireplace. It is the perfect setting for entertaining, unwinding after a long day, and making the most of Georgia living all year long. UPPER LEVEL offers an open loft and a huge bonus room with generous closet space, ideal for growing families, guests, or home office needs. FULLY FINISHED BASEMENT is a true standout with its own separate entrance, making it perfect for an in-law suite, teen retreat, or potential rental income. This level includes a second living area, two additional bedrooms, a full bathroom, oversized laundry room with an abundance built-in storage and counterspace, and bonus room providing incredible flexibility. Adding even more value is the detached two-car garage with living space above, ideal for a home office, studio, guest suite, or additional storage. LOCATION, LOCATION! Conveniently located in Williamsburg Place, just 2.5 miles from I-75 (Exit 218) for an easy commute, and minutes from shopping, dining, parks, and all that McDonough has to offer. Zoned for Henry County Schools. This home offers nearly double the square footage of the median McDonough home, combined with exceptional outdoor living and added structures that are hard to find at this price point. Even better, you can enjoy it all WITHOUT the restrictions of an HOA. Don't miss this rare opportunity for space, versatility, and lifestyle-schedule your showing today!
Closed
$599,900
206 Williamsburg Cir, McDonough, GA 30253
5beds
4,463sqft
Single Family Residence
Built in 1994
1.23 Acres Lot
$553,100 Zestimate®
$134/sqft
$4,317 Estimated rent
Home value
$553,100
$498,000 - $614,000
$4,317/mo
Zestimate® history
Owner options
List your home for rent
$4,317/mo
Rent Zestimate®
Find your next renter with Zillow Rental Manager. Plus, with online applications, you can quickly screen prospective tenants – for free.
$4,317/mo
Rent Zestimate®
Refinance and save
$3,726/mo
Est. payment
Refinancing to a lower rate could help reduce your monthly payments and save thousands over the life of the loan.
$3,726/mo
Est. payment
Explore your selling options
Work with a Zillow partner agent
Leverage their expertise and Zillow's premium Showcase listings to get your home seen by more buyers.
Get startedList with your own agent
Get your home in front of millions of buyers by listing it on Zillow.
Learn how to do itSell it yourself
Take full control of how buyers see your home on Zillow by listing For Sale by Owner (FSBO).
List your homeWhat's special
Open loftPrivate backyard retreatLarge pantryBeautiful hardwood floorsExceptional outdoor livingWell equipped outdoor kitchen
Zillow last checked:
Listing updated:
Listed by:
Joseph F Chapman 678-878-0215,
Chapman Group Realty, Inc.
Bought with:
Amanda White, 387034
Dwelli
Source: GAMLS,MLS#: 10693074
Facts & features
Interior
Bedrooms & bathrooms
- Bedrooms: 5
- Bathrooms: 3
- Full bathrooms: 3
- Main level bathrooms: 2
- Main level bedrooms: 3
Rooms
- Room types: Bonus Room, Den, Exercise Room, Family Room, Foyer, Game Room, Laundry, Loft, Office, Other
Kitchen
- Features: Breakfast Area, Breakfast Bar, Pantry, Solid Surface Counters, Walk-in Pantry
Heating
- Central
Cooling
- Ceiling Fan(s), Central Air
Appliances
- Included: Cooktop, Dishwasher, Microwave, Oven, Stainless Steel Appliance(s)
- Laundry: In Basement
Features
- Double Vanity, High Ceilings, Master On Main Level, Rear Stairs, Separate Shower, Soaking Tub, Tile Bath, Tray Ceiling(s), Vaulted Ceiling(s), Walk-In Closet(s)
- Flooring: Carpet, Hardwood, Sustainable, Tile
- Basement: Bath Finished,Daylight,Exterior Entry,Finished,Full,Interior Entry
- Number of fireplaces: 3
- Fireplace features: Living Room, Master Bedroom, Outside
Interior area
- Total structure area: 4,463
- Total interior livable area: 4,463 sqft
- Finished area above ground: 2,692
- Finished area below ground: 1,771
Property
Parking
- Total spaces: 4
- Parking features: Attached, Detached, Garage, Garage Door Opener, Guest, Kitchen Level, Parking Pad, Side/Rear Entrance, Storage
- Has attached garage: Yes
- Has uncovered spaces: Yes
Features
- Levels: One and One Half
- Stories: 1
- Patio & porch: Deck, Patio, Porch, Screened
- Exterior features: Other
- Has private pool: Yes
- Pool features: In Ground, Salt Water
- Fencing: Back Yard,Chain Link,Fenced,Privacy,Wood
Lot
- Size: 1.23 Acres
- Features: Level, Private, Sloped
Details
- Additional structures: Garage(s), Outbuilding, Outdoor Kitchen, Second Garage, Workshop
- Parcel number: 056A01006000
Construction
Type & style
- Home type: SingleFamily
- Architectural style: Brick Front,Traditional
- Property subtype: Single Family Residence
Materials
- Brick, Concrete
- Roof: Composition
Condition
- Resale
- New construction: No
- Year built: 1994
Details
- Warranty included: Yes
Utilities & green energy
- Sewer: Septic Tank
- Water: Public
- Utilities for property: Cable Available, Electricity Available, High Speed Internet, Natural Gas Available, Phone Available, Underground Utilities, Water Available
Community & HOA
Community
- Features: None
- Subdivision: Williamsburg Place
HOA
- Has HOA: No
- Services included: None
Location
- Region: Mcdonough
Financial & listing details
- Price per square foot: $134/sqft
- Tax assessed value: $496,300
- Annual tax amount: $7,670
- Date on market: 2/17/2026
- Cumulative days on market: 9 days
- Listing agreement: Exclusive Right To Sell
- Listing terms: Cash,Conventional,FHA,USDA Loan,VA Loan
- Electric utility on property: Yes
Price history
| Date | Event | Price |
|---|---|---|
| 3/27/2026 | Sold | $599,900+7.1%$134/sqft |
Source:  GAMLS #10693074 Report a problem GAMLS #10693074 Report a problem | ||
| 2/26/2026 | Pending sale | $559,900$125/sqft |
Source: GAMLS #10693074 Report a problem | ||
| 2/17/2026 | Listed for sale | $559,900+58.4%$125/sqft |
Source: GAMLS #10693074 Report a problem | ||
| 3/24/2021 | Listing removed | -- |
Source: Owner Report a problem | ||
| 7/27/2018 | Sold | $353,400+1%$79/sqft |
Source: Public Record Report a problem | ||
| 6/19/2018 | Listed for sale | $349,900+145.7%$78/sqft |
Source: Owner Report a problem | ||
| 5/9/1994 | Sold | $142,400$32/sqft |
Source: Public Record Report a problem | ||
Public tax history
| Year | Property taxes | Tax assessment |
|---|---|---|
| 2025 | $7,931 +3.4% | $198,520 +4% |
| 2024 | $7,670 +6.4% | $190,960 +2.8% |
| 2023 | $7,207 +19.8% | $185,720 +20% |
| 2022 | $6,018 +11.2% | $154,720 +11.3% |
| 2021 | $5,413 +8.8% | $138,960 +8.9% |
| 2020 | $4,976 +7.4% | $127,560 +7.6% |
| 2019 | $4,632 +45.1% | $118,600 +34.6% |
| 2018 | $3,192 -8% | $88,120 -0.9% |
| 2016 | $3,470 +7.7% | $88,880 +11.9% |
| 2015 | $3,221 +9.8% | $79,400 +6.7% |
| 2014 | $2,935 | $74,440 |
| 2013 | -- | -- |
| 2012 | -- | -- |
| 2011 | -- | -- |
| 2010 | -- | -- |
| 2009 | -- | -- |
| 2008 | $3,895 -0.6% | -- |
| 2007 | $3,920 +9.3% | $102,280 +6.7% |
| 2005 | $3,586 | $95,880 |
| 2004 | $3,586 +28% | $95,880 +26.7% |
| 2003 | $2,802 +8.2% | $75,680 +4.6% |
| 2002 | $2,591 +4.5% | $72,360 +3.2% |
| 2001 | $2,480 +18.6% | $70,120 +19% |
| 2000 | $2,091 | $58,920 |
Find assessor info on the county website
Neighborhood: 30253
Nearby homes
- $339,1003 bd2 ba1.9k sqft200 Williamsburg Cir, McDonough, GA 30253Off Market
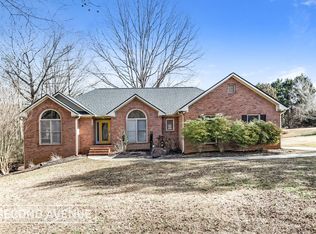
- $338,6003 bd2 ba2k sqft212 Williamsburg Cir, McDonough, GA 30253Off Market
- $354,9005 bd3 ba2.6k sqft207 Williamsburg Cir, McDonough, GA 30253For Sale

- $393,0004 bd3 ba3.1k sqft1100 Highway 81, McDonough, GA 30253Sold
- $329,2003 bd2 ba2.2k sqft118 Williamsburg Dr, McDonough, GA 30253Off Market
- $397,5005 bd3 ba2.7k sqft218 Williamsburg Cir, McDonough, GA 30253Off Market
- $560,0004 bd4 ba4.1k sqft375 Williamsburg Cir, McDonough, GA 30253Sold
- $307,0003 bd2 ba2.1k sqft213 Williamsburg Cir, McDonough, GA 30253Off Market
Nearby schools
GreatSchools rating
- 7/10Mount Carmel Elementary SchoolGrades: PK-5Distance: 3.1 mi
- 2/10Luella Middle SchoolGrades: 6-8Distance: 3.9 mi
- 3/10Luella High SchoolGrades: 9-12Distance: 3.7 mi
Schools provided by the listing agent
- Elementary: Mount Carmel
- Middle: Luella
- High: Luella
Source: GAMLS. This data may not be complete. We recommend contacting the local school district to confirm school assignments for this home.
Get a cash offer in 3 minutes
Find out how much your home could sell for in as little as 3 minutes with a no-obligation cash offer.
Estimated market value
$553,100
Get a cash offer in 3 minutes
Find out how much your home could sell for in as little as 3 minutes with a no-obligation cash offer.
Estimated market value
$553,100
- Georgia
- Henry County
- McDonough
- 30253
- 206 Williamsburg Cir
Nearby cities
Nearby zip codes
Other McDonough Topics
