Located in the highly sought-after Westminster Village community, this home offers the perfect blend of privacy, convenience, and neighborhood amenities. Residents enjoy access to a saltwater pool, tennis and pickleball courts, a playground, and a full calendar of social events throughout the year. Located near excellent shopping, dining, and everyday conveniences.Inside, the home features a spacious family room with a cozy fireplace, a bright sunroom, and an eat-in kitchen equipped with stainless steel appliances. The primary suite is conveniently located on the main level and includes an ensuite bath with a soaking tub and separate shower. Upstairs, you'll find three generously sized bedrooms offering plenty of space for family, guests, or a home office. Additional highlights include a two-car side-entry garage and a private patio, perfect for relaxing or entertaining outdoors.
Pending
Price cut: $5K (8/7)
$440,000
205 Westminister Village Blvd, Sharpsburg, GA 30277
4beds
2,368sqft
Single Family Residence
Built in 1999
0.75 Acres Lot
$436,300 Zestimate®
$186/sqft
$38/mo HOA
What's special
Cozy fireplaceBright sunroomTennis and pickleball courtsSpacious family roomStainless steel appliancesSaltwater poolEat-in kitchen
- 90 days
- 651
- 40
Zillow last checked:
Listing updated:
Listed by:
Mark Spain 770-886-9000,
Mark Spain Real Estate,
Scott Millen 678-371-5252,
Mark Spain Real Estate
Source: GAMLS,MLS#: 10775446
Facts & features
Interior
Bedrooms & bathrooms
- Bedrooms: 4
- Bathrooms: 3
- Full bathrooms: 2
- 1/2 bathrooms: 1
- Main level bathrooms: 1
- Main level bedrooms: 1
Rooms
- Room types: Family Room, Foyer, Laundry, Sun Room
Kitchen
- Features: Breakfast Area, Breakfast Bar, Solid Surface Counters
Heating
- Central
Cooling
- Central Air
Appliances
- Included: Dishwasher
- Laundry: Other
Features
- Double Vanity, Master On Main Level, Walk-In Closet(s)
- Flooring: Carpet, Tile
- Windows: Double Pane Windows
- Basement: None
- Number of fireplaces: 1
- Fireplace features: Family Room
- Common walls with other units/homes: No Common Walls
Interior area
- Total structure area: 2,368
- Total interior livable area: 2,368 sqft
- Finished area above ground: 2,368
- Finished area below ground: 0
Property
Parking
- Total spaces: 2
- Parking features: Attached, Garage, Side/Rear Entrance
- Has attached garage: Yes
Features
- Levels: Two
- Stories: 2
- Patio & porch: Patio
- Fencing: Back Yard,Fenced,Wood
- Waterfront features: No Dock Or Boathouse
- Body of water: None
Lot
- Size: 0.75 Acres
- Features: Private
Details
- Parcel number: 132 6106 059
- Special conditions: Investor Owned
Construction
Type & style
- Home type: SingleFamily
- Architectural style: Traditional
- Property subtype: Single Family Residence
Materials
- Stucco
- Foundation: Slab
- Roof: Composition
Condition
- Resale
- New construction: No
- Year built: 1999
Utilities & green energy
- Sewer: Septic Tank
- Water: Public
- Utilities for property: Cable Available, Electricity Available, Phone Available, Water Available
Green energy
- Energy efficient items: Thermostat
Community & HOA
Community
- Features: None
- Subdivision: Westminister Village
HOA
- Has HOA: Yes
- Services included: Other
- HOA fee: $450 annually
Location
- Region: Sharpsburg
Financial & listing details
- Price per square foot: $186/sqft
- Tax assessed value: $413,560
- Annual tax amount: $3,735
- Date on market: 6/1/2026
- Cumulative days on market: 90 days
- Listing agreement: Exclusive Right To Sell
- Listing terms: Cash,Conventional,VA Loan
- Electric utility on property: Yes
Estimated market value
$436,300
$414,000 - $458,000
$2,723/mo
Price history
| Date | Event | Price |
|---|---|---|
| 8/17/2026 | Pending sale | $440,000$186/sqft |
Source:  GAMLS #10775446 Report a problem GAMLS #10775446 Report a problem | ||
| 8/7/2026 | Price change | $440,000-1.1%$186/sqft |
Source: GAMLS #10775446 Report a problem | ||
| 7/14/2026 | Price change | $445,000-2.2%$188/sqft |
Source: GAMLS #10775446 Report a problem | ||
| 7/2/2026 | Price change | $455,000-1.1%$192/sqft |
Source: GAMLS #10775446 Report a problem | ||
| 6/22/2026 | Price change | $460,000-1.7%$194/sqft |
Source: GAMLS #10775446 Report a problem | ||
| 6/1/2026 | Listed for sale | $468,000$198/sqft |
Source:  FMLS GA #7779481 Report a problem FMLS GA #7779481 Report a problem | ||
| 5/1/2026 | Sold | $468,000+129.4%$198/sqft |
Source: Public Record Report a problem | ||
| 12/12/2001 | Sold | $204,000+10.3%$86/sqft |
Source: Public Record Report a problem | ||
| 7/28/1999 | Sold | $184,900$78/sqft |
Source: Public Record Report a problem | ||
Public tax history
| Year | Property taxes | Tax assessment |
|---|---|---|
| 2025 | $3,735 +4.6% | $165,424 +4.4% |
| 2024 | $3,570 +14.2% | $158,392 +20.4% |
| 2023 | $3,126 +1.6% | $131,584 +8.3% |
| 2022 | $3,077 +11.4% | $121,548 +11.6% |
| 2021 | $2,761 | $108,904 |
| 2020 | $2,761 -2% | $108,904 +7.9% |
| 2019 | $2,818 +0% | $100,902 |
| 2018 | $2,817 +1.1% | $100,902 |
| 2017 | $2,786 -1.1% | $100,902 +18.5% |
| 2016 | $2,817 +21% | $85,122 |
| 2015 | $2,329 +29.7% | $85,122 +5.5% |
| 2014 | $1,796 | $80,722 |
| 2013 | -- | -- |
| 2012 | -- | -- |
| 2011 | -- | -- |
| 2010 | -- | -- |
| 2009 | -- | -- |
| 2008 | -- | -- |
| 2007 | -- | -- |
| 2006 | -- | -- |
| 2005 | -- | -- |
| 2004 | -- | -- |
| 2003 | -- | -- |
| 2002 | -- | -- |
| 2001 | $1,750 | -- |
| 2000 | -- | -- |
Find assessor info on the county website
Monthly payment
Est. payment
Payment breakdown
Explore the cost of this home by adjusting the details. Changes won't be saved.Climate risks
Neighborhood: 30277
Nearby schools
Schools provided by the listing agent
- Elementary: Cannongate
- Middle: Lee
- High: Northgate
Source: GAMLS. This data may not be complete. We recommend contacting the local school district to confirm school assignments for this home.
- $553,0004 bd3 ba4.2k sqft195 Westminister Village Blvd, Sharpsburg, GA 30277Off Market
- $478,3003 bd2 ba2.4k sqft215 Westminister Village Blvd, Sharpsburg, GA 30277Off Market

- $427,0003 bd2 ba1.9k sqft185 Westminister Village Blvd, Sharpsburg, GA 30277Off Market
- $621,7005 bd3 ba3.6k sqft225 Westminister Village Blvd, Sharpsburg, GA 30277Off Market

Similar homes
- $374,9003 bd2 ba2.2k sqft359 Cannongate Rd, Sharpsburg, GA 30277Active

 MLS ID #10774931, Aaron Moen, Keller Williams Realty. GAMLS
 - $439,9004 bd3 ba3k sqft220 Brittain Way, Newnan, GA 30263Active
 MLS ID #10771105, Scott Cosby, BHGRE Metro Brokers. GAMLS
 - $474,9004 bd2 ba1.9k sqft311 Ivy Vale Ct, Tyrone, GA 30290Active
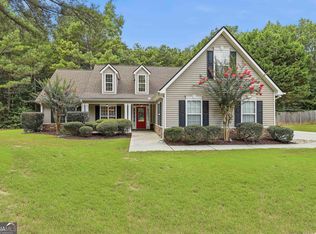 MLS ID #10800740, Kerri Levins, Southern Classic Realtors. GAMLS
 - $494,9004 bd3 ba2.6k sqft32 Oakhurst Trl #12, Sharpsburg, GA 30277Active
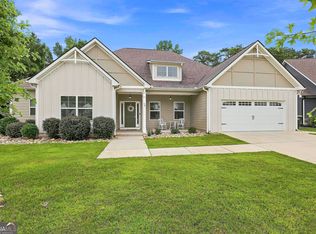 MLS ID #10822416, Nathan Esparza, Preferred Realty Services, Inc. GAMLS
 - $427,7004 bd3 ba1.6k sqft110 Point View Ct, Tyrone, GA 30290ActiveMLS ID #10804014, Pauline Wallner-Brinsley, Keller Williams Realty Atl. Partners. GAMLS
- $375,0003 bd3 ba1.7k sqft35 Hidden Brook Trl, Newnan, GA 30265ActiveMLS ID #10826718, Adriane Bomar, Dwelli. GAMLS
- $414,9004 bd2 ba1.8k sqft894 Happy Valley Cir, Newnan, GA 30263ActiveMLS ID #10765392, Kathryn Mobley, Coldwell Banker Realty. GAMLS
- $467,2224 bd3 ba3.3k sqft70 Wilkes Ct, Newnan, GA 30263ActiveMLS ID #10821511, Jeannie Johnson Doole, Jeannie Doole & Assoc. Real Estate. GAMLS
- $364,7004 bd3 ba2.3k sqft135 Creekview Dr, Newnan, GA 30263ActiveMLS ID #10828193, John Petersen, Southern Classic Realtors. GAMLS
- $389,9004 bd3 ba2.8k sqft3 Kingsbrook Cv, Newnan, GA 30265ActiveMLS ID #10802733, Christian Swann, Keller Williams Realty Atl. Partners. GAMLS
- $460,0004 bd3 ba3.4k sqft3920 Margaux Dr, Atlanta, GA 30349ActiveMLS ID #10834140, Sharon Henry, eXp Realty. GAMLS
- $569,0004 bd3 ba2.8k sqft26 Baral Rdg Lot 39, Sharpsburg, GA 30277ActiveMLS ID #10791292, Jacqueline Campbell, REMAX Concierge. GAMLS
- $319,9003 bd2 ba1.2k sqft80 Cherub Ln, Sharpsburg, GA 30277ActiveMLS ID #10738618, Brian Boykin, Southern Classic Realtors. GAMLS
- $435,0004 bd3 ba2.7k sqft329 Plantation Cir, Fayetteville, GA 30214ActiveMLS ID #10788419, Mark Spain, Mark Spain Real Estate. GAMLS
- $447,0005 bd3 ba3.3k sqft65 Terrace Park, Newnan, GA 30265ActiveMLS ID #10726035, Mark Spain, Mark Spain Real Estate. GAMLS
- $449,9003 bd3 ba1.8k sqft42 Bill Estes Rd, Senoia, GA 30276ActiveMLS ID #10817325, Brittany Westfall, Dwelli. GAMLS
- $444,9004 bd3 ba3.1k sqft175 Annelle Park Dr, Fayetteville, GA 30215ActiveMLS ID #10827198, Sharjeel Mughal, Keller Williams Realty Atl. Partners. GAMLS
- $449,9996 bd4 ba3.2k sqft173 Freeman Forest Dr, Newnan, GA 30265ActiveMLS ID #10731637, Johnathan Hust, Impact Brokerage. GAMLS
- $390,0003 bd3 ba2.9k sqft104 Ashland Trl, Tyrone, GA 30290ActiveMLS ID #10795303, Brian Horton, Mainstay Brokerage. GAMLS
- $515,0004 bd3 ba2.6k sqft265 Mulberry Dr, Senoia, GA 30276ActiveMLS ID #10821365, Mark Spain, Mark Spain Real Estate. GAMLS
