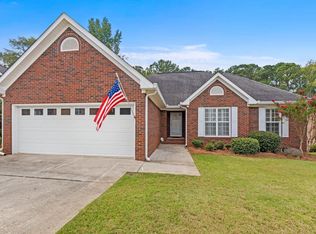
Welcome to your new home in McDonough's desirable OakPark community. This exceptional 4BR/3BA home offers an expansive open floor plan highlighted by gorgeous hardwoods, custom plantation shutters, and effortless electric blinds. The gourmet kitchen is a showstopper, featuring a massive island and high-end stainless appliances, including a premium Sub-Zero fridge. This home has multiple options for flex space. The ultimate footprint extension awaits in the finished basement. Host movie nights in the media room, pour drinks at the custom wet bar or secondary kitchen, and store your collection in your mini wine cellar. This level also features a designated gym, additional bedrooms, a workshop space, and a built-in safe room for ultimate peace of mind. Outdoor living is completely elevated here. Relax on your upper or lower decks and listen to the peaceful, flowing creek running through your own backyard. Unbeatable location close to downtown McDonough shopping, dining, and parks. Come check it out for yourself! **Vanity mirrors will be installed**
Active
$449,000
4075 Anastasia, McDonough, GA 30253
4beds
2,451sqft
:
Get pre-qualified$2,978/mo
Single Family Residence
Built in 1999
-- sqft lot
$439,000 Zestimate®
$183/sqft
$16/mo HOA
What's special
- 52 days |
- 224 |
- 21 |
Zillow last checked:
Listing updated:
Listed by:
Ashley Fordham 678-752-2032,
Crossroads Realty LLC
Source: GAMLS,MLS#: 10778911
Facts & features
Interior
Bedrooms & bathrooms
- Bedrooms: 4
- Bathrooms: 3
- Full bathrooms: 3
- Main level bathrooms: 2
- Main level bedrooms: 2
Rooms
- Room types: Exercise Room, Family Room, Foyer, Office, Other
Heating
- Central, Natural Gas
Cooling
- Central Air
Appliances
- Included: Cooktop, Dishwasher, Microwave, Oven, Refrigerator, Stainless Steel Appliance(s)
- Laundry: Common Area, In Hall, Other
Features
- High Ceilings, Master On Main Level, Separate Shower, Tile Bath, Walk-In Closet(s), Wet Bar, Wine Cellar
- Flooring: Hardwood
- Basement: Bath Finished,Finished,Full
- Number of fireplaces: 1
Interior area
- Total structure area: 2,451
- Total interior livable area: 2,451 sqft
- Finished area above ground: 2,451
- Finished area below ground: 0
Property
Parking
- Parking features: Attached, Garage, Garage Door Opener
- Has attached garage: Yes
Features
- Levels: One
- Stories: 1
- Patio & porch: Deck, Patio
Lot
- Features: Other
Details
- Parcel number: M19A03087000
Construction
Type & style
- Home type: SingleFamily
- Architectural style: Brick 4 Side
- Property subtype: Single Family Residence
Materials
- Brick
- Roof: Composition
Condition
- Resale
- New construction: No
- Year built: 1999
Utilities & green energy
- Sewer: Public Sewer
- Water: Public
- Utilities for property: Cable Available, Electricity Available, High Speed Internet, Natural Gas Available
Community & HOA
Community
- Features: None
- Subdivision: OAKPARK
HOA
- Has HOA: Yes
- Services included: Facilities Fee
- HOA fee: $192 annually
Location
- Region: Mcdonough
Financial & listing details
- Price per square foot: $183/sqft
- Tax assessed value: $473,600
- Annual tax amount: $6,998
- Date on market: 6/4/2026
- Cumulative days on market: 52 days
- Listing agreement: Exclusive Right To Sell
- Electric utility on property: Yes
Estimated market value
$439,000
$417,000 - $461,000
$2,291/mo
Price history
| Date | Event | Price |
|---|---|---|
| 6/4/2026 | Listed for sale | $449,000+137.6%$183/sqft |
Source:  GAMLS #10778911 Report a problem GAMLS #10778911 Report a problem | ||
| 8/15/2014 | Sold | $189,000$77/sqft |
Source: Public Record Report a problem | ||
Public tax history
| Year | Property taxes | Tax assessment |
|---|---|---|
| 2025 | $1,796 0% | $189,440 +0.4% |
| 2024 | $1,797 +35.8% | $188,640 +5.4% |
| 2023 | $1,323 -12.5% | $179,040 +18.1% |
| 2022 | $1,513 -0.9% | $151,560 +19.8% |
| 2021 | $1,526 +1.7% | $126,480 +11.4% |
| 2020 | $1,501 -5% | $113,560 +5.6% |
| 2019 | $1,579 +2.2% | $107,560 +4.2% |
| 2018 | $1,546 | $103,200 +0.3% |
| 2016 | -- | $102,880 -1.7% |
| 2015 | $1,587 -64.3% | $104,640 +48.4% |
| 2014 | $4,445 | $70,520 |
| 2013 | -- | -- |
| 2012 | -- | -- |
| 2011 | -- | -- |
| 2010 | -- | -- |
| 2009 | -- | -- |
| 2008 | $2,262 +2.1% | -- |
| 2007 | $2,215 +25.8% | $106,440 +3.9% |
| 2005 | $1,760 | $102,440 +14.7% |
| 2004 | $1,760 +14.9% | $89,320 +5.1% |
| 2003 | $1,532 +11% | $84,960 +3.6% |
| 2002 | $1,380 +0.2% | $82,000 +4.3% |
| 2001 | $1,377 -17.9% | $78,600 +62% |
| 2000 | $1,677 | $48,520 |
Find assessor info on the county website
Monthly payment
Est. payment
Payment breakdown
Explore the cost of this home by adjusting the details. Changes won't be saved.Climate risks
Neighborhood: 30253
Nearby schools
GreatSchools rating
- 5/10Walnut Creek Elementary SchoolGrades: PK-5Distance: 1 mi
- 5/10Henry County Middle SchoolGrades: 6-8Distance: 1.4 mi
- 2/10McDonough High SchoolGrades: 9-12Distance: 1.4 mi
Schools provided by the listing agent
- Elementary: Walnut Creek
- Middle: McDonough
- High: McDonough
Source: GAMLS. This data may not be complete. We recommend contacting the local school district to confirm school assignments for this home.
- $350,0003 bd2 ba1.6k sqft4085 Anastasia, McDonough, GA 30253Sold
- $347,4003 bd2 ba1.5k sqft4095 Anastasia, McDonough, GA 30253Off Market

- $334,1003 bd2 ba1.9k sqft4055 Anastasia, McDonough, GA 30253Off Market
- $339,0003 bd2 ba1.7k sqft430 Oakpark Ter, McDonough, GA 30253For Sale

- $315,0003 bd2 ba1.4k sqft4010 Anastasia, McDonough, GA 30253Pending
- $336,9003 bd2 ba2.3k sqft425 Oakpark Ter, McDonough, GA 30253Off Market
- $361,2003 bd2 ba1.7k sqft5005 Anastasia, McDonough, GA 30253Off Market
- $371,4003 bd2 ba1.6k sqft4020 Anastasia, McDonough, GA 30253Off Market
A local agent can set up tours, give advice and negotiate with sellers.
Similar homes
- $449,9003 bd2 ba2k sqft270 Lawrenceville St, McDonough, GA 30253Active

 MLS ID #10769757, Beau J Kelley, Buddy Kelley Properties. GAMLS
 - $430,0004 bd3 ba2.3k sqft1445 Lake Forest Ln, McDonough, GA 30253Active
 MLS ID #10794408, Brandi Burroughs Crowley, Keller Williams Realty Atl. Partners. GAMLS
 - $430,0004 bd3 ba2.4k sqft208 Edna Ruth Ln, McDonough, GA 30253Active
 MLS ID #10808721, The Watts Pfister Group, Harry Norman Realtors. GAMLS
 - $450,0004 bd3 ba3k sqft1307 Regatta Way, McDonough, GA 30252Active
 MLS ID #10809953, Amy Scott, The Legacy Real Estate Group. GAMLS
 - $475,0004 bd4 ba3k sqft1225 Bent Creek Dr, McDonough, GA 30252ActiveMLS ID #10798879, Laura A Evans, AREA. GAMLS
- $414,9004 bd4 ba2.6k sqft1625 Lake Dow Rd, McDonough, GA 30252ActiveMLS ID #10800658, Chance Adamson, Southern Classic Realtors. GAMLS
- $472,5003 bd3 ba2.6k sqft2103 Turner Church Rd, McDonough, GA 30252ActiveMLS ID #10791977, Ashley A Mullinax, Self Property Advisors. GAMLS
- $399,9903 bd3 ba2.1k sqft178 Ashley Dr, McDonough, GA 30252ActiveMLS ID #10803681, Raquel Lavender, Keller Williams Realty Atl. Partners. GAMLS
- $--3 bd3 ba2.9k sqft920 Eskew Rd, McDonough, GA 30252AuctionServiceLink Auction
- $400,0004 bd3 ba2.6k sqft381 Country Lake Dr, McDonough, GA 30252For Sale
 MLS ID #7802009, Antonio Merkerson, Coldwell Banker Realty. FMLS GA
 - $517,5005 bd4 ba3.4k sqft114 Cleveland St, McDonough, GA 30253ActiveMLS ID #10693286, Raquel Lavender, Keller Williams Realty Atl. Partners. GAMLS
- $420,0004 bd3 ba2.7k sqft205 Arborview Dr, McDonough, GA 30252ActiveMLS ID #10781231, Megan S Cox, The Legacy Real Estate Group. GAMLS
- $439,0004 bd3 ba2.7k sqft105 Tiffany Ct, Locust Grove, GA 30248For SaleMLS ID #7771840, The Homesource Group, Real Broker, LLC.. FMLS GA
- $465,0005 bd5 ba3k sqft1085 Crown River Pkwy, McDonough, GA 30252ActiveMLS ID #10720220, Cory Gatti, eXp Realty. GAMLS
- $589,0005 bd3 ba3.6k sqft100 Westminster Way, McDonough, GA 30253ActiveMLS ID #10740899, Kaylee Walker, Dwelli. GAMLS
- $499,9004 bd3 ba3.1k sqft4052 Andover Cir, McDonough, GA 30252ActiveMLS ID #10800800, Beau J Kelley, Buddy Kelley Properties. GAMLS
- $439,9004 bd4 ba2.8k sqft337 McKibben Dr, Locust Grove, GA 30248ActiveMLS ID #10796429, Kristin L Styers, SouthSide, REALTORS. GAMLS
- $344,9002 bd2 ba1.5k sqft331 Campground Rd, McDonough, GA 30253ActiveMLS ID #10803833, Nick P Craig, SouthSide, REALTORS. GAMLS
- $659,9004 bd3 ba3.2k sqft297 Cotton Indian Creek Rd, McDonough, GA 30252ActiveMLS ID #10810936, Heather Brannan, The Legacy Real Estate Group. GAMLS
- $515,0005 bd3 ba3.3k sqft1106 Edward Dr, McDonough, GA 30252ActiveMLS ID #10801816, Brannon Coble, Watkins Real Estate Associates. GAMLS
