Back on Market- no fault of seller! Welcome home to this beautifully renovated 3-bedroom, 2-bath ranch offering easy one-level living and a convenient location you'll love. Step inside to find a freshly painted interior and new carpet in all bedrooms! The spacious layout offers comfortable living areas, while the attached two-car garage features a new professionally painted floor. Outside, enjoy a large, level yard with plenty of room for pets, play, gardening, and outdoor entertaining. Located just minutes from the new Bridges at Jodeco development, you'll have quick access to popular shopping, dining, and everyday conveniences including Costco, Sprouts Farmers Market, First Watch, Starbucks, and more. Commuters will appreciate the easy access to I-75, while Piedmont Henry Hospital is just a short drive away. Whether you're a first-time buyer, downsizing, looking for a low-maintenance home or investment opportunity- this updated ranch offers the perfect combination of comfort, convenience, and value. Seller will also provide a Home Warranty!
Active
Price cut: $5K (7/9)
$289,900
35 Sunnybrook Dr, McDonough, GA 30253
3beds
1,494sqft
:
Get pre-qualified$1,931/mo
Single Family Residence
Built in 1999
0.45 Acres Lot
$288,700 Zestimate®
$194/sqft
$-- HOA
What's special
Updated ranchLarge level yardAttached two-car garageEasy one-level livingBeautifully renovatedSpacious layoutFreshly painted interior
- 55 days |
- 243 |
- 33 |
Zillow last checked:
Listing updated:
Listed by:
Donna Turpin 770-331-2748,
Ansley Real Estate | Christie's Int
Source: GAMLS,MLS#: 10779219
Facts & features
Interior
Bedrooms & bathrooms
- Bedrooms: 3
- Bathrooms: 2
- Full bathrooms: 2
- Main level bathrooms: 2
- Main level bedrooms: 3
Rooms
- Room types: Family Room, Other
Heating
- Central
Cooling
- Central Air
Appliances
- Included: Cooktop, Dishwasher, Oven, Refrigerator
- Laundry: Mud Room
Features
- Master On Main Level, Tile Bath
- Flooring: Carpet, Laminate
- Basement: None
- Has fireplace: No
Interior area
- Total structure area: 1,494
- Total interior livable area: 1,494 sqft
- Finished area above ground: 1,494
- Finished area below ground: 0
Property
Parking
- Parking features: Attached, Garage, Garage Door Opener, Kitchen Level
- Has attached garage: Yes
Features
- Levels: One
- Stories: 1
Lot
- Size: 0.45 Acres
- Features: Level
Details
- Parcel number: 053B02004000
Construction
Type & style
- Home type: SingleFamily
- Architectural style: Ranch
- Property subtype: Single Family Residence
Materials
- Vinyl Siding
- Roof: Composition
Condition
- Resale
- New construction: No
- Year built: 1999
Utilities & green energy
- Sewer: Public Sewer
- Water: Public
- Utilities for property: None
Community & HOA
Community
- Features: None
- Subdivision: Meadowbrook
HOA
- Has HOA: No
- Services included: None
Location
- Region: Mcdonough
Financial & listing details
- Price per square foot: $194/sqft
- Tax assessed value: $276,900
- Annual tax amount: $4,378
- Date on market: 6/5/2026
- Cumulative days on market: 45 days
- Listing agreement: Exclusive Right To Sell
Estimated market value
$288,700
$274,000 - $303,000
$1,866/mo
Price history
| Date | Event | Price |
|---|---|---|
| 7/28/2026 | Listed for sale | $289,900$194/sqft |
Source:  GAMLS #10779219 Report a problem GAMLS #10779219 Report a problem | ||
| 7/18/2026 | Pending sale | $289,900$194/sqft |
Source: GAMLS #10779219 Report a problem | ||
| 7/9/2026 | Price change | $289,900-1.7%$194/sqft |
Source: GAMLS #10779219 Report a problem | ||
| 6/25/2026 | Price change | $294,900-1.7%$197/sqft |
Source: GAMLS #10779219 Report a problem | ||
| 6/5/2026 | Listed for sale | $299,900+226.3%$201/sqft |
Source: GAMLS #10779219 Report a problem | ||
| 11/2/1999 | Sold | $91,900$62/sqft |
Source: Public Record Report a problem | ||
Public tax history
| Year | Property taxes | Tax assessment |
|---|---|---|
| 2025 | $4,419 +8.3% | $110,760 +8.9% |
| 2024 | $4,080 +1.4% | $101,680 -2.1% |
| 2023 | $4,025 +36.6% | $103,880 +37.1% |
| 2022 | $2,946 +18% | $75,760 +18.3% |
| 2021 | $2,496 +14.7% | $64,040 +15% |
| 2020 | $2,176 +11% | $55,680 +11.2% |
| 2019 | $1,961 +8.9% | $50,080 +9.1% |
| 2018 | $1,801 +9.2% | $45,920 +19.8% |
| 2016 | $1,649 +33.1% | $38,320 +9.7% |
| 2015 | $1,239 +9.4% | $34,920 +13.7% |
| 2014 | $1,133 | $30,720 |
| 2013 | -- | -- |
| 2012 | -- | -- |
| 2011 | -- | -- |
| 2010 | -- | -- |
| 2009 | -- | -- |
| 2008 | $1,378 -1.9% | -- |
| 2007 | $1,404 +7.2% | $51,160 +2.8% |
| 2005 | $1,310 | $49,760 |
| 2004 | $1,310 +10.9% | $49,760 +8.7% |
| 2003 | $1,181 +7.3% | $45,760 +3.2% |
| 2002 | $1,100 +2.5% | $44,320 +5.7% |
| 2001 | $1,074 -9.7% | $41,920 +5.4% |
| 2000 | $1,189 | $39,760 |
Find assessor info on the county website
Monthly payment
Est. payment
Payment breakdown
Explore the cost of this home by adjusting the details. Changes won't be saved.Climate risks
Neighborhood: 30253
Nearby schools
GreatSchools rating
- 5/10Flippen Elementary SchoolGrades: PK-5Distance: 0.9 mi
- 4/10Eagle's Landing Middle SchoolGrades: 6-8Distance: 0.7 mi
- 2/10Eagle's Landing High SchoolGrades: 9-12Distance: 0.8 mi
Schools provided by the listing agent
- Elementary: Flippen
- Middle: Eagles Landing
- High: Eagles Landing
Source: GAMLS. This data may not be complete. We recommend contacting the local school district to confirm school assignments for this home.
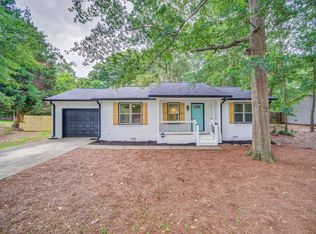
- $216,1003 bd2 ba1.2k sqft45 Sunnybrook Dr, McDonough, GA 30253Off Market
- $157,0003 bd1 ba1.2k sqft25 Sunnybrook Dr, McDonough, GA 30253Off Market
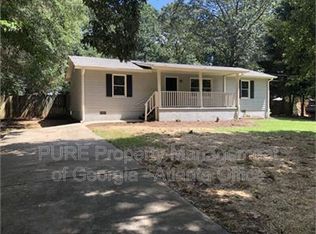
- $218,3004 bd2 ba1.1k sqft55 Sunnybrook Dr, McDonough, GA 30253Off Market
- $153,4003 bd1 ba1.2k sqft15 Sunnybrook Dr, McDonough, GA 30253Off Market
- $223,9003 bd2 ba1.6k sqft30 Spring Ln, McDonough, GA 30253Off Market
- $215,5003 bd2 ba1.5k sqft300 Highland Dr, McDonough, GA 30253Off Market
- $183,8003 bd1 ba1k sqft26 Sunnybrook Dr, McDonough, GA 30253Off Market
- $148,2003 bd1 ba1.3k sqft65 Sunnybrook Dr, McDonough, GA 30253Off Market
A local agent can set up tours, give advice and negotiate with sellers.
Similar homes
- $249,0004 bd2 ba1.4k sqft216 Highland Dr, McDonough, GA 30253Active
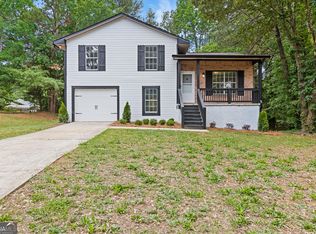
 MLS ID #10772872, Jennifer Astrin, Astrin Real Estate. GAMLS
 - $272,5003 bd2 ba1.4k sqft320 Plantation Blvd, Stockbridge, GA 30281Active
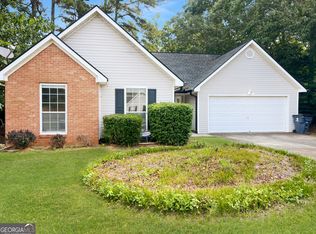 MLS ID #10803395, Brandy Tatum, REMAX Concierge. GAMLS
 - $299,9003 bd2 ba1.4k sqft1375 McGarity Rd, McDonough, GA 30252Active
 MLS ID #10796473, Lori C Gray, Chapman Group Realty, Inc.. GAMLS
 - $279,0002 bd2 ba2.2k sqft508 Grandiose Ter, McDonough, GA 30253Active
 MLS ID #10699235, Larrie Garcia, Neighborhood Realty LLC. GAMLS
 - $359,0003 bd2 ba1.7k sqft404 Highway 155, McDonough, GA 30253ActiveMLS ID #10770684, Christopher Osagie, Fathom Realty GA, LLC. GAMLS
- $299,9003 bd2 ba1.4k sqft177 Bryan St, McDonough, GA 30253ActiveMLS ID #10760171, Ashley Fordham, Crossroads Realty LLC. GAMLS
- $289,9003 bd3 ba1.6k sqft14908 Brown Bridge Rd, Covington, GA 30016ActiveMLS ID #10812516, Christopher Elston, The Legacy Real Estate Group. GAMLS
- $270,0003 bd2 ba1.2k sqft613 Coan Dr, Locust Grove, GA 30248ActiveMLS ID #10798152, Christy Mehring, Southern Classic Realtors. GAMLS
- $279,9003 bd2 ba1.7k sqft1198 E Atlanta Rd, Stockbridge, GA 30281ActiveMLS ID #10773041, Michael Weatherly, Dover Realty Co. Inc.. GAMLS
- $292,8783 bd2 ba1.2k sqft608 S Jeff Davis Dr, Fayetteville, GA 30215ActiveMLS ID #10811218, Sylvia Domingo, Domingo Team Realty. GAMLS
- $309,9003 bd2 ba1.7k sqft133 Meridian Dr, Stockbridge, GA 30281ActiveMLS ID #10786828, Mary Ann Wells, Benham Realty Group. GAMLS
- $365,0003 bd3 ba1.7k sqft462 Selfridge Rd, McDonough, GA 30252ActiveMLS ID #10790279, Tavaras Jones, Keller Williams Premier. GAMLS
- $335,0003 bd2 ba1.4k sqft275 Pine Tree Ln, McDonough, GA 30252ActiveMLS ID #10792422, Samantha Roach, SouthSide, REALTORS. GAMLS
- $299,9003 bd2 ba2.1k sqft1320 Honey Creek Rd SE, Conyers, GA 30013ActiveMLS ID #10811394, Sherry L Terrell, REMAX Around Atlanta. GAMLS
- $284,9003 bd2 ba2.2k sqft115 Autumn Cv, Covington, GA 30016ActiveMLS ID #10801527, Joseph F Chapman, Chapman Group Realty, Inc.. GAMLS
- $360,0003 bd2 ba1.8k sqft1405 Lake Dow Rd, McDonough, GA 30252ActiveMLS ID #10790328, Melissa Pou, Ansley Real Estate | Christie's Int. GAMLS
- $275,0003 bd2 ba1.4k sqft1939 Smyrna Rd SW, Conyers, GA 30094Active Under ContractMLS ID #10809766, Mara Santos, Coldwell Banker Realty. GAMLS
- $269,9003 bd2 ba1.6k sqft215 Cambridge Way, Covington, GA 30016ActiveMLS ID #10805707, Ashley Scharlow, SouthSide, REALTORS. GAMLS
- $280,0004 bd2 ba1.4k sqft3361 Highway 3 N, Hampton, GA 30228ActiveMLS ID #10753070, Patricia A Traber, Keller Williams Realty Atl. Partners. GAMLS
- $249,0003 bd2 ba1.6k sqft1589 Bonanza Church Rd, Jonesboro, GA 30238ActiveMLS ID #10805564, Rodrigo Ruiz-Tello, Maximum One Realtor Partners. GAMLS
