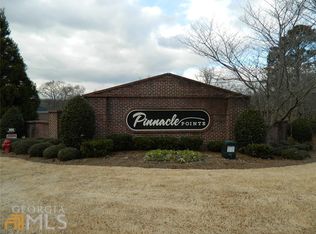
Premier Community in Henry County. MINUTES TO MCDONOUGH SQUARE and Restaurants, Shops, Courthouse. CLUB HOUSE; UNDERGROUND UTILITIES; STREET LIGHTS; SIDEWALKS; DECORATIVE MAILBOXES; AQUATIC GARDEN PARK. This home is in the back of a cul-de-sac and features Vaulted Family Room Ceilings; Trey Ceilings in Master Bedroom; Fireplace with Gas Logs; Master Bath offers DOUBLE SINK VANITIY, SEPARATE SHOWER WITH ARCHED WINDOW. Hall bath includes Shower Tub combo. Kitchen features 42" Cabinets, Solid Surface Counters, Tile Backsplash, Garbage Disposal, Recessed Lighting. Large Pantry is located in Laundry Room next to Kitchen and leads to Garage. WASHER AND DRYER INCLUDED. At the back there is a SCREENED PORCH for enjoying the summer nights. MAKE OFFER!
Active
Price cut: $5K (7/22)
$279,000
508 Grandiose Ter, McDonough, GA 30253
2beds
2,216sqft
:
Get pre-qualified$1,968/mo
Single Family Residence
Built in 2006
0.25 Acres Lot
$277,500 Zestimate®
$126/sqft
$110/mo HOA
What's special
Fireplace with gas logsAquatic garden parkDecorative mailboxesRecessed lightingTile backsplashVaulted family room ceilingsGarbage disposal
- 148 days |
- 382 |
- 19 |
Zillow last checked:
Listing updated:
Listed by:
Larrie Garcia 770-914-9984,
Neighborhood Realty LLC
Source: GAMLS,MLS#: 10699235
Facts & features
Interior
Bedrooms & bathrooms
- Bedrooms: 2
- Bathrooms: 2
- Full bathrooms: 2
- Main level bathrooms: 2
- Main level bedrooms: 2
Rooms
- Room types: Bonus Room, Great Room, Laundry, Sun Room
Dining room
- Features: Dining Rm/Living Rm Combo
Heating
- Central
Cooling
- Central Air
Appliances
- Included: Dishwasher, Disposal, Dryer, Electric Water Heater, Oven/Range (Combo), Refrigerator, Washer
- Laundry: In Garage, In Kitchen
Features
- Double Vanity, High Ceilings, Master On Main Level, Tray Ceiling(s), Vaulted Ceiling(s), Walk-In Closet(s)
- Flooring: Laminate, Tile, Vinyl
- Basement: None
- Attic: Pull Down Stairs
- Number of fireplaces: 1
- Fireplace features: Gas Log, Gas Starter
Interior area
- Total structure area: 2,216
- Total interior livable area: 2,216 sqft
- Finished area above ground: 2,216
- Finished area below ground: 0
Property
Parking
- Parking features: Attached, Garage, Garage Door Opener, Kitchen Level
- Has attached garage: Yes
Features
- Levels: One
- Stories: 1
Lot
- Size: 0.25 Acres
- Features: Cul-De-Sac
Details
- Parcel number: 105G01076000
Construction
Type & style
- Home type: SingleFamily
- Architectural style: Brick 4 Side
- Property subtype: Single Family Residence
Materials
- Brick, Stucco
- Roof: Composition
Condition
- Resale
- New construction: No
- Year built: 2006
Utilities & green energy
- Electric: 220 Volts
- Sewer: Public Sewer
- Water: Public
- Utilities for property: Natural Gas Available, Sewer Connected, Underground Utilities, Water Available
Community & HOA
Community
- Features: Clubhouse, Retirement Community, Sidewalks, Street Lights
- Senior community: Yes
- Subdivision: Pinnacle Pointe
HOA
- Has HOA: Yes
- Services included: Maintenance Grounds
- HOA fee: $1,320 annually
Location
- Region: Mcdonough
Financial & listing details
- Price per square foot: $126/sqft
- Tax assessed value: $323,500
- Annual tax amount: $4,254
- Date on market: 2/26/2026
- Cumulative days on market: 148 days
- Listing agreement: Exclusive Right To Sell
- Listing terms: 1031 Exchange,Cash,Conventional,FHA,VA Loan
Estimated market value
$277,500
$264,000 - $291,000
$2,010/mo
Price history
| Date | Event | Price |
|---|---|---|
| 7/22/2026 | Price change | $279,000-1.8%$126/sqft |
Source:  GAMLS #10699235 Report a problem GAMLS #10699235 Report a problem | ||
| 5/21/2026 | Price change | $284,000-1.7%$128/sqft |
Source: GAMLS #10699235 Report a problem | ||
| 5/5/2026 | Price change | $289,000-1.7%$130/sqft |
Source: GAMLS #10699235 Report a problem | ||
| 4/30/2026 | Price change | $294,000-1.7%$133/sqft |
Source: GAMLS #10699235 Report a problem | ||
| 3/24/2026 | Price change | $299,000-3.5%$135/sqft |
Source: GAMLS #10699235 Report a problem | ||
| 2/26/2026 | Listed for sale | $310,000+73.5%$140/sqft |
Source: GAMLS #10699235 Report a problem | ||
| 12/6/2006 | Sold | $178,700$81/sqft |
Source: Public Record Report a problem | ||
Public tax history
| Year | Property taxes | Tax assessment |
|---|---|---|
| 2025 | $1,089 | $129,400 +5.9% |
| 2024 | $1,089 +51.9% | $122,200 +5.4% |
| 2023 | $717 -20.1% | $115,960 +20.6% |
| 2022 | $897 -0.2% | $96,160 +22.2% |
| 2021 | $899 -0.3% | $78,680 +4.2% |
| 2020 | $902 -4.8% | $75,520 +4.1% |
| 2019 | $947 +1.7% | $72,560 +7.6% |
| 2018 | $931 +9.2% | $67,440 +16% |
| 2016 | $852 +2.2% | $58,160 +3.5% |
| 2015 | $834 -4.4% | $56,200 +14.4% |
| 2014 | $872 | $49,120 |
| 2013 | -- | -- |
| 2012 | -- | -- |
| 2011 | -- | -- |
| 2010 | -- | -- |
| 2009 | -- | -- |
| 2008 | $730 +5.3% | -- |
| 2007 | $693 +24.7% | $65,080 +261.6% |
| 2005 | $555 | $18,000 +20% |
| 2004 | $555 | $15,000 |
Find assessor info on the county website
Monthly payment
Est. payment
Payment breakdown
Explore the cost of this home by adjusting the details. Changes won't be saved.Climate risks
Neighborhood: 30253
Nearby schools
GreatSchools rating
- 5/10Walnut Creek Elementary SchoolGrades: PK-5Distance: 0.5 mi
- 5/10Henry County Middle SchoolGrades: 6-8Distance: 2.1 mi
- 2/10McDonough High SchoolGrades: 9-12Distance: 2.1 mi
Schools provided by the listing agent
- Elementary: Walnut Creek
- Middle: McDonough
- High: McDonough
Source: GAMLS. This data may not be complete. We recommend contacting the local school district to confirm school assignments for this home.
- $30,10087 Square Feet507 Grandiose Ter, McDonough, GA 30253Off Market
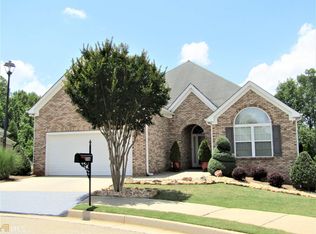
- $418,9003 bd2 ba2.1k sqft506 Grandiose Ter, McDonough, GA 30253Off Market
- $298,9003 bd2 ba1.6k sqft271 Prominent Loop, McDonough, GA 30253Off Market
- $323,8003 bd2 ba1.9k sqft281 Prominent Loop, McDonough, GA 30253Off Market
- $351,0003 bd2 ba1.9k sqft273 Prominent Loop, McDonough, GA 30253Sold
- $305,6003 bd2 ba1.5k sqft277 Prominent Loop, McDonough, GA 30253Off Market
- $318,9003 bd2 ba1.8k sqft505 Grandiose Ter, McDonough, GA 30253Off Market
- $296,0003 bd2 ba1.6k sqft267 Prominent Loop, McDonough, GA 30253Off Market
A local agent can set up tours, give advice and negotiate with sellers.
Similar homes
- $280,0003 bd3 ba1.7k sqft310 Parkview Place Dr, McDonough, GA 30253Active

 MLS ID #10806935, Timothy Gleaton, Keller Williams Realty Atl. Partners. GAMLS
 - $339,0003 bd2 ba1.7k sqft430 Oakpark Ter, McDonough, GA 30253Active
 MLS ID #10764448, Tammy Orr, Tara Properties, Inc.. GAMLS
 - $274,9003 bd2 ba1.4k sqft1126 Strath Clyde Way, McDonough, GA 30253Active
 MLS ID #10688372, Brande L Smith, Market South Properties Inc.. GAMLS
 - $289,9002 bd2 ba1.6k sqft1496 Empress Dr, McDonough, GA 30253Active
 MLS ID #10805677, Ashley Scharlow, SouthSide, REALTORS. GAMLS
 - $272,5003 bd2 ba1.4k sqft320 Plantation Blvd, Stockbridge, GA 30281ActiveMLS ID #10803395, Brandy Tatum, REMAX Concierge. GAMLS
- $315,0004 bd3 ba2.4k sqft767 Galveston Way, McDonough, GA 30253ActiveMLS ID #10785059, Christopher Elston, The Legacy Real Estate Group. GAMLS
- $317,9004 bd3 ba2.3k sqft423 Heathcliff Ct, McDonough, GA 30253ActiveMLS ID #10765912, Faizal Supariwala, Keller Williams Realty Atl. Partners. GAMLS
- $270,0003 bd2 ba1.2k sqft613 Coan Dr, Locust Grove, GA 30248ActiveMLS ID #10798152, Christy Mehring, Southern Classic Realtors. GAMLS
- $269,9003 bd2 ba1.6k sqft215 Cambridge Way, Covington, GA 30016ActiveMLS ID #10805707, Ashley Scharlow, SouthSide, REALTORS. GAMLS
- $284,9003 bd2 ba2.7k sqft146 Camp Creek Dr, Stockbridge, GA 30281ActiveMLS ID #10740612, Deandra Bryant, Trelora Realty, Inc.. GAMLS
- $355,0004 bd3 ba2.6k sqft327 Ermines Way, McDonough, GA 30253ActiveMLS ID #10755305, Kyli Brock, Keller Williams Realty Atl. Partners. GAMLS
- $289,9005 bd3 ba2.3k sqft10683 Redbud Ln, Jonesboro, GA 30238ActiveMLS ID #10804163, Yanni Uriah, Trelora Realty, Inc.. GAMLS
- $279,9993 bd2 ba1.6k sqft564 Goldfinch Way, Stockbridge, GA 30281ActiveMLS ID #10769982, Victoria Owen, Dwelli. GAMLS
- $335,0003 bd2 ba1.6k sqft230 Pine Tree Ln, McDonough, GA 30252ActiveMLS ID #10798941, Samantha Roach, SouthSide, REALTORS. GAMLS
- $359,0004 bd2 ba1.9k sqft136 Creek Side Dr, McDonough, GA 30252ActiveMLS ID #10756553, Tonya Cash, Brick and Branch Real Estate. GAMLS
- $385,0004 bd3 ba2.6k sqft105 Avalon Dr, McDonough, GA 30252ActiveMLS ID #10794594, Brandy N Dudley, BHHS Georgia Properties. GAMLS
- $414,9004 bd4 ba2.6k sqft1625 Lake Dow Rd, McDonough, GA 30252ActiveMLS ID #10800658, Chance Adamson, Southern Classic Realtors. GAMLS
- $275,0003 bd3 ba2k sqft544 Harvick Cir, Stockbridge, GA 30281ActiveMLS ID #10774506, Quiada Turner, HomeSmart. GAMLS
- $240,0003 bd2 ba1.6k sqft4424 Idlewood Park, Lithonia, GA 30038ActiveMLS ID #10810567, Esequiel Abreu, Keller Williams Premier. GAMLS
- $290,6003 bd2 ba1.7k sqft125 Whispering Pine Dr, Covington, GA 30016ActiveMLS ID #10801511, Arthur Chung, EveryState. GAMLS
