Welcome home to 327 Ermines Way in McDonough-offering space, functionality, and a layout designed for everyday living and entertaining. This well-maintained home features a traditional floor plan with both a formal living room and formal dining room, perfect for hosting gatherings or creating dedicated flex spaces like a home office or sitting area. The kitchen offers ample cabinet and counter space and flows easily into the main living areas, creating a comfortable setting for daily life. Upstairs, you'll find all four bedrooms, providing privacy and separation from the main level. The spacious primary suite serves as a relaxing retreat, while the additional bedrooms are generously sized and ideal for family, guests, or work-from-home needs.Conveniently located near shopping, dining, and major highways, this home combines comfort, space, and a prime location. A great opportunity for buyers looking to make a home their own-schedule your showing today!
Active
Price cut: $9.9K (5/26)
$355,000
327 Ermines Way, McDonough, GA 30253
4beds
2,636sqft
:
Get pre-qualified$2,397/mo
Single Family Residence
Built in 2005
0.44 Acres Lot
$351,500 Zestimate®
$135/sqft
$33/mo HOA
What's special
Well-maintained homeSpacious primary suiteTraditional floor planFormal dining room
- 86 days |
- 341 |
- 31 |
Zillow last checked:
Listing updated:
Listed by:
Kyli Brock 770-820-9794,
Keller Williams Realty Atl. Partners,
Dusty T Brock 678-409-9750,
Keller Williams Realty Atl. Partners
Source: GAMLS,MLS#: 10755305
Facts & features
Interior
Bedrooms & bathrooms
- Bedrooms: 4
- Bathrooms: 3
- Full bathrooms: 2
- 1/2 bathrooms: 1
Rooms
- Room types: Family Room, Foyer, Laundry, Other
Dining room
- Features: Seats 12+, Separate Room
Kitchen
- Features: Breakfast Bar, Breakfast Room, Pantry
Heating
- Central
Cooling
- Ceiling Fan(s), Central Air
Appliances
- Included: Convection Oven, Dishwasher, Electric Water Heater, Ice Maker, Microwave, Oven/Range (Combo), Refrigerator
- Laundry: Upper Level
Features
- Double Vanity, High Ceilings, Separate Shower, Soaking Tub, Entrance Foyer, Walk-In Closet(s)
- Flooring: Carpet, Vinyl
- Basement: None
- Attic: Pull Down Stairs
- Number of fireplaces: 1
Interior area
- Total structure area: 2,636
- Total interior livable area: 2,636 sqft
- Finished area above ground: 2,636
- Finished area below ground: 0
Property
Parking
- Parking features: Attached, Garage, Garage Door Opener
- Has attached garage: Yes
Features
- Levels: Two
- Stories: 2
- Patio & porch: Patio
Lot
- Size: 0.44 Acres
- Features: Cul-De-Sac, Level
Details
- Parcel number: 058B01052000
Construction
Type & style
- Home type: SingleFamily
- Architectural style: Brick Front
- Property subtype: Single Family Residence
Materials
- Brick, Concrete
- Foundation: Slab
- Roof: Composition
Condition
- Resale
- New construction: No
- Year built: 2005
Utilities & green energy
- Sewer: Public Sewer
- Water: Public
- Utilities for property: Cable Available, Electricity Available, High Speed Internet, Phone Available, Water Available
Community & HOA
Community
- Features: Clubhouse, Park, Playground, Pool, Sidewalks, Street Lights, Tennis Court(s)
- Subdivision: Kensington Pointe
HOA
- Has HOA: Yes
- Services included: Facilities Fee, Maintenance Grounds, Management Fee, Other, Swimming
- HOA fee: $400 annually
Location
- Region: Mcdonough
Financial & listing details
- Price per square foot: $135/sqft
- Tax assessed value: $324,400
- Annual tax amount: $5,415
- Date on market: 5/1/2026
- Cumulative days on market: 86 days
- Listing agreement: Exclusive Right To Sell
- Electric utility on property: Yes
Estimated market value
$351,500
$334,000 - $369,000
$2,429/mo
Price history
| Date | Event | Price |
|---|---|---|
| 7/23/2026 | Listed for rent | $2,525+11%$1/sqft |
Source: Zillow Rentals Report a problem | ||
| 5/26/2026 | Price change | $355,000-2.7%$135/sqft |
Source:  GAMLS #10755305 Report a problem GAMLS #10755305 Report a problem | ||
| 5/1/2026 | Listed for sale | $364,900+305.4%$138/sqft |
Source: GAMLS #10755305 Report a problem | ||
| 6/28/2023 | Listing removed | -- |
Source: Zillow Rentals Report a problem | ||
| 6/8/2023 | Listed for rent | $2,275+37.9%$1/sqft |
Source: Zillow Rentals Report a problem | ||
| 6/30/2020 | Listing removed | $1,650$1/sqft |
Source: JMaxx Properties, LLC Report a problem | ||
| 4/23/2020 | Listed for rent | $1,650+26.9%$1/sqft |
Source: JMaxx Properties, LLC Report a problem | ||
| 12/9/2014 | Listing removed | $1,300 |
Source: JMaxx Properties, LLC Report a problem | ||
| 11/15/2014 | Listed for rent | $1,300+4% |
Source: JMaxx Properties, LLC Report a problem | ||
| 4/8/2014 | Listing removed | $1,250 |
Source: V &V Properties and Investment LLC Report a problem | ||
| 2/5/2014 | Listed for rent | $1,250 |
Source: V &V Properties and Investment LLC Report a problem | ||
| 5/15/2013 | Listing removed | $1,250 |
Source: V &V Properties and Investment LLC Report a problem | ||
| 4/2/2013 | Sold | $90,000$34/sqft |
Source: Public Record Report a problem | ||
| 3/30/2013 | Listed for rent | $1,250 |
Source: V &V Properties and Investment LLC Report a problem | ||
| 2/6/2013 | Price change | $90,000-5.2%$34/sqft |
Source: Meridian Realty, Saylor and Associates #07027163 Report a problem | ||
| 12/13/2012 | Listed for sale | $94,900-42.3%$36/sqft |
Source: Meridian Realty, Saylor and Associates #07027163 Report a problem | ||
| 2/28/2008 | Sold | $164,560-5.4%$62/sqft |
Source: Public Record Report a problem | ||
| 2/1/2008 | Listed for sale | $173,900-7.6%$66/sqft |
Source: Point2 Report a problem | ||
| 7/20/2005 | Sold | $188,200$71/sqft |
Source: Public Record Report a problem | ||
Public tax history
| Year | Property taxes | Tax assessment |
|---|---|---|
| 2025 | $5,199 -0.5% | $129,760 |
| 2024 | $5,225 +20.8% | $129,760 -0.6% |
| 2023 | $4,326 +6.8% | $130,560 +25.7% |
| 2022 | $4,053 +24.5% | $103,840 +25% |
| 2021 | $3,255 +10.6% | $83,040 +10.9% |
| 2020 | $2,942 +5.9% | $74,880 +6% |
| 2019 | $2,779 +6.9% | $70,640 +7.1% |
| 2018 | $2,600 +13.3% | $65,960 +24.6% |
| 2016 | $2,294 +9.3% | $52,920 -8% |
| 2015 | $2,099 -10.4% | $57,520 +59.8% |
| 2014 | $2,344 | $36,000 |
| 2013 | -- | -- |
| 2012 | -- | -- |
| 2011 | -- | -- |
| 2010 | -- | -- |
| 2009 | -- | -- |
| 2008 | $2,204 -1.3% | -- |
| 2007 | $2,233 +342.8% | $71,600 |
| 2005 | $504 | $71,600 +459.4% |
| 2004 | $504 | $12,800 |
Find assessor info on the county website
Monthly payment
Est. payment
Payment breakdown
Explore the cost of this home by adjusting the details. Changes won't be saved.Climate risks
Neighborhood: 30253
Nearby schools
GreatSchools rating
- 5/10Luella Elementary SchoolGrades: PK-5Distance: 0.8 mi
- 2/10Luella Middle SchoolGrades: 6-8Distance: 1.2 mi
- 3/10Luella High SchoolGrades: 9-12Distance: 0.9 mi
Schools provided by the listing agent
- Elementary: Luella
- Middle: Luella
- High: Luella
Source: GAMLS. This data may not be complete. We recommend contacting the local school district to confirm school assignments for this home.
- $280,6004 bd2 ba2k sqft331 Ermines Way, McDonough, GA 30253Off Market
- $360,0004 bd3 ba-- sqft323 Ermines Way, McDonough, GA 30253Sold
- $339,3004 bd3 ba3k sqft335 Ermines Way, McDonough, GA 30253Off Market
- $321,2003 bd2 ba2.8k sqft319 Ermines Way, McDonough, GA 30253Off Market
- $382,4005 bd3 ba3k sqft318 Ermines Way, McDonough, GA 30253Off Market
- $326,0004 bd3 ba2.9k sqft339 Ermines Way, McDonough, GA 30253Off Market
- $324,0004 bd3 ba2k sqft315 Ermines Way, McDonough, GA 30253Sold
- $324,9005 bd3 ba2.9k sqft338 Ermines Way, McDonough, GA 30253Off Market
A local agent can set up tours, give advice and negotiate with sellers.
Similar homes
- $335,0005 bd3 ba2.5k sqft2416 Cornell Cir, McDonough, GA 30253Active

 MLS ID #10807760, Lorie Couch, The American Realty. GAMLS
 - $339,0004 bd3 ba2.3k sqft110 Turner Creek Dr, Hampton, GA 30228Active
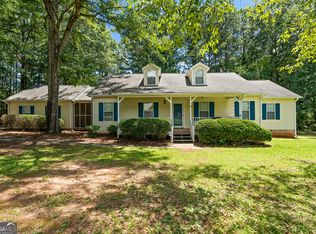 MLS ID #10794651, Amy Folsom, BHHS Georgia Properties. GAMLS
 - $359,9004 bd3 ba2.4k sqft157 Talon Pl, McDonough, GA 30253Active
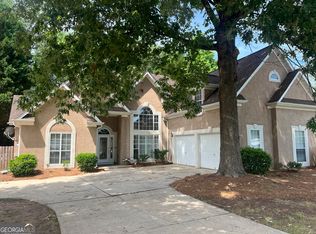 MLS ID #10763075, Amy Mick, Southern Classic Realtors. GAMLS
 - $340,0004 bd2 ba1.9k sqft1141 Old 41 Hwy, Milner, GA 30257Active
 MLS ID #10810312, Jessica P Kurtz, Georgia Real Estate Team. GAMLS
 - $349,9004 bd2 ba1.9k sqft420 Ray Way, Jenkinsburg, GA 30234ActiveMLS ID #10810670, Hannah A Crow, Sweet Realty. GAMLS
- $375,0004 bd2 ba2.3k sqft600 Turner Rd, McDonough, GA 30252ActiveMLS ID #10799050, Amy Scott, The Legacy Real Estate Group. GAMLS
- $359,0004 bd2 ba1.9k sqft136 Creek Side Dr, McDonough, GA 30252ActiveMLS ID #10756553, Tonya Cash, Brick and Branch Real Estate. GAMLS
- $317,9004 bd3 ba2.3k sqft423 Heathcliff Ct, McDonough, GA 30253ActiveMLS ID #10765912, Faizal Supariwala, Keller Williams Realty Atl. Partners. GAMLS
- $344,0004 bd3 ba2.9k sqft626 Pipkin Dr, McDonough, GA 30253ActiveMLS ID #10640522, Eric R Baham, BuyBox Realty. GAMLS
- $385,0004 bd4 ba2.5k sqft90 Overlook Trl, Hampton, GA 30228ActiveMLS ID #10772325, Cheryl Lowe, About You Realty, Inc.. GAMLS
- $339,0003 bd2 ba1.7k sqft430 Oakpark Ter, McDonough, GA 30253ActiveMLS ID #10764448, Tammy Orr, Tara Properties, Inc.. GAMLS
- $329,0004 bd3 ba2.3k sqft112 Wyckliffe Dr, Locust Grove, GA 30248ActiveMLS ID #10690684, Livian Ascend, Keller Williams Realty North Atlanta. GAMLS
- $--3 bd3 ba2.9k sqft920 Eskew Rd, McDonough, GA 30252AuctionServiceLink Auction
- $339,9994 bd3 ba2.8k sqft2319 Sawgrass Dr, Hampton, GA 30228ActiveMLS ID #10810644, Steven T Koleno, Beycome Brokerage Realty LLC. GAMLS
- $380,0004 bd3 ba2.6k sqft7553 Watson Cir, Locust Grove, GA 30248ActiveMLS ID #10766249, Eric Baham, Sovereign Real Estate Group. GAMLS
- $335,0003 bd2 ba1.6k sqft230 Pine Tree Ln, McDonough, GA 30252ActiveMLS ID #10798941, Samantha Roach, SouthSide, REALTORS. GAMLS
- $414,9004 bd4 ba2.6k sqft1625 Lake Dow Rd, McDonough, GA 30252ActiveMLS ID #10800658, Chance Adamson, Southern Classic Realtors. GAMLS
- $430,0004 bd3 ba2.3k sqft1445 Lake Forest Ln, McDonough, GA 30253ActiveMLS ID #10794408, Brandi Burroughs Crowley, Keller Williams Realty Atl. Partners. GAMLS
- $335,0003 bd2 ba1.4k sqft275 Pine Tree Ln, McDonough, GA 30252ActiveMLS ID #10792422, Samantha Roach, SouthSide, REALTORS. GAMLS
- $399,0004 bd4 ba2.8k sqft615 New Hope Rd, Fayetteville, GA 30214ActiveMLS ID #10813054, April Parker, Chapman Hall Realtors. GAMLS
