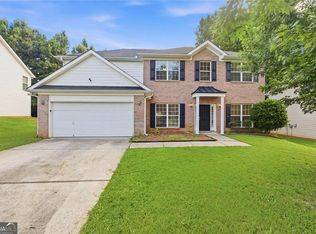
Welcome to 626 Pipkin Drive! This beautifully maintained 4BR/2BA home offers an open floor plan with a bright family room, cozy fireplace, and a modern kitchen featuring black appliances, ample cabinet space, and a center island. The spacious primary suite includes dual vanities, a separate tub and shower, and a walk-in closet. Enjoy outdoor living in the private, fenced backyard-perfect for relaxing or entertaining. Located in a quiet neighborhood close to schools, shopping, and parks, this move-in ready home blends comfort, style, and convenience.
Active
Price cut: $1K (7/19)
$344,000
626 Pipkin Dr, McDonough, GA 30253
4beds
2,907sqft
:
Get pre-qualified$2,327/mo
Single Family Residence
Built in 2005
-- sqft lot
$342,900 Zestimate®
$118/sqft
$36/mo HOA
What's special
Cozy fireplacePrivate fenced backyardSpacious primary suiteCenter islandOpen floor planModern kitchenAmple cabinet space
- 266 days |
- 903 |
- 60 |
Zillow last checked:
Listing updated:
Listed by:
Eric R Baham 678-770-0289,
BuyBox Realty
Source: GAMLS,MLS#: 10640522
Facts & features
Interior
Bedrooms & bathrooms
- Bedrooms: 4
- Bathrooms: 3
- Full bathrooms: 2
- 1/2 bathrooms: 1
Rooms
- Room types: Other
Heating
- Natural Gas
Cooling
- Central Air
Appliances
- Included: Microwave
- Laundry: Other
Features
- Other
- Flooring: Carpet
- Basement: None
- Number of fireplaces: 1
- Fireplace features: Factory Built
Interior area
- Total structure area: 2,907
- Total interior livable area: 2,907 sqft
- Finished area above ground: 2,907
- Finished area below ground: 0
Property
Parking
- Parking features: Garage
- Has garage: Yes
Features
- Levels: Two
- Stories: 2
Lot
- Features: Level
Details
- Parcel number: 105F01179000
Construction
Type & style
- Home type: SingleFamily
- Architectural style: Traditional
- Property subtype: Single Family Residence
Materials
- Brick, Wood Siding
- Foundation: Slab
- Roof: Composition
Condition
- Resale
- New construction: No
- Year built: 2005
Utilities & green energy
- Electric: 220 Volts
- Sewer: Private Sewer
- Water: Public
- Utilities for property: Electricity Available
Community & HOA
Community
- Features: Pool
- Subdivision: Bristol Park
HOA
- Has HOA: Yes
- Services included: Maintenance Grounds
- HOA fee: $430 annually
Location
- Region: Mcdonough
Financial & listing details
- Price per square foot: $118/sqft
- Tax assessed value: $371,600
- Annual tax amount: $5,175
- Date on market: 11/8/2025
- Cumulative days on market: 265 days
- Listing agreement: Exclusive Right To Sell
- Electric utility on property: Yes
Estimated market value
$342,900
$326,000 - $360,000
$2,687/mo
Price history
| Date | Event | Price |
|---|---|---|
| 7/19/2026 | Price change | $344,000-0.3%$118/sqft |
Source:  GAMLS #10640522 Report a problem GAMLS #10640522 Report a problem | ||
| 6/27/2026 | Price change | $345,000-2.8%$119/sqft |
Source:  FMLS GA #7678910 Report a problem FMLS GA #7678910 Report a problem | ||
| 6/10/2026 | Price change | $355,000-1.4%$122/sqft |
Source: GAMLS #10640522 Report a problem | ||
| 5/8/2026 | Price change | $360,000-1.4%$124/sqft |
Source: FMLS GA #7678910 Report a problem | ||
| 4/3/2026 | Price change | $365,000-1.4%$126/sqft |
Source: FMLS GA #7678910 Report a problem | ||
| 3/13/2026 | Price change | $370,000+2.8%$127/sqft |
Source: GAMLS #10640522 Report a problem | ||
| 3/6/2026 | Price change | $360,000-4%$124/sqft |
Source: GAMLS #10640522 Report a problem | ||
| 1/30/2026 | Price change | $375,000-1.3%$129/sqft |
Source: GAMLS #10640522 Report a problem | ||
| 11/8/2025 | Listed for sale | $380,000-7.1%$131/sqft |
Source: GAMLS #10640522 Report a problem | ||
| 11/5/2025 | Listing removed | $2,415$1/sqft |
Source: Zillow Rentals Report a problem | ||
| 10/28/2025 | Price change | $2,415-1%$1/sqft |
Source: Zillow Rentals Report a problem | ||
| 10/21/2025 | Price change | $2,440-1%$1/sqft |
Source: Zillow Rentals Report a problem | ||
| 10/14/2025 | Price change | $2,465-1%$1/sqft |
Source: Zillow Rentals Report a problem | ||
| 9/29/2025 | Listed for rent | $2,490+5.1%$1/sqft |
Source: Zillow Rentals Report a problem | ||
| 10/9/2024 | Listing removed | $2,370-1.7%$1/sqft |
Source: Zillow Rentals Report a problem | ||
| 10/2/2024 | Price change | $2,410-1.6%$1/sqft |
Source: Zillow Rentals Report a problem | ||
| 9/25/2024 | Price change | $2,450-0.8%$1/sqft |
Source: Zillow Rentals Report a problem | ||
| 9/18/2024 | Price change | $2,470-1%$1/sqft |
Source: Zillow Rentals Report a problem | ||
| 9/12/2024 | Listed for rent | $2,495+7.8%$1/sqft |
Source: Zillow Rentals Report a problem | ||
| 8/22/2024 | Listing removed | -- |
Source: Zillow Rentals Report a problem | ||
| 8/14/2024 | Price change | $2,315-0.6%$1/sqft |
Source: Zillow Rentals Report a problem | ||
| 8/7/2024 | Price change | $2,330-2.5%$1/sqft |
Source: Zillow Rentals Report a problem | ||
| 7/31/2024 | Price change | $2,390-0.2%$1/sqft |
Source: Zillow Rentals Report a problem | ||
| 7/17/2024 | Listed for rent | $2,395$1/sqft |
Source: Zillow Rentals Report a problem | ||
| 4/20/2022 | Sold | $409,250+24.2%$141/sqft |
Source: FMLS GA #7012015 Report a problem | ||
| 1/26/2022 | Sold | $329,600+107.3%$113/sqft |
Source: Public Record Report a problem | ||
| 5/15/2008 | Sold | $159,000-21.2%$55/sqft |
Source: Public Record Report a problem | ||
| 6/26/2006 | Sold | $201,800$69/sqft |
Source: Public Record Report a problem | ||
Public tax history
| Year | Property taxes | Tax assessment |
|---|---|---|
| 2025 | $5,531 -0.5% | $148,640 |
| 2024 | $5,561 +6.6% | $148,640 +6.6% |
| 2023 | $5,218 +23.2% | $139,400 +26.2% |
| 2022 | $4,234 +29.6% | $110,480 +32.5% |
| 2021 | $3,267 +2.5% | $83,360 +3.1% |
| 2020 | $3,186 +6.8% | $80,880 +10% |
| 2019 | $2,985 +9.5% | $73,560 +9.6% |
| 2018 | $2,725 +7.9% | $67,120 +13.8% |
| 2016 | $2,527 +4.1% | $59,000 +1.3% |
| 2015 | $2,426 -2.6% | $58,240 +7.1% |
| 2014 | $2,492 | $54,360 |
| 2013 | -- | -- |
| 2012 | -- | -- |
| 2011 | -- | -- |
| 2010 | -- | -- |
| 2009 | -- | -- |
| 2008 | $2,473 +1% | -- |
| 2007 | $2,448 +416.6% | $78,680 +6.8% |
| 2005 | $474 | $73,640 +475.3% |
| 2004 | $474 | $12,800 |
Find assessor info on the county website
Monthly payment
Est. payment
Payment breakdown
Explore the cost of this home by adjusting the details. Changes won't be saved.Climate risks
Neighborhood: 30253
Nearby schools
GreatSchools rating
- 5/10Walnut Creek Elementary SchoolGrades: PK-5Distance: 1 mi
- 5/10Henry County Middle SchoolGrades: 6-8Distance: 1.9 mi
- 2/10McDonough High SchoolGrades: 9-12Distance: 2 mi
Schools provided by the listing agent
- Elementary: Walnut Creek
- Middle: McDonough
- High: McDonough
Source: GAMLS. This data may not be complete. We recommend contacting the local school district to confirm school assignments for this home.
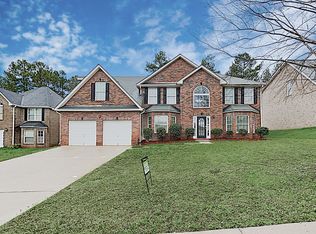
- $331,1004 bd2 ba2k sqft624 Pipkin Dr, McDonough, GA 30253Off Market
- $350,1004 bd3 ba3.4k sqft628 Pipkin Dr, McDonough, GA 30253Off Market
- $294,6004 bd3 ba2.4k sqft630 Pipkin Dr, McDonough, GA 30253Off Market
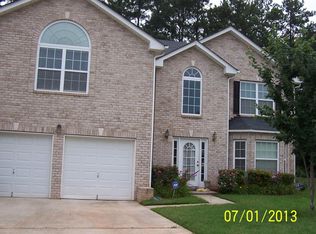
- $308,7004 bd3 ba2.4k sqft630 Pipkin Dr #181, McDonough, GA 30253Off Market
- $343,8004 bd3 ba3.2k sqft622 Pipkin Dr, McDonough, GA 30253Off Market
- $266,6003 bd2 ba1.4k sqft231 Ashley Oaks Dr, McDonough, GA 30253Off Market
- $265,0003 bd2 ba1.3k sqft241 Ashley Oaks Dr, McDonough, GA 30253Off Market
- $290,4003 bd2 ba2.1k sqft631 Pipkin Dr, McDonough, GA 30253Off Market
A local agent can set up tours, give advice and negotiate with sellers.
Similar homes
- $370,0006 bd3 ba3.7k sqft1007 Odelle Cir, McDonough, GA 30253Active

 MLS ID #10815804, Mark Spain, Mark Spain Real Estate. GAMLS
 - $379,9005 bd4 ba3.3k sqft712 Walton Dr, McDonough, GA 30253Active
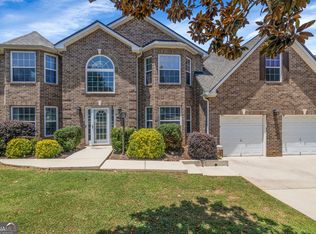 MLS ID #10786424, Johnnie Howard, eXp Realty. GAMLS
 - $300,0003 bd3 ba2k sqft116 Bellington Dr, McDonough, GA 30253Active
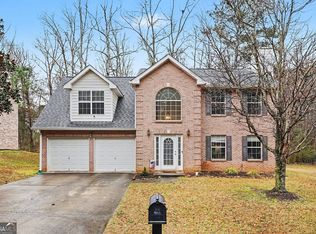 MLS ID #10672855, Mark Spain, Mark Spain Real Estate. GAMLS
 - $360,0005 bd3 ba2.7k sqft751 Mesa Rd, McDonough, GA 30253Active
 MLS ID #10814206, Johnnie Howard, eXp Realty. GAMLS
 - $335,0005 bd3 ba2.5k sqft2416 Cornell Cir, McDonough, GA 30253ActiveMLS ID #10807760, Lorie Couch, The American Realty. GAMLS
- $354,0005 bd3 ba2.8k sqft262 Parkview Place Dr, McDonough, GA 30253ActiveMLS ID #10793561, Jessica Pedreira, Virtual Properties Realty.com. GAMLS
- $379,5004 bd3 ba2.5k sqft224 Vernon Walk, McDonough, GA 30252ActiveMLS ID #10800724, Stephanie R Burt, YesiRealty. GAMLS
- $379,9004 bd3 ba2.6k sqft105 Avalon Dr, McDonough, GA 30252ActiveMLS ID #10794594, Brandy N Dudley, BHHS Georgia Properties. GAMLS
- $359,6004 bd4 ba3.3k sqft180 Hawken Trl, McDonough, GA 30253ActiveMLS ID #10801523, Arthur Chung, EveryState. GAMLS
- $359,9004 bd3 ba2.4k sqft157 Talon Pl, McDonough, GA 30253ActiveMLS ID #10763075, Amy Mick, Southern Classic Realtors. GAMLS
- $370,0005 bd3 ba2.4k sqft105 Dawn Ct, Jackson, GA 30233ActiveMLS ID #10817092, S. Chasity Cagle, The Legacy Real Estate Group. GAMLS
- $414,9004 bd4 ba2.6k sqft1625 Lake Dow Rd, McDonough, GA 30252ActiveMLS ID #10800658, Chance Adamson, Southern Classic Realtors. GAMLS
- $349,9004 bd2 ba1.9k sqft420 Ray Way, Jenkinsburg, GA 30234ActiveMLS ID #10810670, Hannah A Crow, Sweet Realty. GAMLS
- $280,0003 bd3 ba1.7k sqft310 Parkview Place Dr, McDonough, GA 30253ActiveMLS ID #10806935, Timothy Gleaton, Keller Williams Realty Atl. Partners. GAMLS
- $465,0004 bd3 ba2.7k sqft193 River Rd, McDonough, GA 30252ActiveMLS ID #10810978, Gwendolyn Williams, Southern Classic Realtors. GAMLS
- $362,0004 bd3 ba2.6k sqft1206 Dover Pl SE, Conyers, GA 30013ActiveMLS ID #10787205, Nikki Crowder, Solutions First Realty LLC. GAMLS
- $324,9004 bd2 ba1.6k sqft1204 Hembree Way, Griffin, GA 30223ActiveMLS ID #10813379, Priscilla Stephens, BHHS Georgia Properties. GAMLS
- $319,9004 bd3 ba2.3k sqft261 Sunderland Way, Stockbridge, GA 30281ActiveMLS ID #10806757, Johnnie Howard, eXp Realty. GAMLS
- $315,5005 bd3 ba2k sqft175 Morningview Ln, Hampton, GA 30228ActiveMLS ID #10811838, Asha Brown, Dwelli. GAMLS
- $344,9004 bd3 ba2.3k sqft3731 Rainover Dr, Decatur, GA 30034ActiveMLS ID #10791939, Rena Johnson, National Property Institute. GAMLS
