**MOTIVATED SELLER** Talk about an opportunity to make this home your own from day one. Turn off the main road and the world gets quieter-3.9 acres of it, all yours, with a home that's ready for you to just move in and start living. Picture Saturday mornings on the porch, watching the kids and the dog run loose in the fully fenced backyard, while a hardwired NVR camera system quietly keeps an eye on things in the background. Picture cool evenings curled up by the remote-controlled electric fireplace, with concealed storage tucked neatly behind it to keep the room cozy without the clutter. The kitchen is the heart of it all-cabinets, flooring, and paint refreshed a few years back, with brand-new butcher block countertops installed just days ago. It's a space built for Sunday breakfasts and full holiday tables. The big stuff is already taken care of, too. A new septic drain field was installed 3 years ago with a Chamber system backed by a 30-year warranty, so that's one less thing to think about. There's a separate 8x12 storage area for all your overflow, plus decked attic space for anything else you need to tuck away. And the lawn has just been reborn with fresh Bermuda grass, so the whole property feels refreshed the moment you pull in.
Pending
Price cut: $33K (9/18)
$287,000
1141 Old 41 Hwy, Milner, GA 30257
4beds
1,908sqft
Single Family Residence
Built in 2004
3.9 Acres Lot
$278,600 Zestimate®
$150/sqft
$-- HOA
What's special
Remote-controlled electric fireplaceFully fenced backyardBrand-new butcher block countertopsHardwired nvr camera system
- 90 days
- 239
- 21
Zillow last checked:
Listing updated:
Listed by:
Jessica P Kurtz 678-478-9850,
Georgia Real Estate Team
Source: GAMLS,MLS#: 10810312
Facts & features
Interior
Bedrooms & bathrooms
- Bedrooms: 4
- Bathrooms: 2
- Full bathrooms: 2
- Main level bathrooms: 2
- Main level bedrooms: 4
Rooms
- Room types: Family Room, Laundry
Heating
- Central
Cooling
- Central Air
Appliances
- Included: Convection Oven, Dishwasher, Refrigerator
- Laundry: In Hall
Features
- High Ceilings, Master On Main Level
- Flooring: Laminate
- Basement: Crawl Space
- Number of fireplaces: 1
- Fireplace features: Living Room, Other
Interior area
- Total structure area: 1,908
- Total interior livable area: 1,908 sqft
- Finished area above ground: 1,908
- Finished area below ground: 0
Video & virtual tour
Property
Parking
- Parking features: Parking Pad
- Has uncovered spaces: Yes
Features
- Levels: One
- Stories: 1
- Patio & porch: Porch
- Fencing: Back Yard,Chain Link
Lot
- Size: 3.9 Acres
- Features: Private
Details
- Parcel number: 018112
- Special conditions: As Is
Construction
Type & style
- Home type: SingleFamily
- Architectural style: Ranch
- Property subtype: Single Family Residence
Materials
- Vinyl Siding
- Roof: Composition
Condition
- Resale
- New construction: No
- Year built: 2004
Utilities & green energy
- Sewer: Septic Tank
- Water: Public
- Utilities for property: Cable Available, Electricity Available, High Speed Internet, Natural Gas Available, Phone Available, Water Available
Community & HOA
Community
- Features: None
- Subdivision: none
HOA
- Has HOA: No
- Services included: None
Location
- Region: Milner
Financial & listing details
- Price per square foot: $150/sqft
- Tax assessed value: $268,247
- Annual tax amount: $2,602
- Date on market: 7/24/2026
- Cumulative days on market: 90 days
- Listing agreement: Exclusive Right To Sell
- Electric utility on property: Yes
Estimated market value
$278,600
$265,000 - $293,000
$2,119/mo
Price history
| Date | Event | Price |
|---|---|---|
| 9/26/2026 | Pending sale | $287,000$150/sqft |
Source:  GAMLS #10810312 Report a problem GAMLS #10810312 Report a problem | ||
| 9/18/2026 | Price change | $287,000-10.3%$150/sqft |
Source: GAMLS #10810312 Report a problem | ||
| 8/13/2026 | Price change | $320,000-5.9%$168/sqft |
Source: GAMLS #10810312 Report a problem | ||
| 7/24/2026 | Listed for sale | $340,000+277.8%$178/sqft |
Source: GAMLS #10810312 Report a problem | ||
| 3/31/2016 | Sold | $90,000+53.8%$47/sqft |
Source: Public Record Report a problem | ||
| 11/4/2011 | Sold | $58,500-2.3%$31/sqft |
Source: Public Record Report a problem | ||
| 9/15/2011 | Price change | $59,900-14.3%$31/sqft |
Source: Clair Jones Realty LLC #03110634 Report a problem | ||
| 8/31/2011 | Price change | $69,900-6.7%$37/sqft |
Source: Clair Jones Realty LLC #03110634 Report a problem | ||
| 8/16/2011 | Listed for sale | $74,900+5.2%$39/sqft |
Source: Clair Jones Realty LLC #03110634 Report a problem | ||
| 8/2/2011 | Sold | $71,167$37/sqft |
Source: Public Record Report a problem | ||
Public tax history
| Year | Property taxes | Tax assessment |
|---|---|---|
| 2025 | $2,535 +11% | $107,299 +17.7% |
| 2024 | $2,285 -3.4% | $91,149 +4.2% |
| 2023 | $2,364 -4.2% | $87,516 +4.3% |
| 2022 | $2,467 +20.7% | $83,946 +26.4% |
| 2021 | $2,043 +5.4% | $66,436 +5.5% |
| 2020 | $1,938 +71.9% | $62,968 +61.9% |
| 2019 | $1,127 +0.5% | $38,885 |
| 2018 | $1,121 -0.5% | $38,885 |
| 2017 | $1,127 +9% | $38,885 |
| 2016 | $1,034 -12.3% | $38,885 |
| 2015 | $1,179 +3.3% | $38,885 |
| 2014 | $1,141 | $38,885 +19% |
| 2013 | $1,141 | $32,684 |
| 2012 | -- | -- |
| 2011 | -- | -- |
| 2010 | -- | -- |
| 2009 | -- | $57,342 |
| 2008 | -- | $57,342 +9.9% |
| 2007 | -- | $52,194 |
| 2006 | -- | $52,194 |
| 2005 | -- | $52,194 +334.9% |
| 2004 | -- | $12,000 +50% |
| 2003 | -- | $8,000 |
Find assessor info on the county website
Monthly payment
Est. payment
Payment breakdown
Explore the cost of this home by adjusting the details. Changes won't be saved.Climate risks
Neighborhood: 30257
Nearby schools
Schools provided by the listing agent
- Elementary: Lamar
- Middle: Lamar
- High: Lamar
Source: GAMLS. This data may not be complete. We recommend contacting the local school district to confirm school assignments for this home.
Similar homes
- $345,0004 bd2 ba1.5k sqft478 Liberty Hill Rd, Milner, GA 30257Active
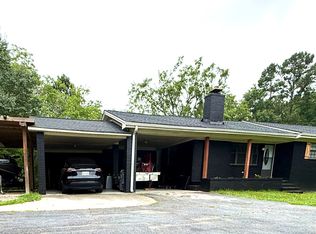
 MLS ID #10797575, Maria Turner, Mission Realty Group. GAMLS
 - $299,0003 bd2 ba1.5k sqft179 Meadowbrooke Dr, Milner, GA 30257Active
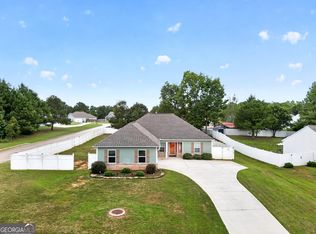 MLS ID #10845534, Jessica P Kurtz, Georgia Real Estate Team. GAMLS
 - $279,9004 bd3 ba1.5k sqft1911 Barnesville Rd, Griffin, GA 30224Active
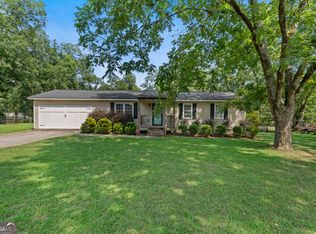 MLS ID #10832934, Casey Fifer, Southern Classic Realtors. GAMLS
 - $299,9003 bd2 ba1.4k sqft1887 Green Valley Rd, Griffin, GA 30224Active
 MLS ID #10791953, Valerie English, GALISTED2SOLD. GAMLS
 - $295,0004 bd3 ba1.7k sqft160 Deerfield Trce, Barnesville, GA 30204ActiveMLS ID #10788057, Matthew F Preston, Georgia Hometown Realty. GAMLS
- $235,0003 bd2 ba1.3k sqft460 Etheridge Mill Rd, Milner, GA 30257ActiveMLS ID #10846825, Caelyn Tackett, Georgia Real Estate Team. GAMLS
- $324,9005 bd2 ba1.6k sqft693 Patton Rd, Griffin, GA 30224ActiveMLS ID #10841172, Kyle Elston, The Legacy Real Estate Group. GAMLS
- $279,0003 bd2 ba1.2k sqft190 Smoak Field Rd, Griffin, GA 30223ActiveMLS ID #10825165, Austin Sexton, Southern Realty Group of GA, Inc.. GAMLS
- $275,0003 bd3 ba2.5k sqft307 Elizabeth Ln, Griffin, GA 30223ActiveMLS ID #10851639, Donald W Williams Sr., Envision Realty/Consultants. GAMLS
- $299,9994 bd3 ba2.2k sqft143 Coldwater Way, Griffin, GA 30224ActiveMLS ID #10841770, Melissa Sanders, Keller Williams Atlanta Classic. GAMLS
- $315,0004 bd3 ba2k sqft102 Jasons Rdg, Griffin, GA 30223ActiveMLS ID #10869641, Michelle Johnson, Keller Williams Realty Atl. Partners. GAMLS
- $275,0003 bd2 ba1.9k sqft127 McKinley Dr, Griffin, GA 30224ActiveMLS ID #10867575, David Lilkas, Rawlings Realty LLC. GAMLS
- $285,0004 bd2 ba1.8k sqft121 Chariot Dr, Griffin, GA 30224ActiveMLS ID #10819637, Martha T. Andrews, BHHS Georgia Properties. GAMLS
- $279,0003 bd3 ba2k sqft2037 Hampton Locust Grove Rd, Locust Grove, GA 30248ActiveMLS ID #10856777, Christy Chandler, The Legacy Real Estate Group. GAMLS
- $275,0004 bd2 ba2.5k sqft125 Magnolia Dr, Griffin, GA 30223ActiveMLS ID #10796881, Kelli Bero, Keller Williams Realty Atl. Partners. GAMLS
- $289,9004 bd3 ba1.5k sqft415 Underwood Ct, Locust Grove, GA 30248ActiveMLS ID #10868069, Kaci Lyn Lee, The Legacy Real Estate Group. GAMLS
- $279,9003 bd2 ba1.4k sqft125 Planters Walk, Locust Grove, GA 30248ActiveMLS ID #10796972, Jared Martz, Woodforest Realty LLC. GAMLS
- $365,0003 bd2 ba1.9k sqft918 S McDonough Rd, Griffin, GA 30224ActiveMLS ID #10811645, Deanna Crawford, RE/MAX SOUTHERN. GAMLS
- $235,0004 bd3 ba2.1k sqft1422 Zebulon Rd, Griffin, GA 30224ActiveMLS ID #10810416, Mark Spain, Mark Spain Real Estate. GAMLS
- $279,5003 bd2 ba1.4k sqft1130 Larkspur Dr, Locust Grove, GA 30248ActiveMLS ID #10856402, Megan S Cox, The Legacy Real Estate Group. GAMLS
