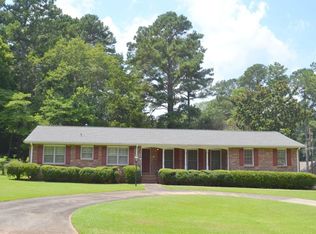
Welcome to this beautifully renovated home where every detail has been thoughtfully updated located near the McDonough Square! This stunning property features a brand-new kitchen with elegant marble countertops, new cabinetry, and modern finishes that make it the heart of the home. The renovations continue throughout with completely remodeled bathrooms, each featuring gorgeous marble countertops. The home has all-new interior trim and doors as well as luxury vinyl plank flooring and fresh paint throughout creating a clean, stylish and cohesive look from room to room. Perfectly located just minutes from historic downtown McDonough, you'll enjoy easy access to a variety of local restaurants, boutique shopping, entertainment, and year-round community events. Whether you're dining on the Square, attending seasonal festivals, or enjoying the vibrant downtown atmosphere, this highly desired location offers the perfect blend of convenience and small-town charm with easy access to the Atlanta International Airport and the Atlanta metro area. If you're looking for a home that's been completely updated, truly move-in ready and ideally located, this is a home you won't want to miss! Owner agent.
Active
$364,000
411 Burke Cir, McDonough, GA 30253
3beds
2,170sqft
Single Family Residence
Built in 1971
0.47 Acres Lot
$352,100 Zestimate®
$168/sqft
$-- HOA
What's special
Modern finishesBrand-new kitchenNew cabinetryLuxury vinyl plank flooringElegant marble countertopsGorgeous marble countertopsCompletely remodeled bathrooms
- 179 days
- 165
- 12
Zillow last checked:
Listing updated:
Listed by:
Pamela Morrow 404-583-7373,
Crye-Leike, Realtors
Source: GAMLS,MLS#: 10709239
Facts & features
Interior
Bedrooms & bathrooms
- Bedrooms: 3
- Bathrooms: 2
- Full bathrooms: 2
- Main level bathrooms: 2
- Main level bedrooms: 3
Rooms
- Room types: Bonus Room, Family Room, Keeping Room, Laundry, Sun Room
Dining room
- Features: Dining Rm/Living Rm Combo
Kitchen
- Features: Breakfast Area, Solid Surface Counters
Heating
- Forced Air, Natural Gas
Cooling
- Ceiling Fan(s), Central Air, Electric
Appliances
- Included: Cooktop, Dishwasher, Disposal, Gas Water Heater, Microwave, Oven, Stainless Steel Appliance(s)
- Laundry: Mud Room
Features
- Double Vanity, Master On Main Level, Separate Shower, Tile Bath
- Flooring: Hardwood
- Basement: Concrete,Crawl Space
- Attic: Pull Down Stairs
- Number of fireplaces: 1
- Fireplace features: Gas Log, Gas Starter
- Common walls with other units/homes: No Common Walls
Interior area
- Total structure area: 2,170
- Total interior livable area: 2,170 sqft
- Finished area above ground: 2,170
- Finished area below ground: 0
Property
Parking
- Total spaces: 2
- Parking features: Parking Pad
- Has uncovered spaces: Yes
Features
- Levels: One
- Stories: 1
- Patio & porch: Deck, Porch
- Fencing: Back Yard,Chain Link
Lot
- Size: 0.47 Acres
- Features: City Lot, Level, Private
Details
- Additional structures: Outbuilding
- Parcel number: M1803011000
- Special conditions: Agent Owned
Construction
Type & style
- Home type: SingleFamily
- Architectural style: Brick 4 Side,Ranch
- Property subtype: Single Family Residence
Materials
- Brick
- Foundation: Block
- Roof: Composition
Condition
- Updated/Remodeled
- New construction: No
- Year built: 1971
Utilities & green energy
- Electric: 220 Volts
- Sewer: Public Sewer
- Water: Public
- Utilities for property: Cable Available, Electricity Available, High Speed Internet, Natural Gas Available, Phone Available, Sewer Connected, Water Available
Community & HOA
Community
- Features: None
- Subdivision: Burke-Rainer
HOA
- Has HOA: No
- Services included: None
Location
- Region: Mcdonough
Financial & listing details
- Price per square foot: $168/sqft
- Tax assessed value: $312,900
- Annual tax amount: $4,820
- Date on market: 3/13/2026
- Cumulative days on market: 179 days
- Listing agreement: Exclusive Right To Sell
- Electric utility on property: Yes
Estimated market value
$352,100
$334,000 - $370,000
$2,092/mo
Price history
| Date | Event | Price |
|---|---|---|
| 3/13/2026 | Listed for sale | $364,000-2.7%$168/sqft |
Source:  GAMLS #10709239 Report a problem GAMLS #10709239 Report a problem | ||
| 1/22/2026 | Listing removed | $374,000$172/sqft |
Source: GAMLS #10628865 Report a problem | ||
| 10/21/2025 | Listed for sale | $374,000-3.9%$172/sqft |
Source: GAMLS #10628865 Report a problem | ||
| 9/7/2025 | Listing removed | $389,000$179/sqft |
Source:  FMLS GA #7536916 Report a problem FMLS GA #7536916 Report a problem | ||
| 3/6/2025 | Listed for sale | $389,000+368.7%$179/sqft |
Source: GAMLS #10467500 Report a problem | ||
| 6/13/1996 | Sold | $83,000$38/sqft |
Source: Public Record Report a problem | ||
Public tax history
| Year | Property taxes | Tax assessment |
|---|---|---|
| 2025 | $4,664 +168.3% | $125,160 +21.3% |
| 2024 | $1,738 +19.3% | $103,160 -12.3% |
| 2023 | $1,457 -55.2% | $117,680 +39.2% |
| 2022 | $3,250 +32.2% | $84,560 +35.3% |
| 2021 | $2,459 +3% | $62,480 +3.6% |
| 2020 | $2,386 +7.6% | $60,320 +10.9% |
| 2019 | $2,218 +10.1% | $54,400 +10.2% |
| 2018 | $2,015 +11.7% | $49,360 +22.2% |
| 2016 | $1,803 +7.7% | $40,400 +2.3% |
| 2015 | $1,674 -1.6% | $39,480 +8.9% |
| 2014 | $1,702 | $36,240 |
| 2013 | -- | -- |
| 2012 | -- | -- |
| 2011 | -- | -- |
| 2010 | -- | -- |
| 2009 | -- | -- |
| 2008 | -- | -- |
| 2007 | $525 +6.4% | $56,640 |
| 2005 | $494 | $56,640 +4.4% |
| 2004 | $494 +10.3% | $54,240 +3% |
| 2003 | $447 +54.2% | $52,640 +28% |
| 2002 | $290 -3.8% | $41,120 +8.4% |
| 2001 | $302 -16.5% | $37,920 +4.4% |
| 2000 | $361 | $36,320 |
Find assessor info on the county website
Monthly payment
Est. payment
Payment breakdown
Explore the cost of this home by adjusting the details. Changes won't be saved.Climate risks
Neighborhood: 30253
Nearby schools
Schools provided by the listing agent
- Elementary: Walnut Creek
- Middle: McDonough
- High: McDonough
Source: GAMLS. This data may not be complete. We recommend contacting the local school district to confirm school assignments for this home.

Similar homes
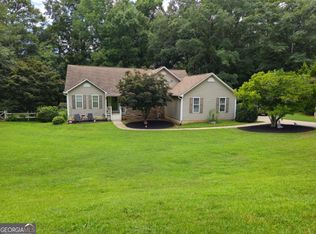
- $309,9003 bd2 ba1.7k sqft175 Hol Mar Trl, McDonough, GA 30253Active
 MLS ID #10736969, Joseph F Chapman, Chapman Group Realty, Inc.. GAMLS
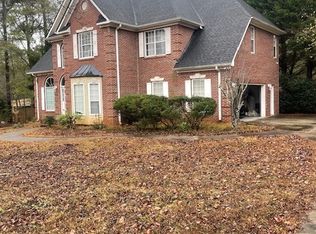
 - $375,0004 bd2 ba2.2k sqft115 Laney Ct, McDonough, GA 30252Active
 MLS ID #10828080, Jaquon Robinson, Norluxe Realty. GAMLS
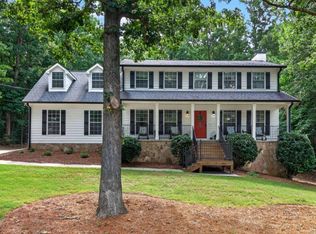
 - $365,0004 bd3 ba2.5k sqft206 Arthur Dr, McDonough, GA 30252Active
 MLS ID #10655734, Lakisha Frazier, Vylla Home. GAMLS
 - $400,0004 bd3 ba2.6k sqft381 Country Lake Dr, McDonough, GA 30252Active
 MLS ID #10804643, Antonio Merkerson, Coldwell Banker Realty. GAMLS
 - $354,9004 bd3 ba2.2k sqft210 Coldwater Dr, Covington, GA 30016ActiveMLS ID #10825334, Jessica Pedreira, Virtual Properties Realty.com. GAMLS
- $438,3905 bd3 ba2.5k sqft300 Earnshaw Ave, McDonough, GA 30253ActiveGAMLS
- $469,9005 bd3 ba2.9k sqft2128 Turner Church Rd, McDonough, GA 30252ActiveMLS ID #10776140, Allison Richardson, GA Realty Experts. GAMLS
- $379,9004 bd2 ba2.5k sqft103 T J Harris Dr, Jenkinsburg, GA 30234ActiveMLS ID #10827724, Ashley A Mullinax, Self Property Advisors. GAMLS
- $319,0004 bd3 ba1.6k sqft116 Duncans Mill Dr, Locust Grove, GA 30248ActiveMLS ID #10794888, Page Brown, RB Realty. GAMLS
- $349,9004 bd3 ba2.6k sqft160 Stewart Hollow Ln, Covington, GA 30016ActiveMLS ID #10793158, Anna L Thacker, Coldwell Banker Upchurch Realty. GAMLS
- $265,0004 bd3 ba1.7k sqft135 Dunwick Ln, McDonough, GA 30253Active Under ContractMLS ID #10804357, Kija Mattox, Coldwell Banker Realty. GAMLS
- $310,0003 bd3 ba2.3k sqft9217 Altridge Dr, Locust Grove, GA 30248ActiveMLS ID #10730256, Teresa Homan, Mainstay Brokerage. GAMLS
- $325,0005 bd4 ba2.7k sqft5057 Kurt Ln SW, Conyers, GA 30094ActiveMLS ID #10777822, Tiffney Riffle, Keller Williams Premier. GAMLS
- $340,0003 bd2 ba1.3k sqft897 Marie Ln SW, Conyers, GA 30094ActiveMLS ID #10821502, Randesha L Jones, Real Broker, LLC. GAMLS
- $441,9904 bd4 ba3.1k sqft245 Kindness Cir, McDonough, GA 30252ActiveGAMLS
- $315,0004 bd3 ba2k sqft2328 Carnes Rd, Jonesboro, GA 30236ActiveMLS ID #10716103, Jason Wilson, Ursula and Associates. GAMLS
- $285,0003 bd3 ba1.6k sqft100 Overlook Heights Way, Stockbridge, GA 30281ActiveMLS ID #10810965, Michael McGee, Mainstay Brokerage. GAMLS
- $299,9003 bd2 ba1.9k sqft2294 Fairview Rd SE, Conyers, GA 30013ActiveMLS ID #10830167, Marquetta Talley, Keller Williams Realty Atl. Partners. GAMLS
- $309,9003 bd3 ba1.9k sqft320 Locust Rd, Locust Grove, GA 30248ActiveMLS ID #10800324, Michael Elrod, Hometown Realty. GAMLS
