There's something special about a home that's been loved-and this mid-century brick ranch is ready for its next chapter...Set on a beautiful corner lot in the heart of Old Towne Conyers, with sidewalks that lead you right into town, this home offers a slower pace, where evening strolls and friendly waves from neighbors are part of everyday life...Surrounded by mature trees and tucked behind a private backyard, you'll find a sense of peace that's hard to come by. Step inside and imagine gatherings in the oversized great room, where the warm glow of the masonry fireplace and rich beamed ceilings create the perfect backdrop for holidays, laughter, and quiet nights alike....The layout tells a story of tradition-with a formal living room and dining room made for hosting, and a cozy, efficient kitchen at the heart of it all. With four bedrooms, there's space for everyone, and the primary suite offers a private escape with its own door leading to a screened patio-just right for morning coffee or unwinding at the end of the day...Details like the original oak hardwood floors, the circular driveway welcoming you home, and the detached garage and garden shed all add to the character and charm...Yes, it needs a little updating-but that's where the magic lies. This isn't just a house...it's an opportunity to create something truly special, to blend timeless craftsmanship with your own vision and style...Homes like this don't just offer space-they offer a feeling. And this one is waiting for someone to make it their own.
Active
Price cut: $10K (7/23)
$249,000
1239 Milstead Ave NE, Conyers, GA 30012
4beds
1,882sqft
:
Get pre-qualified$1,713/mo
Single Family Residence
Built in 1953
0.84 Acres Lot
$245,200 Zestimate®
$132/sqft
$-- HOA
What's special
- 94 days |
- 492 |
- 25 |
Zillow last checked:
Listing updated:
Listed by:
Charlotte L Johnson 678-794-0995,
The American Realty
Source: GAMLS,MLS#: 10740211
Facts & features
Interior
Bedrooms & bathrooms
- Bedrooms: 4
- Bathrooms: 2
- Full bathrooms: 2
- Main level bathrooms: 2
- Main level bedrooms: 4
Rooms
- Room types: Family Room
Dining room
- Features: Separate Room
Heating
- Central
Cooling
- Ceiling Fan(s), Central Air
Appliances
- Included: Dishwasher, Electric Water Heater, Oven/Range (Combo)
- Laundry: In Hall
Features
- Beamed Ceilings, Bookcases, Master On Main Level, Tile Bath
- Flooring: Carpet, Hardwood, Tile
- Windows: Storm Window(s)
- Basement: Crawl Space
- Attic: Pull Down Stairs
- Number of fireplaces: 1
- Fireplace features: Family Room, Masonry
- Common walls with other units/homes: No Common Walls
Interior area
- Total structure area: 1,882
- Total interior livable area: 1,882 sqft
- Finished area above ground: 1,882
- Finished area below ground: 0
Property
Parking
- Total spaces: 3
- Parking features: Carport, Detached, Garage
- Has garage: Yes
- Has carport: Yes
Features
- Levels: One
- Stories: 1
- Patio & porch: Patio, Screened
Lot
- Size: 0.84 Acres
- Features: City Lot, Corner Lot, Level
Details
- Additional structures: Garage(s), Outbuilding
- Parcel number: C240010001
Construction
Type & style
- Home type: SingleFamily
- Architectural style: Brick 4 Side,Ranch,Traditional
- Property subtype: Single Family Residence
Materials
- Block, Brick
- Foundation: Block
- Roof: Composition
Condition
- Resale
- New construction: No
- Year built: 1953
Utilities & green energy
- Sewer: Public Sewer
- Water: Public
- Utilities for property: Electricity Available, High Speed Internet, Natural Gas Available
Community & HOA
Community
- Features: Sidewalks
- Subdivision: Louis F McCalla
HOA
- Has HOA: No
- Services included: None
Location
- Region: Conyers
Financial & listing details
- Price per square foot: $132/sqft
- Tax assessed value: $276,200
- Annual tax amount: $5,734
- Date on market: 4/24/2026
- Cumulative days on market: 95 days
- Listing agreement: Exclusive Right To Sell
- Electric utility on property: Yes
Estimated market value
$245,200
$233,000 - $257,000
$1,840/mo
Price history
| Date | Event | Price |
|---|---|---|
| 7/23/2026 | Price change | $249,000-3.9%$132/sqft |
Source:  GAMLS #10740211 Report a problem GAMLS #10740211 Report a problem | ||
| 6/1/2026 | Price change | $259,000-4%$138/sqft |
Source: GAMLS #10740211 Report a problem | ||
| 4/24/2026 | Listed for sale | $269,900$143/sqft |
Source: GAMLS #10740211 Report a problem | ||
Public tax history
| Year | Property taxes | Tax assessment |
|---|---|---|
| 2025 | $4,229 +104.3% | $110,480 |
| 2024 | $2,070 +373.1% | $110,480 +31.5% |
| 2023 | $438 -62.7% | $84,000 +9.1% |
| 2022 | $1,172 -25.9% | $77,000 +41.3% |
| 2021 | $1,581 -2.4% | $54,480 |
| 2020 | $1,620 +1.1% | $54,480 |
| 2019 | $1,602 +123.9% | $54,480 +48.4% |
| 2018 | $716 +28.8% | $36,720 +10.9% |
| 2017 | $556 +770.6% | $33,120 +1.7% |
| 2016 | $64 | $32,560 +5.7% |
| 2015 | $64 +11.1% | $30,800 -0.9% |
| 2014 | $57 +496.3% | $31,080 -21.8% |
| 2013 | $10 | $39,720 |
| 2012 | -- | -- |
| 2011 | $200 -17.8% | $39,720 -2.8% |
| 2010 | $244 -22.1% | $40,848 -9.8% |
| 2009 | $313 +448.3% | $45,288 |
| 2008 | $57 -1.6% | $45,288 |
| 2007 | $58 +236.5% | $45,288 +7.8% |
| 2006 | $17 -6.8% | $42,000 |
| 2005 | $19 +34.6% | $42,000 +39.6% |
| 2004 | $14 | $30,080 -60% |
| 2003 | -- | $75,200 +153% |
| 2002 | -- | $29,720 |
| 2001 | -- | $29,720 |
| 2000 | -- | $29,720 |
Find assessor info on the county website
Monthly payment
Est. payment
Payment breakdown
Explore the cost of this home by adjusting the details. Changes won't be saved.Climate risks
Neighborhood: 30012
Nearby schools
GreatSchools rating
- 5/10Pine Street Elementary SchoolGrades: PK-5Distance: 0.8 mi
- 4/10Conyers Middle SchoolGrades: 6-8Distance: 0.7 mi
- 4/10Rockdale County High SchoolGrades: 9-12Distance: 0.6 mi
Schools provided by the listing agent
- Elementary: Pine Street
- Middle: Conyers
- High: Rockdale
Source: GAMLS. This data may not be complete. We recommend contacting the local school district to confirm school assignments for this home.
- $207,3003 bd1 ba1.6k sqft1056 Forest Ln NE, Conyers, GA 30012Off Market
- $242,7003 bd2 ba1.4k sqft1049 Forest Ln NE, Conyers, GA 30012Off Market
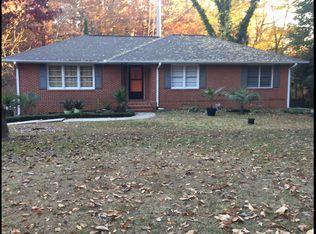
- $149,6002 bd1 ba1.3k sqft1238 Milstead Ave NE, Conyers, GA 30012Off Market
- $285,2003 bd3 ba2.1k sqft1066 Forest Ln NE, Conyers, GA 30012Off Market
- $258,0003 bd2 ba1.5k sqft1061 Forest Ln NE, Conyers, GA 30012Off Market
- $243,7003 bd2 ba2.1k sqft1042 McCalla St NE, Conyers, GA 30012Off Market
- $217,2653 bd2 ba1.6k sqft1217 Northside Dr NW, Conyers, GA 30012Sold
- $231,4003 bd2 ba1.8k sqft1250 Milstead Ave NE, Conyers, GA 30012Off Market
A local agent can set up tours, give advice and negotiate with sellers.
Similar homes
- $264,9004 bd3 ba1.9k sqft963 Rambling Rose Ct NW, Conyers, GA 30012Active

 MLS ID #10810867, Lorraine Oduor, NorthGroup Real Estate Inc. GAMLS
 - $270,0003 bd2 ba1.6k sqft821 Shipp Cir NW, Conyers, GA 30012Active
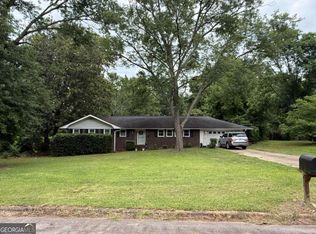 MLS ID #10797318, Dwayne Walker, Dwayne Walker Realty. GAMLS
 - $259,9004 bd3 ba1.8k sqft1777 Rocky Ridge Dr NW, Conyers, GA 30012Active
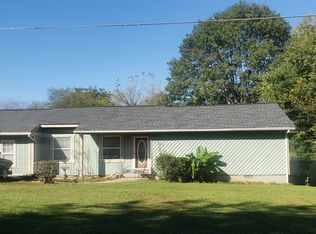 MLS ID #10798061, Iche Martinique, Virtual Properties Realty.com. GAMLS
 - $249,9003 bd2 ba2.2k sqft1960 Klondike Rd SW, Conyers, GA 30094Active
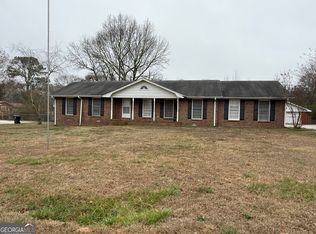 MLS ID #10754782, Charles Staples, Lee Staples Realty, Inc.. GAMLS
 - $240,0003 bd2 ba1.2k sqft871 Malcom St SE, Conyers, GA 30012ActiveMLS ID #10796864, Charles Dyer, Dwayne Walker Realty. GAMLS
- $299,0004 bd2 ba1.3k sqft2140 Irwin Bridge Rd NW, Conyers, GA 30012ActiveMLS ID #10782786, Earl Park, Virtual Properties Realty.com. GAMLS
- $218,5003 bd2 ba1.4k sqft1237 Country Lane Dr NE, Conyers, GA 30012ActiveMLS ID #10797339, Mark Myers, Myers Team Realty. GAMLS
- $250,0003 bd2 ba1.4k sqft4573 N Woodlake Ln SE, Conyers, GA 30013ActiveMLS ID #10683421, Joy M Evans, Joy Evans Realty LLC. GAMLS
- $235,0003 bd2 ba1.7k sqft1066 June Dr SW, Conyers, GA 30094ActiveMLS ID #10806274, James H Dunlap, Virtual Properties Realty.com. GAMLS
- $200,0002 bd1 ba1.2k sqft982 Highland Cir SE, Conyers, GA 30012ActiveMLS ID #10762271, Joseph Stockdale, Joe Stockdale Real Estate. GAMLS
- $199,0003 bd2 ba1k sqft1064 Meadowbrook Ln NW, Conyers, GA 30012ActiveMLS ID #10780611, Hattie Best, Keller Williams Realty. GAMLS
- $289,0003 bd3 ba2k sqft3014 Barcelona Way, Conyers, GA 30012ActiveMLS ID #10635338, Roger Swint, RE/MAX Advantage. GAMLS
- $200,0003 bd1 ba1.1k sqft1961 Flat Shoals Rd SW, Conyers, GA 30094ActiveMLS ID #10810215, Rachel Allen, Maximum One Platinum Realtors. GAMLS
- $299,9004 bd2 ba1.9k sqft1288 Lakewood Dr NE, Conyers, GA 30013ActiveMLS ID #10485492, Ladd Gray, American Realty Professionals. GAMLS
- $169,9003 bd1 ba1k sqft1698 Stag Ct NW, Conyers, GA 30012ActiveMLS ID #10694601, Shaun Lynch, BHHS Georgia Properties. GAMLS
- $199,9003 bd2 ba1.3k sqft482 Cedar Ln SW, Conyers, GA 30094ActiveMLS ID #10762037, Tony Wilson, Southern Classic Realtors. GAMLS
- $125,0003 bd2 ba1.6k sqft1966 Lake Rockaway Rd NW, Conyers, GA 30012ActiveMLS ID #10808084, Demetrice Goodman, Keller Williams Premier. GAMLS
- $240,0004 bd2 ba2.1k sqft4337 Langdon Dr, Decatur, GA 30035ActiveMLS ID #10809434, Cedricka Gibson, Vylla Home. GAMLS
- $231,0003 bd2 ba1.5k sqft7138 Rockland Rd, Lithonia, GA 30038ActiveMLS ID #10784765, Elaina Shorrock, Real Broker, LLC. GAMLS
- $159,9993 bd1 ba1.6k sqft1773 Green St NE, Conyers, GA 30012ActiveMLS ID #10780416, The Vining Team, Keller Williams Lake Oconee. GAMLS
