Welcome to this beautifully appointed two-story residence offering the perfect blend of comfort, style, and everyday functionality. Featuring three spacious bedrooms and two-and-a-half baths, this home provides an inviting layout designed for both relaxed living and effortless entertaining. Step inside to discover an attractive mix of hardwood, tile, and carpet flooring that adds warmth and character throughout the home. The well-appointed kitchen features sleek stainless-steel appliances and offers a stylish setting for preparing meals and gathering with family and guests. The thoughtfully designed two-story floor plan provides generous living spaces, comfortable bedrooms, and plenty of room to make the home uniquely your own. Whether you're entertaining or enjoying a quiet evening at home, this residence delivers the space and versatility today's buyers desire. Don't miss the opportunity to make this exceptional property your next home!
Active
$350,000
152 Moss Pointe Dr, McDonough, GA 30253
3beds
2,408sqft
Single Family Residence
Built in 2004
0.5 Acres Lot
$343,600 Zestimate®
$145/sqft
$-- HOA
What's special
- 49 days
- 335
- 25
Zillow last checked:
Listing updated:
Listed by:
Vickie Thomas-Swoope 678-933-6045,
Dominion Partners Realty Group
Source: GAMLS,MLS#: 10841434
Facts & features
Interior
Bedrooms & bathrooms
- Bedrooms: 3
- Bathrooms: 3
- Full bathrooms: 2
- 1/2 bathrooms: 1
Rooms
- Room types: Family Room, Laundry
Heating
- Central
Cooling
- Ceiling Fan(s), Central Air
Appliances
- Included: Dishwasher, Electric Water Heater, Microwave, Oven/Range (Combo)
- Laundry: In Garage
Features
- Double Vanity, Separate Shower, Tile Bath, Tray Ceiling(s), Walk-In Closet(s)
- Flooring: Carpet, Hardwood, Tile
- Basement: None
- Attic: Expandable
- Number of fireplaces: 1
Interior area
- Total structure area: 2,408
- Total interior livable area: 2,408 sqft
- Finished area above ground: 2,408
- Finished area below ground: 0
Property
Parking
- Parking features: Attached, Garage
- Has attached garage: Yes
Features
- Levels: Two
- Stories: 2
Lot
- Size: 0.5 Acres
- Features: Level
Details
- Parcel number: 088C01082000
Construction
Type & style
- Home type: SingleFamily
- Architectural style: Traditional
- Property subtype: Single Family Residence
Materials
- Aluminum Siding
- Roof: Composition
Condition
- Resale
- New construction: No
- Year built: 2004
Utilities & green energy
- Sewer: Public Sewer
- Water: Public
- Utilities for property: Cable Available, Electricity Available
Community & HOA
Community
- Features: None
- Subdivision: Moss Pointe
HOA
- Has HOA: Yes
- Services included: None
Location
- Region: Mcdonough
Financial & listing details
- Price per square foot: $145/sqft
- Tax assessed value: $319,200
- Annual tax amount: $5,491
- Date on market: 9/1/2026
- Cumulative days on market: 49 days
- Listing agreement: Exclusive Right To Sell
- Electric utility on property: Yes
Estimated market value
$343,600
$326,000 - $361,000
$2,186/mo
Price history
| Date | Event | Price |
|---|---|---|
| 9/7/2026 | Listed for sale | $350,000+73.3%$145/sqft |
Source:  GAMLS #10841434 Report a problem | ||
| 4/16/2007 | Sold | $202,000+11%$84/sqft |
Source: Public Record Report a problem | ||
| 4/29/2004 | Sold | $182,000+385.3%$76/sqft |
Source: Public Record Report a problem | ||
| 12/29/2003 | Sold | $37,500$16/sqft |
Source: Public Record Report a problem | ||
Public tax history
| Year | Property taxes | Tax assessment |
|---|---|---|
| 2025 | $4,154 -5.7% | $127,680 -6.4% |
| 2024 | $4,403 +5.9% | $136,400 -4.6% |
| 2023 | $4,156 +16.3% | $142,920 +23.8% |
| 2022 | $3,575 +17.4% | $115,480 +24.1% |
| 2021 | $3,045 +4.8% | $93,080 +6.8% |
| 2020 | $2,904 +10.2% | $87,120 +10% |
| 2019 | $2,634 +4.8% | $79,200 +7% |
| 2018 | $2,513 +2.4% | $74,040 +7.6% |
| 2016 | $2,453 +2.7% | $68,800 +12.6% |
| 2015 | $2,389 +5.7% | $61,120 +2.6% |
| 2014 | $2,259 | $59,600 |
| 2013 | -- | -- |
| 2012 | -- | -- |
| 2011 | -- | -- |
| 2010 | -- | -- |
| 2009 | -- | -- |
| 2008 | $2,746 -3% | -- |
| 2007 | $2,830 +5.7% | $73,360 +1.7% |
| 2005 | $2,678 | $72,160 +2.6% |
| 2004 | $2,678 +413.1% | $70,360 +391.3% |
| 2003 | $522 +3.6% | $14,320 |
| 2002 | $504 | $14,320 |
Find assessor info on the county website
Monthly payment
Est. payment
Payment breakdown
Explore the cost of this home by adjusting the details. Changes won't be saved.Climate risks
Neighborhood: 30253
Nearby schools
Schools provided by the listing agent
- Elementary: Hickory Flat
- Middle: Union Grove
- High: Union Grove
Source: GAMLS. This data may not be complete. We recommend contacting the local school district to confirm school assignments for this home.

Similar homes
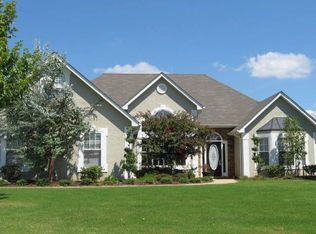
- $370,0004 bd3 ba2.5k sqft308 Regal Way E, McDonough, GA 30253Active

 MLS ID #10852942, Keena Bass, eXp Realty. GAMLS
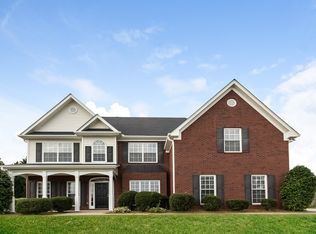
- $330,0004 bd3 ba2k sqft1012 Crown Corners Dr, McDonough, GA 30253Active
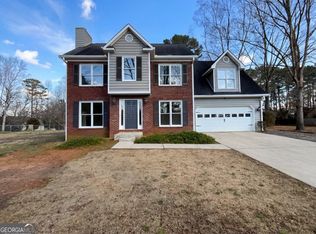 MLS ID #10705365, Tanya Pickens, Opendoor Brokerage. GAMLS
- $279,9003 bd2 ba1.4k sqft381 Newcastle Vis, McDonough, GA 30253Active
 MLS ID #10846474, Jerri Sims, First Choice Realty Group GA. GAMLS
- $321,0004 bd2 ba1.9k sqft842 Clifton Rdg, McDonough, GA 30253Active
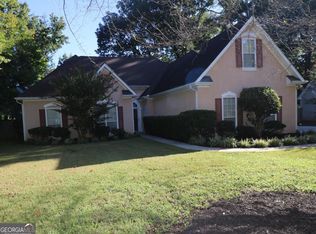 MLS ID #10857519, Debra A Morgan, Coldwell Banker Bullard Realty. GAMLS
- $334,0004 bd3 ba2.9k sqft1672 Bennett Dr, McDonough, GA 30253ActiveMLS ID #10799710, Tanya Pickens, Opendoor Brokerage. GAMLS
- $295,9004 bd3 ba2.2k sqft610 Autumn Leaf Cir, McDonough, GA 30253ActiveMLS ID #10726390, Ana L Ferrera, LPT Realty. GAMLS
- $400,0003 bd2 ba2.3k sqft335 Springdale Rd, Stockbridge, GA 30281ActiveMLS ID #10833660, Carli Stevens, Self Property Advisors. GAMLS
- $319,9004 bd3 ba2.3k sqft2757 Marisol Way, McDonough, GA 30253ActiveMLS ID #10843828, Katrina Wynn, eXp Realty. GAMLS
- $329,5004 bd2 ba2k sqft248 Cranapple Ln, McDonough, GA 30253ActiveMLS ID #10866448, Ben Kuku, HomeSmart. GAMLS
- $319,0003 bd2 ba1.9k sqft125 Wedgefield Dr, McDonough, GA 30252ActiveMLS ID #10812200, Amy M Jackson Climie, Virtual Properties Realty.com. GAMLS
- $374,9003 bd2 ba1.9k sqft1652 Highway 155, McDonough, GA 30252ActiveMLS ID #10730337, Jared Martz, Woodforest Realty LLC. GAMLS
- $295,0003 bd3 ba2.2k sqft280 Paulownia Cir, McDonough, GA 30253ActiveMLS ID #10840745, Michael Tally, Tally Real Estate Group LLC. GAMLS
- $369,9003 bd3 ba2.2k sqft1996 Amber Leaf Ct, Jonesboro, GA 30236ActiveMLS ID #10839459, Tony B McCall, American Realty Professionals. GAMLS
- $303,0003 bd1 ba3.1k sqft235 Butler Bridge Dr, McDonough, GA 30252ActiveMLS ID #10852812, Bridgett Howell, BridgeWell Realty Inc.. GAMLS
- $389,9005 bd3 ba3.3k sqft1158 Folkstone Dr, McDonough, GA 30253ActiveMLS ID #10642079, Angela Cobb, Paragon Realty & Investments. GAMLS
- $299,9004 bd3 ba2.1k sqft758 Galveston Way, McDonough, GA 30253ActiveMLS ID #10814665, Randy Graham, LPT Realty. GAMLS
- $360,0003 bd2 ba1.9k sqft2008 Birdie Rd, Griffin, GA 30223ActiveMLS ID #10837465, Olivia M Pierce, Murray Company, Realtors. GAMLS
- $375,0004 bd4 ba2.6k sqft3819 Martingale Dr SE, Conyers, GA 30094ActiveMLS ID #10858069, Tonji J Hubbard, BHGRE Metro Brokers. GAMLS
- $315,0004 bd3 ba2.5k sqft1930 Spivey Village Ln, Jonesboro, GA 30236ActiveMLS ID #10866651, Mark Spain, Mark Spain Real Estate. GAMLS
- $309,9004 bd2 ba1.7k sqft435 Butler Bridge Cir, Covington, GA 30016ActiveMLS ID #10834933, Hillary Nchotu, First United Realty, Inc.. GAMLS
