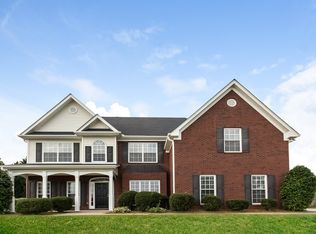
Room for everyone in this lovely traditional style brick front, low maintenance home. A covered rocking chair front porch welcomes you as you enter a grand two-story foyer with lots of natural light and beautiful hardwood floors. On one side of the foyer, you will find a spacious flex room - perfect for a home office or music room. The opposite side of the foyer is the formal dining room with plenty of wall space for a buffet and china cabinet. The kitchen is nicely appointed with lots of countertops and stained wood cabinets reaching to the ceiling, a cozy breakfast bar, with a large pantry in the breakfast area encased in a light filled bay window. A favorite feature is the bedroom and full bathroom on the main level - perfect for guest's privacy. A very convenient mudroom leads to the 2-car garage. The great room is open and airy with a brick surround gas starter fireplace. Upstairs you will find four more bedrooms! The primary bedroom is absolutely huge! It has a sitting room that could serve as a nursery, home office or a magnificent closet - with two additional large walk-in closets on each side. The ceramic tiled ensuite bathroom is just as spacious with a soaking tub, separate shower and two vanities. Three additional guest bedrooms are very nice sized, and the hall bathroom has a two-sink vanity and a tub/shower combo. Abundant number of closets for lots of storage throughout! The laundry room is located adjacent to the primary bedroom. Moss Pointe is a beautiful small subdivision with very low HOA fees and close to medical centers, great Union Grove schools, lots of shopping, and dining options!
Closed
$334,750
366 Whitney Ln, McDonough, GA 30253
5beds
2,410sqft
Single Family Residence
Built in 2003
0.5 Acres Lot
$324,500 Zestimate®
$139/sqft
$2,689 Estimated rent
Home value
$324,500
Estimated sales range
Not available
$2,689/mo
Zestimate® history
Owner options
List your home for rent
$2,689/mo
Rent Zestimate®
Find your next renter with Zillow Rental Manager. Plus, with online applications, you can quickly screen prospective tenants – for free.
$2,689/mo
Rent Zestimate®
Refinance and save
$2,251/mo
Est. payment
Refinancing to a lower rate could help reduce your monthly payments and save thousands over the life of the loan.
$2,251/mo
Est. payment
Explore your selling options
Work with a Zillow partner agent
Leverage their expertise and Zillow's premium Showcase listings to get your home seen by more buyers.
Get startedList with your own agent
Get your home in front of millions of buyers by listing it on Zillow.
Learn how to do itSell it yourself
Take full control of how buyers see your home on Zillow by listing For Sale by Owner (FSBO).
List your homeWhat's special
Lots of natural lightLarge pantryCozy breakfast barGrand two-story foyerCeramic tiled ensuite bathroomSeparate showerTwo vanities
Zillow last checked:
Listing updated:
Listed by:
Susan L Hudson 678-300-6923,
Bloomfield Realty Inc.
Bought with:
Stephanie Terrell, 420163
Joe Stockdale Real Estate
Source: GAMLS,MLS#: 10548782
Facts & features
Interior
Bedrooms & bathrooms
- Bedrooms: 5
- Bathrooms: 3
- Full bathrooms: 3
- Main level bathrooms: 1
- Main level bedrooms: 1
Rooms
- Room types: Family Room, Foyer, Great Room, Laundry, Office
Dining room
- Features: Separate Room
Kitchen
- Features: Breakfast Area, Breakfast Bar, Pantry
Heating
- Central, Natural Gas
Cooling
- Ceiling Fan(s), Central Air, Dual, Electric
Appliances
- Included: Dishwasher, Gas Water Heater, Microwave, Oven/Range (Combo)
- Laundry: In Hall, Upper Level
Features
- Double Vanity, High Ceilings, Separate Shower, Soaking Tub, Tile Bath, Tray Ceiling(s), Entrance Foyer, Vaulted Ceiling(s), Walk-In Closet(s)
- Flooring: Carpet, Hardwood, Tile, Vinyl
- Windows: Double Pane Windows
- Basement: None
- Number of fireplaces: 1
- Fireplace features: Factory Built, Family Room, Gas Starter
Interior area
- Total structure area: 2,410
- Total interior livable area: 2,410 sqft
- Finished area above ground: 2,410
- Finished area below ground: 0
Property
Parking
- Total spaces: 2
- Parking features: Attached, Garage, Kitchen Level
- Has attached garage: Yes
Features
- Levels: Two
- Stories: 2
- Patio & porch: Patio, Porch
Lot
- Size: 0.5 Acres
- Features: Level, Sloped
Details
- Parcel number: 088C01069000
- Other equipment: Satellite Dish
Construction
Type & style
- Home type: SingleFamily
- Architectural style: Brick Front
- Property subtype: Single Family Residence
Materials
- Brick, Vinyl Siding
- Foundation: Slab
- Roof: Composition
Condition
- Resale
- New construction: No
- Year built: 2003
Utilities & green energy
- Sewer: Public Sewer
- Water: Public
- Utilities for property: Electricity Available, High Speed Internet, Natural Gas Available, Sewer Available, Sewer Connected, Underground Utilities
Community & HOA
Community
- Features: None
- Subdivision: Moss Pointe
HOA
- Has HOA: Yes
- Services included: Management Fee
- HOA fee: $145 annually
Location
- Region: Mcdonough
Financial & listing details
- Price per square foot: $139/sqft
- Tax assessed value: $322,500
- Annual tax amount: $4,528
- Date on market: 6/21/2025
- Cumulative days on market: 1 day
- Listing agreement: Exclusive Right To Sell
- Listing terms: Cash,Conventional,FHA,VA Loan
- Electric utility on property: Yes
Price history
| Date | Event | Price |
|---|---|---|
| 7/21/2025 | Sold | $334,750+3%$139/sqft |
Source:  GAMLS #10548782 Report a problem GAMLS #10548782 Report a problem | ||
| 6/22/2025 | Pending sale | $325,000$135/sqft |
Source: GAMLS #10548782 Report a problem | ||
| 6/21/2025 | Listed for sale | $325,000+61.7%$135/sqft |
Source: GAMLS #10548782 Report a problem | ||
| 7/21/2008 | Listing removed | $201,000$83/sqft |
Source: NCI #2077588 Report a problem | ||
| 2/1/2008 | Listed for sale | $201,000+8.9%$83/sqft |
Source: NCI #2077588 Report a problem | ||
| 4/28/2004 | Sold | $184,500$77/sqft |
Source: Public Record Report a problem | ||
Public tax history
| Year | Property taxes | Tax assessment |
|---|---|---|
| 2025 | $4,359 -3.7% | $129,000 -4.2% |
| 2024 | $4,528 +6% | $134,600 -4.6% |
| 2023 | $4,273 +14.6% | $141,160 +24% |
| 2022 | $3,730 +16.3% | $113,840 +24.1% |
| 2021 | $3,207 +4.5% | $91,720 +6.8% |
| 2020 | $3,068 +9.4% | $85,840 +10.1% |
| 2019 | $2,804 +4.4% | $78,000 +6.9% |
| 2018 | $2,686 +2.8% | $72,960 +7.6% |
| 2016 | $2,613 +4.2% | $67,800 +11.8% |
| 2015 | $2,509 +9.6% | $60,640 +2.6% |
| 2014 | $2,289 | $59,120 |
| 2013 | -- | -- |
| 2012 | -- | -- |
| 2011 | -- | -- |
| 2010 | -- | -- |
| 2009 | -- | -- |
| 2008 | $2,182 -5.4% | -- |
| 2007 | $2,308 +4.7% | $74,520 +1.6% |
| 2005 | $2,204 | $73,320 +2.5% |
| 2004 | $2,204 +322.2% | $71,520 +399.4% |
| 2003 | $522 +3.6% | $14,320 |
| 2002 | $504 | $14,320 |
Find assessor info on the county website
Neighborhood: 30253
Nearby homes
- $340,1004 bd2 ba2.3k sqft362 Whitney Ln, McDonough, GA 30253Off Market

- $324,7004 bd3 ba2.4k sqft370 Whitney Ln, McDonough, GA 30253Off Market
- $315,5004 bd3 ba1.9k sqft156 Moss Pointe Dr, McDonough, GA 30253Off Market
- $324,9003 bd2 ba2.4k sqft152 Moss Pointe Dr, McDonough, GA 30253Off Market
- $339,0003 bd2 ba2.1k sqft365 Whitney Ln, McDonough, GA 30253Sold
- $315,3003 bd3 ba2.3k sqft369 Whitney Ln, McDonough, GA 30253Off Market
- $360,4004 bd3 ba2.7k sqft160 Moss Pointe Dr, McDonough, GA 30253Off Market
- $308,1003 bd2 ba2.1k sqft148 Moss Pointe Dr, McDonough, GA 30253Off Market
Nearby schools
GreatSchools rating
- 5/10Hickory Flat Elementary SchoolGrades: PK-5Distance: 0.5 mi
- 8/10Union Grove Middle SchoolGrades: 6-8Distance: 2.5 mi
- 7/10Union Grove High SchoolGrades: 9-12Distance: 2.2 mi
Schools provided by the listing agent
- Elementary: Hickory Flat
- Middle: Union Grove
- High: Union Grove
Source: GAMLS. This data may not be complete. We recommend contacting the local school district to confirm school assignments for this home.
Get a cash offer in 3 minutes
Find out how much your home could sell for in as little as 3 minutes with a no-obligation cash offer.
Estimated market value
$324,500
Get a cash offer in 3 minutes
Find out how much your home could sell for in as little as 3 minutes with a no-obligation cash offer.
Estimated market value
$324,500
- Georgia
- Henry County
- McDonough
- 30253
- 366 Whitney Ln
Nearby cities
Nearby zip codes
Other McDonough Topics
