Welcome to this Master Gardener's home with numerous varieties of Japanese Maples and beautiful landscaping. There is a cozy sitting area beneath a pergola on one side of the backyard, and a lovely pond surrounded by priceless Japanese Maples on the other. Enjoy the beautiful backyard beneath the covered patio. The open floor embraces the living room, the separate dining area, and the eat-in kitchen. An oversized master bedroom with a sitting room on one end of the house with a luxurious master bathroom, separate tub and shower and walk in closet, is the perfect relaxing getaway. Two secondary bedrooms share an oversized bathroom with double vanity sinks on the opposite side of the house. The laundry room is conveniently located in the mudroom adjacent to the garage. A spectacular bonus loft with 2 rooms, and a cozy window seat await your arrival upstairs. Your safe is already securely installed in the loft, with plenty of extra attic storage for all of your storage necessities. If listing brokerage shows the property, buyer's brokerage commission shall be $500. **Seller is offering a $1800 incentive to buyer if buyer uses our preferred lender, Daniel Taylor with Certainty Home Lending. Active military & law enforcement, or retired in good standing, get an additional $1000 incentive.**
Closed
$339,000
365 Whitney Ln, McDonough, GA 30253
3beds
2,180sqft
Single Family Residence
Built in 2003
0.41 Acres Lot
$338,100 Zestimate®
$156/sqft
$2,360 Estimated rent
Home value
$338,100
$321,000 - $355,000
$2,360/mo
Zestimate® history
Owner options
List your home for rent
$2,360/mo
Rent Zestimate®
Find your next renter with Zillow Rental Manager. Plus, with online applications, you can quickly screen prospective tenants – for free.
$2,360/mo
Rent Zestimate®
Refinance and save
$2,133/mo
Est. payment
Refinancing to a lower rate could help reduce your monthly payments and save thousands over the life of the loan.
$2,133/mo
Est. payment
Explore your selling options
Work with a Zillow partner agent
Leverage their expertise and Zillow's premium Showcase listings to get your home seen by more buyers.
Get startedList with your own agent
Get your home in front of millions of buyers by listing it on Zillow.
Learn how to do itSell it yourself
Take full control of how buyers see your home on Zillow by listing For Sale by Owner (FSBO).
List your homeWhat's special
Beautiful landscapingWalk in closetSeparate tubOversized bathroomSpectacular bonus loftDouble vanity sinksLaundry room
Zillow last checked:
Listing updated:
Listed by:
Shirin M Head 404-401-9224,
AREA
Bought with:
Jerree Sharpe, 418236
Fathom Realty GA, LLC
Source: GAMLS,MLS#: 20151848
Facts & features
Interior
Bedrooms & bathrooms
- Bedrooms: 3
- Bathrooms: 2
- Full bathrooms: 2
- Main level bathrooms: 2
- Main level bedrooms: 3
Rooms
- Room types: Bonus Room, Loft
Dining room
- Features: L Shaped, Dining Rm/Living Rm Combo, Separate Room
Kitchen
- Features: Breakfast Area, Breakfast Bar, Pantry
Heating
- Natural Gas, Central
Cooling
- Ceiling Fan(s), Central Air
Appliances
- Included: Gas Water Heater, Dishwasher, Oven/Range (Combo)
- Laundry: Laundry Closet
Features
- Tray Ceiling(s), Vaulted Ceiling(s), Double Vanity, Soaking Tub, Separate Shower, Tile Bath, Walk-In Closet(s), Master On Main Level, Roommate Plan, Split Bedroom Plan
- Flooring: Hardwood, Tile, Carpet
- Basement: None
- Number of fireplaces: 1
- Fireplace features: Living Room, Factory Built
- Common walls with other units/homes: No Common Walls
Interior area
- Total structure area: 2,180
- Total interior livable area: 2,180 sqft
- Finished area above ground: 2,180
- Finished area below ground: 0
Property
Parking
- Total spaces: 2
- Parking features: Garage Door Opener, Garage
- Has garage: Yes
Features
- Levels: Two
- Stories: 2
- Exterior features: Garden, Water Feature
- Fencing: Privacy,Wood
Lot
- Size: 0.41 Acres
- Features: Level, Private
Details
- Additional structures: Gazebo
- Parcel number: 088C01045000
Construction
Type & style
- Home type: SingleFamily
- Architectural style: Ranch
- Property subtype: Single Family Residence
Materials
- Brick, Vinyl Siding
- Roof: Composition
Condition
- Resale
- New construction: No
- Year built: 2003
Utilities & green energy
- Sewer: Public Sewer
- Water: Public
- Utilities for property: Underground Utilities, Cable Available, Sewer Connected, Electricity Available, High Speed Internet, Natural Gas Available, Water Available
Community & HOA
Community
- Features: None
- Subdivision: Moss Pointe
HOA
- Has HOA: Yes
- Services included: Other
Location
- Region: Mcdonough
Financial & listing details
- Price per square foot: $156/sqft
- Tax assessed value: $328,700
- Annual tax amount: $4,102
- Date on market: 10/15/2023
- Cumulative days on market: 8 days
- Listing agreement: Exclusive Right To Sell
- Listing terms: Cash,Conventional,FHA,VA Loan
- Electric utility on property: Yes
Price history
| Date | Event | Price |
|---|---|---|
| 11/3/2023 | Sold | $339,000-3.1%$156/sqft |
Source:  GAMLS #20151848 Report a problem GAMLS #20151848 Report a problem | ||
| 10/26/2023 | Pending sale | $349,999$161/sqft |
Source: GAMLS #20151848 Report a problem | ||
| 10/15/2023 | Listed for sale | $349,999+100.3%$161/sqft |
Source: GAMLS #20151848 Report a problem | ||
| 7/16/2003 | Sold | $174,700$80/sqft |
Source: Public Record Report a problem | ||
Public tax history
| Year | Property taxes | Tax assessment |
|---|---|---|
| 2025 | $5,186 -3.4% | $131,480 -3% |
| 2024 | $5,370 +319.3% | $135,600 +0.3% |
| 2023 | $1,281 +23.4% | $135,240 +25.4% |
| 2022 | $1,037 +0.1% | $107,840 +24.1% |
| 2021 | $1,037 0% | $86,880 +6.9% |
| 2020 | $1,037 +8.3% | $81,280 +9% |
| 2019 | $957 0% | $74,600 +6.9% |
| 2018 | $958 +2.5% | $69,760 +4.9% |
| 2016 | $935 -0.4% | $66,520 +11.9% |
| 2015 | $938 +6.1% | $59,440 +3.5% |
| 2014 | $884 | $57,440 |
| 2013 | -- | -- |
| 2012 | -- | -- |
| 2011 | -- | -- |
| 2010 | -- | -- |
| 2009 | -- | -- |
| 2008 | $2,106 -5.6% | -- |
| 2007 | $2,231 +4.9% | $73,480 +1.7% |
| 2005 | $2,128 | $72,280 +2.6% |
| 2004 | $2,128 +307.7% | $70,480 +392.2% |
| 2003 | $522 +3.6% | $14,320 |
| 2002 | $504 | $14,320 |
Find assessor info on the county website
Neighborhood: 30253
Nearby homes
- $328,5004 bd3 ba2k sqft361 Whitney Ln, McDonough, GA 30253Off Market
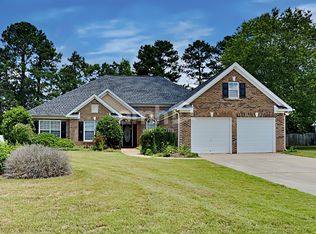
- $---- bd-- ba-- sqft361 Whitney Ln #44, McDonough, GA 30253Off Market
- $315,3003 bd3 ba2.3k sqft369 Whitney Ln, McDonough, GA 30253Off Market
- $272,4003 bd2 ba2.3k sqft355 Summit View Dr, McDonough, GA 30253Off Market
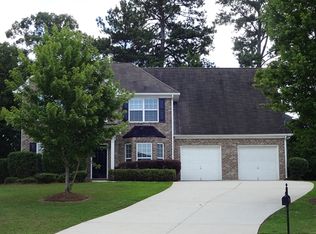
- $311,9004 bd3 ba2.2k sqft359 Summit View Dr, McDonough, GA 30253Off Market
- $334,7505 bd3 ba2.4k sqft366 Whitney Ln, McDonough, GA 30253Sold
- $325,5004 bd3 ba1.9k sqft373 Whitney Ln, McDonough, GA 30253Off Market
- $340,1004 bd2 ba2.3k sqft362 Whitney Ln, McDonough, GA 30253Off Market
Nearby schools
GreatSchools rating
- 5/10Hickory Flat Elementary SchoolGrades: PK-5Distance: 0.4 mi
- 8/10Union Grove Middle SchoolGrades: 6-8Distance: 2.5 mi
- 7/10Union Grove High SchoolGrades: 9-12Distance: 2.2 mi
Schools provided by the listing agent
- Elementary: Hickory Flat
- Middle: Union Grove
- High: Union Grove
Source: GAMLS. This data may not be complete. We recommend contacting the local school district to confirm school assignments for this home.
Get a cash offer in 3 minutes
Find out how much your home could sell for in as little as 3 minutes with a no-obligation cash offer.
Estimated market value
$338,100
Get a cash offer in 3 minutes
Find out how much your home could sell for in as little as 3 minutes with a no-obligation cash offer.
Estimated market value
$338,100
- Georgia
- Henry County
- McDonough
- 30253
- 365 Whitney Ln
Nearby cities
Nearby zip codes
Other McDonough Topics
