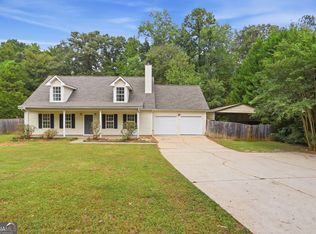
Bring your vision to life on 7.92 private acres in a peaceful McDonough setting just down the road from Butler Bridge Park. This three-bedroom brick home offers a rare opportunity for cash buyers, builders, investors, or purchasers using renovation financing to complete an extensive renovation and create a truly special retreat. The home features a spacious layout, hardwood flooring in several areas, a brick fireplace, a basement with additional unfinished space, and multiple rooms ready for customization. The property also includes an accessory structure that may offer additional storage or workshop potential. The renovation remains incomplete, with portions of the kitchen, bathrooms, electrical, plumbing, walls, ceilings, windows, and rear exterior access requiring completion. A rear deck or landing will also need to be constructed. Surrounded by mature trees and expansive open space, the acreage offers privacy, flexibility, and room to design gardens, recreation areas, outdoor living spaces, or other improvements permitted by local regulations. With thoughtful planning and completion, this property has the potential to become a peaceful private paradise. No HOA. Property is being sold as-is and is best suited for cash or renovation-loan financing.
Active
$303,000
235 Butler Bridge Dr, McDonough, GA 30252
3beds
3,154sqft
Single Family Residence
Built in 1989
7.92 Acres Lot
$302,200 Zestimate®
$96/sqft
$-- HOA
What's special
Brick fireplaceThree-bedroom brick homeSpacious layoutSurrounded by mature treesExpansive open space
- 23 days
- 620
- 37
Zillow last checked:
Listing updated:
Listed by:
Bridgett Howell 404-578-2398,
BridgeWell Realty Inc.,
Adrienne K Senior 770-827-1682,
BridgeWell Realty Inc.
Source: GAMLS,MLS#: 10852812
Facts & features
Interior
Bedrooms & bathrooms
- Bedrooms: 3
- Bathrooms: 1
- Full bathrooms: 1
- Main level bathrooms: 1
- Main level bedrooms: 3
Rooms
- Room types: Bonus Room, Den, Family Room, Foyer, Laundry, Other
Kitchen
- Features: Breakfast Room
Heating
- Central, Natural Gas, Propane
Cooling
- Ceiling Fan(s), Central Air, Electric
Appliances
- Included: None
- Laundry: Other
Features
- Master On Main Level
- Flooring: Hardwood, Tile
- Basement: Boat Door,Daylight,Exterior Entry,Full,Interior Entry,Unfinished
- Number of fireplaces: 1
- Fireplace features: Family Room, Masonry, Wood Burning Stove
Interior area
- Total structure area: 3,154
- Total interior livable area: 3,154 sqft
- Finished area above ground: 2,226
- Finished area below ground: 928
Property
Parking
- Parking features: Attached, Garage, Garage Door Opener, Kitchen Level, Side/Rear Entrance
- Has attached garage: Yes
Features
- Levels: One
- Stories: 1
- Patio & porch: Deck, Porch
Lot
- Size: 7.92 Acres
- Features: Private
Details
- Additional structures: Shed(s)
- Parcel number: 16401004000
- Special conditions: As Is
Construction
Type & style
- Home type: SingleFamily
- Architectural style: Brick 4 Side,Traditional
- Property subtype: Single Family Residence
Materials
- Brick
- Roof: Composition
Condition
- Resale
- New construction: No
- Year built: 1989
Utilities & green energy
- Sewer: Septic Tank
- Water: Public
- Utilities for property: Electricity Available, Phone Available
Community & HOA
Community
- Features: None
- Subdivision: None
HOA
- Has HOA: No
- Services included: None
Location
- Region: Mcdonough
Financial & listing details
- Price per square foot: $96/sqft
- Tax assessed value: $506,010
- Annual tax amount: $1,325
- Date on market: 9/24/2026
- Cumulative days on market: 23 days
- Listing agreement: Exclusive Right To Sell
- Listing terms: Cash,Conventional
- Electric utility on property: Yes
Estimated market value
$302,200
$287,000 - $317,000
$1,819/mo
Price history
| Date | Event | Price |
|---|---|---|
| 9/24/2026 | Listed for sale | $303,000-31.9%$96/sqft |
Source:  GAMLS #10852812 Report a problem GAMLS #10852812 Report a problem | ||
| 5/21/2025 | Sold | $445,000-5%$141/sqft |
Source: GAMLS #10442714 Report a problem | ||
| 3/27/2025 | Price change | $468,400-1.4%$149/sqft |
Source: GAMLS #10442714 Report a problem | ||
| 2/7/2025 | Price change | $474,900-1%$151/sqft |
Source: GAMLS #10442714 Report a problem | ||
| 1/18/2025 | Listed for sale | $479,900$152/sqft |
Source: GAMLS #10442714 Report a problem | ||
Public tax history
| Year | Property taxes | Tax assessment |
|---|---|---|
| 2025 | $812 -38.7% | $202,404 +13.9% |
| 2024 | $1,325 +38.8% | $177,680 +5.2% |
| 2023 | $954 -11.8% | $168,920 +19.9% |
| 2022 | $1,082 +2.7% | $140,880 +15% |
| 2021 | $1,053 +1% | $122,520 +7% |
| 2020 | $1,043 +0.8% | $114,520 +10.6% |
| 2019 | $1,035 | $103,560 +14.9% |
| 2018 | -- | $90,160 +6.8% |
| 2016 | -- | $84,440 +14.7% |
| 2015 | $1,006 +3.6% | $73,640 +10.8% |
| 2014 | $971 | $66,480 |
| 2013 | -- | -- |
| 2012 | -- | -- |
| 2011 | -- | -- |
| 2010 | -- | -- |
| 2009 | -- | -- |
| 2008 | $913 -1.6% | -- |
| 2007 | $928 +4.6% | $92,200 +5% |
| 2005 | $887 | $87,840 |
| 2004 | $887 +9% | $87,840 +12.8% |
| 2003 | $813 +5% | $77,840 +3.6% |
| 2002 | $775 -54.8% | $75,160 |
| 2001 | $1,713 +2.1% | $75,160 +8.9% |
| 2000 | $1,679 | $69,040 |
Find assessor info on the county website
Monthly payment
Est. payment
Payment breakdown
Explore the cost of this home by adjusting the details. Changes won't be saved.Climate risks
Neighborhood: 30252
Nearby schools
Schools provided by the listing agent
- Elementary: Ola
- Middle: Ola
- High: Ola
Source: GAMLS. This data may not be complete. We recommend contacting the local school district to confirm school assignments for this home.
- $388,9003 bd3 ba2.5k sqft245 Butler Bridge Dr, McDonough, GA 30252Off Market
- $342,0003 bd2 ba1.9k sqft225 Butler Bridge Dr, McDonough, GA 30252Off Market
- $377,4003 bd2 ba1.9k sqft265 Butler Bridge Dr, McDonough, GA 30252Off Market
- $297,3003 bd2 ba1.9k sqft1455 Butlers Bridge Rd, McDonough, GA 30252Off Market
Similar homes
- $322,0004 bd3 ba2k sqft310 Kaden Ct, McDonough, GA 30252Active
 MLS ID #10855297, Tanya Pickens, Opendoor Brokerage. GAMLS
 - $319,0003 bd2 ba1.9k sqft125 Wedgefield Dr, McDonough, GA 30252Active
 MLS ID #10812200, Amy M Jackson Climie, Virtual Properties Realty.com. GAMLS
 - $309,9004 bd2 ba1.7k sqft435 Butler Bridge Cir, Covington, GA 30016Active
 MLS ID #10834933, Hillary Nchotu, First United Realty, Inc.. GAMLS
 - $299,0003 bd3 ba2.5k sqft127 Mabry Rd, Jackson, GA 30233Active
 MLS ID #10871929, Amanda Mullen, Market South Properties Inc.. GAMLS
 - $446,0006 bd5 ba4.3k sqft3041 Turner Church Rd, McDonough, GA 30252ActiveMLS ID #10809262, Tanya Pickens, Opendoor Brokerage. GAMLS
- $304,9003 bd3 ba2.1k sqft115 Price Dr, Locust Grove, GA 30248ActiveMLS ID #10841439, Carla Daniel, Franks & White LLC. GAMLS
- $295,9004 bd3 ba2.2k sqft610 Autumn Leaf Cir, McDonough, GA 30253ActiveMLS ID #10726390, Ana L Ferrera, LPT Realty. GAMLS
- $280,0003 bd2 ba1.9k sqft4761 Kensington Ln SE, Conyers, GA 30094ActiveMLS ID #10857370, Charles Dyer, Dwayne Walker Realty. GAMLS
- $299,9003 bd2 ba1.6k sqft690 Kirkus Dr SE, Conyers, GA 30094ActiveMLS ID #10856181, Deshon Clayton, BHHS Georgia Properties. GAMLS
- $429,9004 bd4 ba2.8k sqft428 Oscar Ct, McDonough, GA 30252ActiveMLS ID #10821071, Stephanie Delay, Maximum One Realtor Partners. GAMLS
- $312,9003 bd2 ba2k sqft2950 Wildrose Ct, Hampton, GA 30228ActiveMLS ID #10874235, Isabel Cueto, Virtual Properties Realty.com. GAMLS
- $310,0004 bd2 ba2k sqft65 Heritage Cir, McDonough, GA 30253ActiveMLS ID #10828523, Hunt DeShazo, Bolst. GAMLS
- $322,9003 bd2 ba1.8k sqft25 Hearthstone Dr, Stockbridge, GA 30281ActiveMLS ID #10837067, Logan Cook, Keller Williams Realty Atl. Partners. GAMLS
- $320,0004 bd3 ba2.3k sqft2001 Amherst Ln SE, Conyers, GA 30094ActiveMLS ID #10871754, Jenny Martin, ERA Sunrise Realty. GAMLS
- $324,9003 bd2 ba1.7k sqft435 S Unity Grove Rd, Locust Grove, GA 30248ActiveMLS ID #10838697, Ciara Pardee, Atlantic Real Estate Brokers. GAMLS
- $334,9004 bd3 ba2.4k sqft1362 Rocky Plains Rd, Covington, GA 30016ActiveMLS ID #10839136, Denise Anderson, Agents Realty LLC. GAMLS
- $275,0003 bd2 ba2.1k sqft1600 Mote Rd, Covington, GA 30016ActiveMLS ID #10827749, Felicia Benton, Redeemer Realty. GAMLS
- $299,9005 bd2 ba3k sqft147 Cobb Rd, Covington, GA 30014ActiveMLS ID #10808678, Monica Labrada, Virtual Properties Realty.com. GAMLS
- $330,0004 bd3 ba2k sqft1012 Crown Corners Dr, McDonough, GA 30253ActiveMLS ID #10705365, Tanya Pickens, Opendoor Brokerage. GAMLS
- $370,0004 bd3 ba2.5k sqft308 Regal Way E, McDonough, GA 30253ActiveMLS ID #10852942, Keena Bass, eXp Realty. GAMLS
