NICE NEIGHBORHOOD CONVENIENT TO I-75, SHOPPING, SCHOOLS AND HOSPITAL, YET QUITE CASUAL LIVING. LARGE LIVING ROOM WITH FIREPLACE AND VAULTED CEILING. FEATURES A BREAKFAST AREA AND A FORMAL DINING ROOM. LARGER MASTER SUITE WITH SITTING AREA AND ENTRANCE TO PATIO. BONUS ROOM IS A LARGE FOURTH BEDROOM WITH EXTRA STORAGE SPACE ACCESS TO FLOOR ATTIC. PULL DOWN STAIRS OFFER EVEN MORE STORAGE SPACE WITH FLOORED THE LAUNDRY IS A LARGE ROOM BETWEEN KITCHEN AND GARAGE WITH A LARGE WASH TUB . FENCED IN BACKYARD WITH A DRIVE THUR GATE OR WALK THUR GATE. EXTRA PAD PARKING OUTSIDE THE OVER-SIZED 2-CAR GARAGE. LOTS OF INSULATION IN THE WELL MAINTAINED HOME. ALSO A 10 X 16 STORAGE BUILDING IN THE BACKYARD. A LARGE PATIO OFFERS A BIRD WATCHER PARADISE.
Active
$321,000
842 Clifton Rdg, McDonough, GA 30253
4beds
1,949sqft
Single Family Residence
Built in 1997
-- sqft lot
$316,800 Zestimate®
$165/sqft
$42/mo HOA
What's special
Fenced in backyardBreakfast areaVaulted ceilingFormal dining room
- 42 days
- 145
- 9
Zillow last checked:
Listing updated:
Listed by:
Debra A Morgan 404-456-6770,
Coldwell Banker Bullard Realty
Source: GAMLS,MLS#: 10857519
Facts & features
Interior
Bedrooms & bathrooms
- Bedrooms: 4
- Bathrooms: 2
- Full bathrooms: 2
- Main level bathrooms: 2
- Main level bedrooms: 3
Rooms
- Room types: Bonus Room, Family Room
Dining room
- Features: Separate Room
Heating
- Central, Forced Air, Natural Gas
Cooling
- Ceiling Fan(s), Central Air
Appliances
- Included: Dishwasher, Oven/Range (Combo)
- Laundry: Mud Room
Features
- Master On Main Level
- Flooring: Carpet, Hardwood, Tile
- Basement: None
- Number of fireplaces: 1
Interior area
- Total structure area: 1,949
- Total interior livable area: 1,949 sqft
- Finished area above ground: 1,949
- Finished area below ground: 0
Property
Parking
- Parking features: Attached, Garage, Garage Door Opener, Kitchen Level, Side/Rear Entrance
- Has attached garage: Yes
Features
- Levels: One and One Half
- Stories: 1
- Patio & porch: Patio
- Fencing: Back Yard
Lot
- Features: Level
Details
- Parcel number: 070A01114000
Construction
Type & style
- Home type: SingleFamily
- Architectural style: Ranch
- Property subtype: Single Family Residence
Materials
- Stucco, Vinyl Siding
- Foundation: Slab
- Roof: Composition
Condition
- Resale
- New construction: No
- Year built: 1997
Utilities & green energy
- Sewer: Public Sewer
- Water: Public
- Utilities for property: Cable Available, Electricity Available, High Speed Internet, Natural Gas Available, Phone Available
Community & HOA
Community
- Features: Clubhouse, Playground, Pool, Sidewalks, Street Lights, Tennis Court(s)
- Subdivision: St Andrews @Rockport
HOA
- Has HOA: Yes
- Services included: Facilities Fee, Management Fee
- HOA fee: $500 annually
Location
- Region: Mcdonough
Financial & listing details
- Price per square foot: $165/sqft
- Tax assessed value: $313,400
- Annual tax amount: $4,955
- Date on market: 10/2/2026
- Cumulative days on market: 42 days
- Listing agreement: Exclusive Right To Sell
- Electric utility on property: Yes
Estimated market value
$316,800
$301,000 - $333,000
$2,032/mo
Price history
| Date | Event | Price |
|---|---|---|
| 10/2/2026 | Listed for sale | $321,000+129.4%$165/sqft |
Source:  GAMLS #10857519 Report a problem | ||
| 4/30/2014 | Sold | $139,900+10.2%$72/sqft |
Source: Public Record Report a problem | ||
| 11/15/2013 | Sold | $127,000-9.2%$65/sqft |
Source: Public Record Report a problem | ||
| 9/19/2013 | Listed for sale | $139,900+11.9%$72/sqft |
Source: Tara Properties, Inc #07157350 Report a problem | ||
| 10/19/2012 | Sold | $125,000-10.7%$64/sqft |
Source: Public Record Report a problem | ||
| 7/31/2012 | Listed for sale | $139,900-8.7%$72/sqft |
Source: Tara Properties, Inc #03264621 Report a problem | ||
| 4/27/2001 | Sold | $153,300+31.6%$79/sqft |
Source: Public Record Report a problem | ||
| 10/16/1997 | Sold | $116,500$60/sqft |
Source: Public Record Report a problem | ||
Public tax history
| Year | Property taxes | Tax assessment |
|---|---|---|
| 2025 | $5,033 +1.4% | $125,360 +2% |
| 2024 | $4,962 +3.3% | $122,920 -0.2% |
| 2023 | $4,804 +32.8% | $123,200 +33.6% |
| 2022 | $3,616 +15.8% | $92,240 +16.2% |
| 2021 | $3,122 +9.6% | $79,360 +9.9% |
| 2020 | $2,849 +6.4% | $72,240 +6.6% |
| 2019 | $2,677 +5.2% | $67,760 +5.4% |
| 2018 | $2,543 +5.2% | $64,280 +15.6% |
| 2016 | $2,418 +9.4% | $55,600 +5.9% |
| 2015 | $2,210 +2.7% | $52,480 +3.3% |
| 2014 | $2,153 | $50,800 |
| 2013 | -- | -- |
| 2012 | -- | -- |
| 2011 | -- | -- |
| 2010 | -- | -- |
| 2009 | -- | -- |
| 2008 | $595 -58.9% | -- |
| 2007 | $1,447 +6.7% | $61,680 |
| 2005 | $1,357 | $61,680 +2.3% |
| 2004 | $1,357 -19.1% | $60,280 +3.1% |
| 2003 | $1,677 +7.2% | $58,480 +3.3% |
| 2002 | $1,565 +7% | $56,600 +8.4% |
| 2001 | $1,463 -2.9% | $52,200 +8.8% |
| 2000 | $1,507 | $48,000 |
Find assessor info on the county website
Monthly payment
Est. payment
Payment breakdown
Explore the cost of this home by adjusting the details. Changes won't be saved.Climate risks
Neighborhood: 30253
Nearby schools
Schools provided by the listing agent
- Elementary: Hickory Flat
- Middle: Union Grove
- High: Union Grove
Source: GAMLS. This data may not be complete. We recommend contacting the local school district to confirm school assignments for this home.

Similar homes
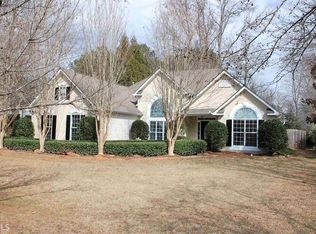
- $269,9003 bd2 ba1.4k sqft381 Newcastle Vis, McDonough, GA 30253Active

 MLS ID #10846474, Jerri Sims, First Choice Realty Group GA. GAMLS
- $276,0003 bd2 ba1.5k sqft342 Newcastle Vis, McDonough, GA 30253Active
 MLS ID #10764994, Tanya Pickens, Opendoor Brokerage. GAMLS
- $295,9004 bd3 ba2.2k sqft610 Autumn Leaf Cir, McDonough, GA 30253Active
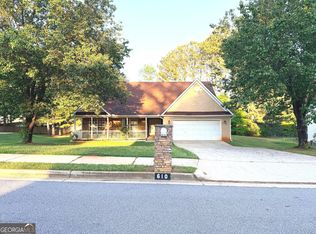 MLS ID #10726390, Ana L Ferrera, LPT Realty. GAMLS
- $335,0003 bd2 ba2k sqft4050 Somerset Rdg, McDonough, GA 30253Active
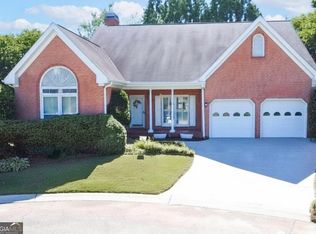 MLS ID #10886850, David Pope, SouthSide Realty. GAMLS
- $320,0004 bd3 ba2.6k sqft235 Vaness Dr, McDonough, GA 30253ActiveMLS ID #10840998, Henry Rose, NorthGroup Realty. GAMLS
- $349,9004 bd3 ba2.7k sqft330 Waterfront Dr, McDonough, GA 30253ActiveMLS ID #10887023, Logan Cook, Keller Williams Realty Atl. Partners. GAMLS
- $338,9004 bd3 ba2.5k sqft277 Winthrop Ln, McDonough, GA 30253ActiveMLS ID #10857359, Percy Brinkley, The Brinkley Realty Group LLC. GAMLS
- $299,9993 bd2 ba1.3k sqft2150 Kellington Dr, McDonough, GA 30253ActiveMLS ID #10866851, Crystal Miles, CMOCS Realty. GAMLS
- $344,9003 bd3 ba2k sqft937 Downing Dr, McDonough, GA 30253ActiveMLS ID #10824823, Frederick Ward, Keller Williams Realty. GAMLS
- $278,0004 bd2 ba1.6k sqft209 Pebble Creek Dr, McDonough, GA 30253ActiveMLS ID #10828995, Elizabeth D Canary, Maximum One Realtor Partners. GAMLS
- $328,0004 bd3 ba2.4k sqft115 Emerald Ln, Hampton, GA 30228ActiveMLS ID #10825784, Tanya Pickens, Opendoor Brokerage. GAMLS
- $320,0004 bd3 ba2.3k sqft2001 Amherst Ln SE, Conyers, GA 30094ActiveMLS ID #10871754, Jenny Martin, ERA Sunrise Realty. GAMLS
- $339,9003 bd2 ba2.1k sqft3044 Lincoln Log Way, McDonough, GA 30252ActiveMLS ID #10870944, LaWanda Estes, Realty of America. GAMLS
- $320,0003 bd2 ba2.1k sqft5482 Swanson Rd, Ellenwood, GA 30294ActiveMLS ID #10857494, Tanya Pickens, Opendoor Brokerage. GAMLS
- $299,9503 bd2 ba1.5k sqft5613 Highway 81 E, McDonough, GA 30252ActiveMLS ID #10823041, Deidra McDowell, Millennial Properties Realty. GAMLS
- $319,0004 bd3 ba2.3k sqft3534 Basswood Ct, Decatur, GA 30034ActiveMLS ID #10845231, Jimmy Rose, Georgia Real Estate & Investment. GAMLS
- $335,0004 bd3 ba2.4k sqft2612 Buccanneers Cv, Decatur, GA 30035ActiveMLS ID #10782410, Ernest Martin, HomeSmart. GAMLS
- $374,9003 bd2 ba1.9k sqft1652 Highway 155, McDonough, GA 30252ActiveMLS ID #10730337, Jared Martz, Woodforest Realty LLC. GAMLS
- $300,0004 bd3 ba2.5k sqft1930 Spivey Village Ln, Jonesboro, GA 30236ActiveMLS ID #10866651, Mark Spain, Mark Spain Real Estate. GAMLS
